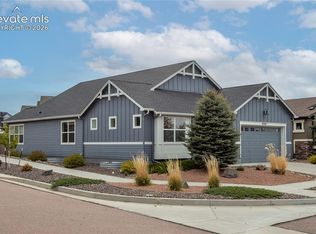
Welcome to a beautifully maintained ranch home in the heart of Pine Creek Subdivision, located in one of Colorado Springs' premier District 20 communities. With only a short commute to the United States Air Force Academy, Interstate 25 and the majestic Santa Fe Trail, this 4,034-square-foot home base offers 4 bedrooms, 3 full baths, and a keypad 3-car attached garage on a well-manicured 0.23-acre lot. The main level is bathed in natural light through classic Queen Anne windows, with rich dark wood floors flowing through the main level and tiled bathrooms throughout. An open galley kitchen features Corian countertops, a double oven, 42-inch extended cabinetry, a walk-in pantry, a breakfast bar, and a sunny bay window breakfast dining nook with its's own walk-out patio access. This area flows seamlessly into a great room anchored by a cozy fireplace. The main-level primary suite is a true retreat, tucked away with its own patio walk-out, a generous walk-in closet, and a five-piece en-suite bath. A second main-level bedroom, full bath, formal dining room, and an offset private study round out this level. The finished basement is built for entertaining, with two additional bedrooms — both with walk-in closets — a third full bath, a second family room with its own fireplace, and a standout wet bar and dining area, perfect for game nights or hosting guests. Your patio view is a backyard full of quaking aspens, evergreens, maples, and perennial blooms there to complete a Colorado outdoor living space.
For sale
$765,000
3527 Oak Meadow Dr, Colorado Springs, CO 80920
4beds
4,034sqft
:
Get pre-qualified$4,744/mo
Single Family Residence
Built in 2004
10,031 Square Feet Lot
$-- Zestimate®
$190/sqft
$110/mo HOA
What's special
Walk-out patio accessClassic queen anne windowsOpen galley kitchenFormal dining roomWalk-in pantryDouble ovenCorian countertops
- 30 days |
- 907 |
- 45 |
Likely to sell faster than
Zillow last checked:
Listing updated:
Listed by:
Frank Griffin ABR AHWD CRETS EPRO GRI MRP PSA RENE RSPS SFR SRES SRS 719-283-9098,
Flat Rate Realty Group LLC,
Aaron Mears 719-393-5611
Source: elevateMLS,MLS#: 7741276
Facts & features
Interior
Bedrooms & bathrooms
- Bedrooms: 4
- Bathrooms: 3
- Full bathrooms: 3
Other
- Level: Main
- Area: 224 Square Feet
- Dimensions: 16 x 14
Heating
- Natural Gas
Cooling
- Ceiling Fan(s), Central Air
Appliances
- Included: Dishwasher, Double Oven, Dryer, Gas in Kitchen, Microwave, Range, Refrigerator, Self Cleaning Oven, Washer
- Laundry: Electric Hook-up, Main Level
Features
- 5-Pc Bath, 9Ft + Ceilings, Crown Molding, Great Room, Breakfast Bar, Pantry, Wet Bar
- Flooring: Ceramic Tile, Wood
- Windows: Window Coverings
- Basement: Full,Partially Finished
- Has fireplace: Yes
- Fireplace features: Basement, Gas
Interior area
- Total structure area: 4,034
- Total interior livable area: 4,034 sqft
- Finished area above ground: 2,034
- Finished area below ground: 2,000
Property
Parking
- Total spaces: 3
- Parking features: Attached, Garage Door Opener, Concrete Driveway
- Attached garage spaces: 3
Features
- Patio & porch: Concrete
- Exterior features: Auto Sprinkler System
Lot
- Size: 10,031 Square Feet
- Features: See Remarks, Near Park, Near Shopping Center, HOA Required $, Landscaped
Details
- Parcel number: 6227104045
Construction
Type & style
- Home type: SingleFamily
- Architectural style: Ranch
- Property subtype: Single Family Residence
Materials
- Brick, Stucco, Framed on Lot
- Roof: Composite Shingle
Condition
- Existing Home
- New construction: No
- Year built: 2004
Utilities & green energy
- Water: Municipal
- Utilities for property: Cable Available, Electricity Available, Electricity Connected, Natural Gas Available, Natural Gas Connected
Community & HOA
HOA
- Has HOA: Yes
- HOA fee: $110 monthly
Location
- Region: Colorado Springs
Financial & listing details
- Price per square foot: $190/sqft
- Tax assessed value: $771,616
- Annual tax amount: $3,023
- Date on market: 7/10/2026
- Listing terms: Cash,Conventional,FHA,VA Loan
- Electric utility on property: Yes
Estimated market value
Not available
Estimated sales range
Not available
Not available
Price history
| Date | Event | Price |
|---|---|---|
| 7/10/2026 | Listed for sale | $765,000+61.7%$190/sqft |
Source:  elevateMLS #7741276 Report a problem elevateMLS #7741276 Report a problem | ||
| 4/21/2017 | Sold | $473,000-0.4%$117/sqft |
Source: Public Record Report a problem | ||
| 3/11/2017 | Listed for sale | $475,000+7.6%$118/sqft |
Source: RE/MAX Properties, Inc. #7359098 Report a problem | ||
| 2/17/2005 | Sold | $441,534$109/sqft |
Source: Public Record Report a problem | ||
Public tax history
| Year | Property taxes | Tax assessment |
|---|---|---|
| 2024 | $2,957 +16.6% | $51,700 |
| 2023 | $2,536 -10% | $51,700 +34.9% |
| 2022 | $2,818 | $38,330 -2.8% |
| 2021 | -- | $39,430 +10.5% |
| 2020 | $2,747 +1.1% | $35,680 |
| 2019 | $2,717 +1.5% | $35,680 +2.9% |
| 2018 | $2,678 -0.4% | $34,680 |
| 2017 | $2,688 +0.4% | $34,680 -1.4% |
| 2016 | $2,678 -1.5% | $35,160 |
| 2015 | $2,718 +6.1% | $35,160 +6% |
| 2014 | $2,562 | $33,170 |
| 2013 | -- | -- |
| 2012 | -- | $34,550 |
| 2011 | $2,791 | $34,550 -5% |
| 2010 | -- | $36,380 |
| 2009 | -- | $36,380 +5% |
| 2008 | -- | $34,640 |
| 2006 | -- | $34,640 +102% |
| 2004 | -- | $17,150 +40.7% |
| 2003 | $77 | $12,190 +1095.1% |
| 2002 | -- | $1,020 |
Find assessor info on the county website
Monthly payment
Est. payment
Payment breakdown
Explore the cost of this home by adjusting the details. Changes won't be saved.Climate risks
Neighborhood: Briargate
Nearby schools
GreatSchools rating
- 7/10Mountain View Elementary SchoolGrades: K-5Distance: 0.8 mi
- 9/10Challenger Middle SchoolGrades: 6-8Distance: 0.7 mi
- 10/10Pine Creek High SchoolGrades: 9-12Distance: 0.5 mi
Schools provided by the listing agent
- District: Academy-20
Source: elevateMLS. This data may not be complete. We recommend contacting the local school district to confirm school assignments for this home.
- $808,2005 bd4 ba4.2k sqft3519 Oak Meadow Dr, Colorado Springs, CO 80920Off Market

- $794,8005 bd4 ba4.3k sqft3535 Oak Meadow Dr, Colorado Springs, CO 80920Off Market
- $760,0005 bd4 ba2.8k sqft10047 Pine Glade Dr, Colorado Springs, CO 80920Off Market
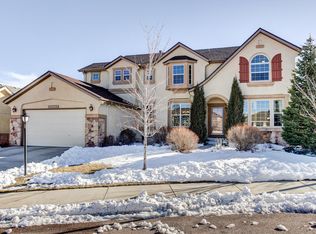
- $726,2005 bd3 ba2k sqft3511 Oak Meadow Dr, Colorado Springs, CO 80920Off Market
- $814,1004 bd3 ba3.6k sqft10059 Pine Glade Dr, Colorado Springs, CO 80920Off Market
- $704,9004 bd3 ba2k sqft3543 Oak Meadow Dr, Colorado Springs, CO 80920Off Market
- $807,7006 bd4 ba4.3k sqft10035 Pine Glade Dr, Colorado Springs, CO 80920Off Market
- $774,5006 bd3 ba4.2k sqft10071 Pine Glade Dr, Colorado Springs, CO 80920Off Market
A local agent can set up tours, give advice and negotiate with sellers.
Similar homes
- $825,0005 bd3 ba3.9k sqft3575 Hollycrest Dr, Colorado Springs, CO 80920For Sale
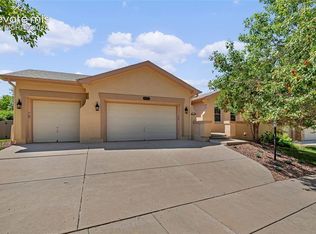
 MLS ID #7267062, Paula Romanos MRP SRES , ERA Shields Real Estate. elevateMLS
 - $799,0005 bd5 ba4.3k sqft2402 Craycroft Dr, Colorado Springs, CO 80920For Sale
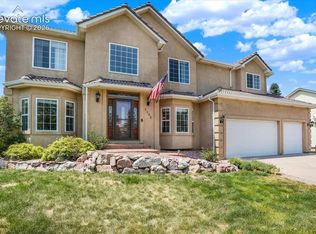 MLS ID #2136325, Chris Watson, RE/MAX Real Estate Group LLC. elevateMLS
 - $815,0004 bd4 ba4.5k sqft5917 Fergus Dr, Colorado Springs, CO 80924For Sale
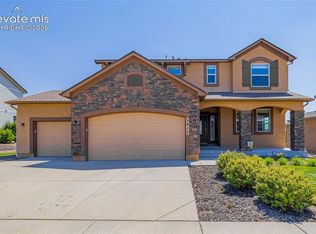 MLS ID #4554048, Christopher Roan, Keller Williams Clients Choice Realty. elevateMLS
 - $740,0005 bd3 ba3.5k sqft10147 Barbour Fork Ct, Colorado Springs, CO 80924For Sale
 MLS ID #5610200, Christine White C2EX MRP RENE SFR , ERA Shields Real Estate. elevateMLS
 - $775,0006 bd5 ba4k sqft3298 Golden Meadow Way, Colorado Springs, CO 80908For SaleMLS ID #3165917, Katie Newbill MRP RENE , Keller Williams Clients Choice Realty. elevateMLS
- $605,0005 bd4 ba3.4k sqft4094 Morning Glory Rd, Colorado Springs, CO 80920For SaleMLS ID #1342474, Megan Collins, The Cutting Edge. elevateMLS
- $699,9004 bd3 ba3.8k sqft5228 Monarch Crest Way, Colorado Springs, CO 80924For SaleMLS ID #4479403, Laura Kaan, The Platinum Group. elevateMLS
- $750,0005 bd3 ba3.7k sqft10419 Odin Dr, Colorado Springs, CO 80924For SaleMLS ID #8864220, Chris Cowles, The Cutting Edge. elevateMLS
- $875,0004 bd3 ba4.4k sqft1825 Bridle Oaks Ln, Colorado Springs, CO 80921For SaleMLS ID #8999054, Blake Poston, NAV Real Estate. elevateMLS
- $599,0004 bd3 ba2.6k sqft4359 Prairie Willow Dr, Colorado Springs, CO 80920For SaleMLS ID #7590053, Anneliese Henley, CORE Real Estate Group, LLC. elevateMLS
- $750,0005 bd4 ba4k sqft5630 Loyola Dr, Colorado Springs, CO 80918For SaleMLS ID #2802269, Donald Stull ABR , RE/MAX Real Estate Group LLC. elevateMLS
- $689,9004 bd4 ba3.8k sqft6323 Adamants Dr, Colorado Springs, CO 80924For SaleMLS ID #2067203, Kevin David Bristow, REMAX PROPERTIES. elevateMLS
- $659,9005 bd4 ba3k sqft10949 Echo Canyon Dr, Colorado Springs, CO 80908For SaleMLS ID #4357696, Kevin Conolty, The Cutting Edge. elevateMLS
- $655,0004 bd3 ba3.4k sqft9012 Stony Creek Dr, Colorado Springs, CO 80924For SaleMLS ID #4468240, Ruth Wordelman, Front Range Real Estate Professionals, LLC. elevateMLS
- $590,0004 bd3 ba3.2k sqft8107 Cedarstone Ln, Colorado Springs, CO 80927For SaleMLS ID #2209982, Cori Cutler, The Cutting Edge. elevateMLS
- $575,0004 bd4 ba3.1k sqft8102 Radcliff Dr, Colorado Springs, CO 80920For SaleMLS ID #5268320, Russell Brooks, NAV Real Estate. elevateMLS
- $859,0005 bd4 ba4.5k sqft12526 Tenny Crags Rd, Colorado Springs, CO 80921For SaleMLS ID #9555528, Pete Hitchcock, Pro Flat Fee Realty LLC. elevateMLS
- $615,0004 bd3 ba3.6k sqft5214 Janga Dr, Colorado Springs, CO 80924For SaleMLS ID #7934792, Banu Lamb GRI , ERA Shields Real Estate. elevateMLS
- $590,0005 bd4 ba3.3k sqft8055 Candleflower Cir, Colorado Springs, CO 80920For SaleMLS ID #7968009, Christina Smith MRP , CK Smith & Associates. elevateMLS
- $825,0005 bd4 ba3.7k sqft1070 Kelso Pl, Colorado Springs, CO 80921For SaleMLS ID #4269848, Laura Kaan, The Platinum Group. elevateMLS
