Discover your dream home in the highly sought-after University Bluffs. This gracious two-story residence offers a serene, vacation-like atmosphere every day and includes energy-saving solar panels that convey with the property. It is the perfect place to settle in and start making memories. ***Main Level & Kitchen-The entire main level functions as an expansive great room, highlighted by floor-to-ceiling windows and an open staircase leading to a loft. The kitchen serves as the heart of the home, featuring: - Granite countertops and a beautiful backsplash. - A gas cooktop and an oversized island. - Ample cabinet space and a dedicated pantry. - A breakfast nook that walks out to a redwood deck with metal railing. - A stunning staircase leading the way to the upstairs loft ***Living Spaces-The great room includes a layered stone fireplace surrounded by built-in shelving and surround sound speakers. The primary bedroom is a secluded haven, offering a dual-sink en-suite, 5 piece bath and a walk-in closet with natural lighting. The upper level includes two generous additional bedrooms and a full bath. ***Basement & Entertainment-The basement is an entertainment dream, fully equipped with: - A wet bar, pool table, and built-in dart board. - Two additional bedrooms and a full bath. - A media/music room featuring impressive surround speakers awaiting your finishing touches. ***Picture yourself relaxing on your private rear deck or front porch taking in the Colorado sunsets and city lights. This exceptional home offers everything you need—schedule your showing today before it’s gone! Home is located nearby to all services!
For sale
$750,000
5630 Loyola Dr, Colorado Springs, CO 80918
5beds
4,099sqft
Single Family Residence
Built in 1999
9,539 Square Feet Lot
$-- Zestimate®
$183/sqft
$41/mo HOA
What's special
Private rear deckPool tableFront porchDual-sink en-suiteGas cooktopGranite countertopsDedicated pantry
- 38 days |
- 471 |
- 24 |
Zillow last checked:
Listing updated:
Listed by:
Donald Stull ABR 719-332-1278,
RE/MAX Real Estate Group LLC
Source: elevateMLS,MLS#: 2802269
Facts & features
Interior
Bedrooms & bathrooms
- Bedrooms: 5
- Bathrooms: 4
- Full bathrooms: 3
- 1/2 bathrooms: 1
Other
- Level: Main
- Area: 272 Square Feet
- Dimensions: 16 x 17
Heating
- Forced Air, Natural Gas
Cooling
- Ceiling Fan(s), Central Air
Appliances
- Included: 220v in Kitchen, Dishwasher, Disposal, Gas in Kitchen, Microwave, Range, Refrigerator, Self Cleaning Oven, Humidifier
- Laundry: Electric Hook-up, Main Level
Features
- 5-Pc Bath, 6-Panel Doors, 9Ft + Ceilings, Crown Molding, Great Room, Vaulted Ceiling(s), Breakfast Bar, High Speed Internet, Pantry, Wet Bar
- Flooring: Carpet, Ceramic Tile, Tile, Wood
- Windows: Window Coverings
- Basement: Full,Partially Finished
- Has fireplace: Yes
- Fireplace features: Gas
Interior area
- Total structure area: 4,099
- Total interior livable area: 4,099 sqft
- Finished area above ground: 2,369
- Finished area below ground: 1,730
Video & virtual tour
Property
Parking
- Total spaces: 3
- Parking features: Attached, Garage Door Opener, Oversized, Workshop in Garage, Concrete Driveway
- Attached garage spaces: 3
Features
- Levels: Two
- Stories: 2
- Patio & porch: Composite
- Exterior features: Auto Sprinkler System
- Fencing: None,See Remarks
- Has view: Yes
- View description: Mountain(s)
Lot
- Size: 9,539 Square Feet
- Features: See Remarks, Hiking Trail, Near Fire Station, Near Hospital, Near Park, Near Public Transit, Near Schools, Near Shopping Center, HOA Required $, Landscaped
Details
- Parcel number: 6317410005
Construction
Type & style
- Home type: SingleFamily
- Property subtype: Single Family Residence
Materials
- Brick, Stucco, Frame
- Foundation: Garden Level
- Roof: Composite Shingle
Condition
- Existing Home
- New construction: No
- Year built: 1999
Details
- Warranty included: Yes
Utilities & green energy
- Water: Municipal
- Utilities for property: Electricity Connected, Natural Gas Connected, Solar
Green energy
- Energy generation: Solar Photovoltaic
- Indoor air quality: Radon System
Community & HOA
Community
- Features: Parks or Open Space
- Security: Security System
HOA
- Has HOA: Yes
- Services included: Covenant Enforcement, Maintenance Grounds, Management
- HOA fee: $487 annually
Location
- Region: Colorado Springs
Financial & listing details
- Price per square foot: $183/sqft
- Tax assessed value: $683,836
- Annual tax amount: $2,355
- Date on market: 7/9/2026
- Listing terms: Cash,Conventional,FHA,VA Loan
- Electric utility on property: Yes
Estimated market value
Not available
Estimated sales range
Not available
Not available
Price history
| Date | Event | Price |
|---|---|---|
| 7/9/2026 | Listed for sale | $750,000+7.9%$183/sqft |
Source:  elevateMLS #2802269 Report a problem elevateMLS #2802269 Report a problem | ||
| 12/14/2024 | Listing removed | $695,000-8.5%$170/sqft |
Source: elevateMLS #7831701 Report a problem | ||
| 11/14/2023 | Listing removed | -- |
Source: elevateMLS #5032699 Report a problem | ||
| 11/8/2023 | Price change | $759,900-0.7%$185/sqft |
Source: elevateMLS #5032699 Report a problem | ||
| 10/26/2023 | Price change | $764,900-0.6%$187/sqft |
Source: elevateMLS #5032699 Report a problem | ||
| 10/5/2023 | Price change | $769,900-1.9%$188/sqft |
Source: elevateMLS #5032699 Report a problem | ||
| 9/19/2023 | Price change | $785,000-1.3%$192/sqft |
Source: elevateMLS #5032699 Report a problem | ||
| 9/8/2023 | Listed for sale | $795,000+16.1%$194/sqft |
Source: elevateMLS #5032699 Report a problem | ||
| 12/14/2021 | Sold | $684,500-1.5%$167/sqft |
Source: Public Record Report a problem | ||
| 10/20/2021 | Listed for sale | $695,000+74.6%$170/sqft |
Source: elevateMLS #7831701 Report a problem | ||
| 4/9/2012 | Sold | $398,000-0.5%$97/sqft |
Source: Public Record Report a problem | ||
| 2/16/2012 | Pending sale | $399,900$98/sqft |
Source: Assist-2-Sell Buyers & Sellers Choice #768945 Report a problem | ||
| 2/5/2012 | Price change | $399,900-1%$98/sqft |
Source: Assist-2-Sell Buyers & Sellers Choice #768945 Report a problem | ||
| 1/28/2012 | Price change | $404,000-1.4%$99/sqft |
Source: Reardon Partners LLC, The Platinum Group Realtors #673366 Report a problem | ||
| 9/29/2011 | Price change | $409,900-2.4%$100/sqft |
Source: Reardon Partners LLC, The Platinum Group Realtors #673366 Report a problem | ||
| 7/15/2011 | Price change | $419,900-1.2%$102/sqft |
Source: Reardon Partners LLC, The Platinum Group Realtors #673366 Report a problem | ||
| 6/28/2011 | Price change | $424,900-1.2%$104/sqft |
Source: Reardon Partners LLC, The Platinum Group Realtors #673366 Report a problem | ||
| 6/18/2011 | Price change | $429,900-2.3%$105/sqft |
Source: Reardon Partners LLC, The Platinum Group Realtors #673366 Report a problem | ||
| 2/13/2011 | Listed for sale | $439,900+17.3%$107/sqft |
Source: Reardon Partners LLC, The Platinum Group Realtors #673366 Report a problem | ||
| 10/28/2008 | Sold | $375,000-1.6%$91/sqft |
Source: Public Record Report a problem | ||
| 3/20/2006 | Sold | $381,000+23.7%$93/sqft |
Source: Public Record Report a problem | ||
| 11/30/1999 | Sold | $308,100$75/sqft |
Source: Public Record Report a problem | ||
Public tax history
| Year | Property taxes | Tax assessment |
|---|---|---|
| 2024 | $2,175 +8.4% | $45,820 |
| 2023 | $2,007 -7.8% | $45,820 +27.8% |
| 2022 | $2,177 | $35,860 -2.8% |
| 2021 | -- | $36,890 +7.8% |
| 2020 | $2,323 +0.5% | $34,230 |
| 2019 | $2,311 +12.8% | $34,230 +16.2% |
| 2018 | $2,048 -5.3% | $29,470 |
| 2017 | $2,162 +5.6% | $29,470 -4.2% |
| 2016 | $2,048 +14.9% | $30,750 |
| 2015 | $1,783 +5% | $30,750 +9% |
| 2014 | $1,698 | $28,210 |
| 2013 | -- | -- |
| 2012 | -- | $28,210 |
| 2011 | $1,849 | $28,210 -10% |
| 2010 | -- | $31,340 |
| 2009 | -- | $31,340 +4.6% |
| 2008 | -- | $29,960 |
| 2006 | -- | $29,960 +15.1% |
| 2004 | -- | $26,040 |
| 2003 | $1,656 +3.7% | $26,040 -10.5% |
| 2002 | $1,596 +3.5% | $29,110 +9.6% |
| 2001 | $1,542 | $26,570 |
Find assessor info on the county website
Monthly payment
Est. payment
Payment breakdown
Explore the cost of this home by adjusting the details. Changes won't be saved.Climate risks
Neighborhood: Northeast Colorado Springs
Nearby schools
GreatSchools rating
- 5/10Fremont Elementary SchoolGrades: PK-5Distance: 1.5 mi
- 6/10Russell Middle SchoolGrades: 6-8Distance: 2.2 mi
- 4/10Coronado High SchoolGrades: 9-12Distance: 4.3 mi
Schools provided by the listing agent
- District: Colorado Springs 11
Source: elevateMLS. This data may not be complete. We recommend contacting the local school district to confirm school assignments for this home.
- $783,4006 bd4 ba3.7k sqft5650 Loyola Dr, Colorado Springs, CO 80918Off Market
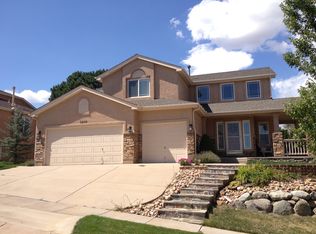
- $796,6005 bd4 ba4.8k sqft5610 Loyola Dr, Colorado Springs, CO 80918Off Market

- $659,8004 bd2 ba2.7k sqft1625 Colgate Dr, Colorado Springs, CO 80918Off Market
- $629,8003 bd2 ba2.7k sqft1635 Colgate Dr, Colorado Springs, CO 80918Off Market
- $688,6005 bd4 ba4.1k sqft5670 Loyola Dr, Colorado Springs, CO 80918Off Market
- $780,0004 bd4 ba3.5k sqft5625 Loyola Dr, Colorado Springs, CO 80918Sold
- $698,5004 bd3 ba3.7k sqft1615 Colgate Dr, Colorado Springs, CO 80918Sold
- $613,7003 bd2 ba2.4k sqft5645 Loyola Dr, Colorado Springs, CO 80918Off Market
A local agent can set up tours, give advice and negotiate with sellers.
Similar homes
- $775,0004 bd4 ba4.1k sqft4816 Cedarmere Dr, Colorado Springs, CO 80918For Sale

 MLS ID #2739125, Mary Watson GRI MRP PPRES SRES , HomeSmart. elevateMLS
 - $798,0004 bd3 ba3.6k sqft2615 Tamora Way, Colorado Springs, CO 80919For Sale
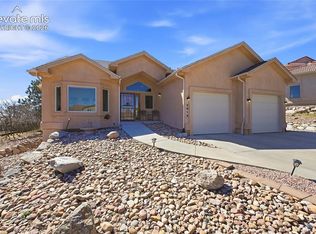 MLS ID #7660018, Liz Snow-Wheeler, The Cutting Edge. elevateMLS
 - $718,9005 bd4 ba4.3k sqft1865 Smoke Ridge Dr, Colorado Springs, CO 80919For Sale
 MLS ID #7265037, Aaron Brewster GRI , Highest Point Inc. elevateMLS
 - $799,9005 bd5 ba4.1k sqft233 Coyote Willow Dr, Colorado Springs, CO 80921For Sale
 MLS ID #1298482, Dana Smith, ERA Shields Real Estate. elevateMLS
 - $825,0005 bd3 ba3.9k sqft3575 Hollycrest Dr, Colorado Springs, CO 80920For SaleMLS ID #7267062, Paula Romanos MRP SRES , ERA Shields Real Estate. elevateMLS
- $699,9004 bd4 ba4.1k sqft6648 Barrel Race Dr, Colorado Springs, CO 80923For SaleMLS ID #2327041, Gigi Stangle, Coldwell Banker Realty. elevateMLS
- $799,0005 bd5 ba4.3k sqft2402 Craycroft Dr, Colorado Springs, CO 80920For SaleMLS ID #2136325, Chris Watson, RE/MAX Real Estate Group LLC. elevateMLS
- $499,0005 bd4 ba3.5k sqft6355 Northwind Dr, Colorado Springs, CO 80918For SaleMLS ID #1609848, Cole Underwood GRI , REMAX PROPERTIES. elevateMLS
- $849,9005 bd4 ba4.5k sqft12526 Tenny Crags Rd, Colorado Springs, CO 80921For SaleMLS ID #9555528, Pete Hitchcock, Pro Flat Fee Realty LLC. elevateMLS
- $750,0005 bd3 ba3.7k sqft10419 Odin Dr, Colorado Springs, CO 80924For SaleMLS ID #8864220, Chris Cowles, The Cutting Edge. elevateMLS
- $647,0003 bd3 ba3.2k sqft1830 Smoke Ridge Dr, Colorado Springs, CO 80919For SaleMLS ID #6131969, Tara Jones, Opendoor Brokerage LLC. elevateMLS
- $685,0006 bd5 ba4.5k sqft11925 Hanging Valley Way, Colorado Springs, CO 80921For SaleMLS ID #1410627, Christopher Cooper, The Cutting Edge. elevateMLS
- $835,0005 bd4 ba4.6k sqft2114 Diamond Creek Dr, Colorado Springs, CO 80921For SaleMLS ID #4644844, Christy Nixon, Exp Realty LLC. elevateMLS
- $675,0005 bd4 ba3.4k sqft15285 Jessie Dr, Colorado Springs, CO 80921For SaleMLS ID #9262677, Ralph Brown, TLC Realty and Property Management, LLC. elevateMLS
- $699,9004 bd3 ba3.8k sqft5228 Monarch Crest Way, Colorado Springs, CO 80924For SaleMLS ID #4479403, Laura Kaan, The Platinum Group. elevateMLS
- $639,9004 bd4 ba3.3k sqft8473 Old Exchange Dr, Colorado Springs, CO 80920For SaleMLS ID #6317764, Monica Shea CLHMS MRP RENE , Keller Williams Clients Choice Realty. elevateMLS
- $689,9004 bd4 ba3.8k sqft6323 Adamants Dr, Colorado Springs, CO 80924For SaleMLS ID #2067203, Kevin David Bristow, REMAX PROPERTIES. elevateMLS
- $834,9006 bd4 ba4.6k sqft901 Prickly Pear Pl, Colorado Springs, CO 80921For SaleMLS ID #5548226, Marquesa Hobbs CNE MRP , The Platinum Group. elevateMLS
- $875,0004 bd3 ba4.4k sqft1825 Bridle Oaks Ln, Colorado Springs, CO 80921For SaleMLS ID #8999054, Blake Poston, NAV Real Estate. elevateMLS
- $649,9004 bd3 ba3.7k sqft1355 Almagre Peak Dr, Colorado Springs, CO 80921For SaleMLS ID #7749658, Jennifer Boushell, Engel & Voelkers Pikes Peak. elevateMLS
