Skip main navigation
Sold for $845,000
  • $845,000

    15538 Native Willow Drive, Monument, CO 80132

    6beds
    4,506sqft
    Single Family Residence
    Built in 2022
    9,756 Square Feet Lot
    $824,600 Zestimate®
    $188/sqft
    $4,269 Estimated rent

    Home value

    $824,600

    $783,000 - $874,000

    $4,269/mo

    Zestimate® history
    Loading
    Loading...

    Owner options

    List your home for rent

    $4,269/mo

    Rent Zestimate®

    Find your next renter with Zillow Rental Manager. Plus, with online applications, you can quickly screen prospective tenants – for free.

    Learn more

    $4,269/mo

    Rent Zestimate®

    Refinance and save

    $5,092/mo

    Est. payment

    Refinancing to a lower rate could help reduce your monthly payments and save thousands over the life of the loan.

    See today's rates

    $5,092/mo

    Est. payment

    Explore your selling options

    Work with a Zillow partner agent

    Leverage their expertise and Zillow's premium Showcase listings to get your home seen by more buyers.

    Get started

    List with your own agent

    Get your home in front of millions of buyers by listing it on Zillow.

    Learn how to do it

    Sell it yourself

    Take full control of how buyers see your home on Zillow by listing For Sale by Owner (FSBO).

    List your home

    What's special

    Cozy fireplaceBreathtaking mountain viewsFinished basementStunning unobstructed mountain viewsAbundant storageOversized showerPocket office
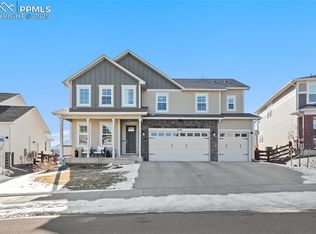
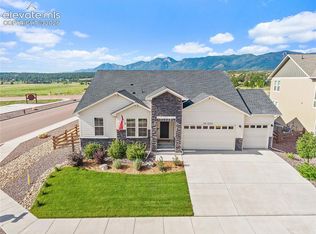
    Experience breathtaking mountain views and luxurious living in this exceptional 6-bedroom, 4-bath home on one of the largest lots in Willow Springs Ranch. With over 4,500 sq ft of beautifully designed living space, this home blends modern luxury with thoughtful functionality. The main level features an open-concept layout filled with natural light, a chef’s kitchen with quartz countertops, high-end appliances, and a cozy fireplace. A formal dining room, flex space, pocket office, and a main-level guest suite with a full bath provide versatility for family and guests. Upstairs, the private primary suite offers panoramic views, a spa-like 5-piece bath, an oversized shower, and a walk-in closet, along with three additional bedrooms, a second family room, and another pocket office. The finished basement adds even more space with a third family room, a sixth bedroom, a full bath, a gym area, and ample storage. Outside, the oversized deck is perfect for entertaining, while the expansive yard offers endless possibilities with space for a kids’ play area, basketball court, gazebo, fire pit, and more. A side yard dog run, connected to the garage and main yard, can also be converted into a garden or additional space. The climate-controlled 3-car tandem garage features epoxy flooring, ceiling storage, a Murphy bar, and a TV area. Trails are right behind the house, and lake access is just minutes away, easily reachable by walking or biking, offering a truly active lifestyle. Your dream home awaits—schedule your showing today!

    Zillow last checked:

    Listing updated:

    Listed by:

    Andrew Rottner 720-745-2937 Andrew.Rottner@Redfin.com,

    Redfin Corporation

    Bought with:

    Bob Landry, 100000288

    RE/MAX Real Estate Group Inc

    Source: REcolorado as distributed by MLS GRID,MLS#: 6383138MLS Logo

    Facts & features

    Interior

    Bedrooms & bathrooms
    • Bedrooms: 6
    • Bathrooms: 4
    • Full bathrooms: 4
    • Main level bathrooms: 1
    • Main level bedrooms: 1
    Primary bedroom
    • Description: Carpet Floors, Ceiling Fan, En-Suite Bath
    • Level: Upper
    • Area: 252 Square Feet
    • Dimensions: 18 x 14
    Bedroom
    • Description: Carpet Floors
    • Level: Main
    • Area: 132 Square Feet
    • Dimensions: 12 x 11
    Bedroom
    • Description: Carpet Floors
    • Level: Upper
    • Area: 143 Square Feet
    • Dimensions: 11 x 13
    Bedroom
    • Description: Carpet Floors
    • Level: Upper
    • Area: 144 Square Feet
    • Dimensions: 12 x 12
    Bedroom
    • Description: Carpet Floors
    • Level: Upper
    • Area: 132 Square Feet
    • Dimensions: 11 x 12
    Bedroom
    • Description: Carpet Floors, Walk-In Closet
    • Level: Basement
    • Area: 121 Square Feet
    • Dimensions: 11 x 11
    Primary bathroom
    • Description: Primary 5-Pc En-Suite Bath, Dual Sinks With Quartz Countertops, Oversized Tub, Walk-In Shower, Walk-In Closet
    • Level: Upper
    • Area: 154 Square Feet
    • Dimensions: 14 x 11
    Bathroom
    • Description: Lvp Floors, Sink/Vanity With Quartz Countertops, Tub/Shower Combination
    • Level: Main
    • Area: 55 Square Feet
    • Dimensions: 5 x 11
    Bathroom
    • Description: Lvp Floors, Sink/Vanity With Quartz Countertops, Tub/Shower Combination
    • Level: Upper
    • Area: 55 Square Feet
    • Dimensions: 5 x 11
    Bathroom
    • Description: Lvp Floors, Sink/Vanity With Quartz Countertops, Tub/Shower Combination
    • Level: Basement
    • Area: 55 Square Feet
    • Dimensions: 5 x 11
    Dining room
    • Description: Formal, Lvp Floors, Chandelier
    • Level: Main
    • Area: 121 Square Feet
    • Dimensions: 11 x 11
    Family room
    • Description: Lvp Floors, Gas Fireplace, Ceiling Fan
    • Level: Main
    • Area: 680 Square Feet
    • Dimensions: 34 x 20
    Family room
    • Description: Carpet Floors
    • Level: Basement
    • Area: 960 Square Feet
    • Dimensions: 32 x 30
    Kitchen
    • Description: Open To Living Room, Quartz Countertops, Stainless Appliances, Butler's Pantry, Center Eat-In Island, Door To Backyard
    • Level: Main
    • Area: 275 Square Feet
    • Dimensions: 25 x 11
    Laundry
    • Description: Built-In Cabinets
    • Level: Upper
    • Area: 66 Square Feet
    • Dimensions: 6 x 11
    Living room
    • Description: Formal, Carpet Floors
    • Level: Main
    • Area: 110 Square Feet
    • Dimensions: 11 x 10
    Loft
    • Description: Carpet Floors, Built-In Desk And Cabinets
    • Level: Upper
    • Area: 400 Square Feet
    • Dimensions: 25 x 16
    Mud room
    • Description: Built-In Bench Seat With Shoe Cubbies And Coat Hooks
    • Level: Main
    • Area: 70 Square Feet
    • Dimensions: 7 x 10
    Heating
    • Forced Air, Natural Gas
    Cooling
    • Central Air
    Appliances
    • Included: Convection Oven, Cooktop, Dishwasher, Disposal, Double Oven, Electric Water Heater, Gas Water Heater, Humidifier, Microwave, Range, Range Hood, Self Cleaning Oven, Tankless Water Heater, Trash Compactor, Water Purifier
    Features
    • Built-in Features, Ceiling Fan(s), Eat-in Kitchen, Entrance Foyer, Five Piece Bath, High Ceilings, High Speed Internet, Kitchen Island, Pantry, Primary Suite, Quartz Counters, Radon Mitigation System, Smart Thermostat, Walk-In Closet(s)
    • Flooring: Carpet, Vinyl
    • Windows: Window Coverings
    • Basement: Bath/Stubbed,Finished,Full,Sump Pump
    • Number of fireplaces: 1
    • Fireplace features: Electric, Family Room
    • Common walls with other units/homes: No Common Walls
    Interior area
    • Total structure area: 4,506
    • Total interior livable area: 4,506 sqft
    • Finished area above ground: 3,004
    • Finished area below ground: 1,216

    Property

    Parking
    • Total spaces: 3
    • Parking features: Dry Walled, Floor Coating, Insulated Garage, Lighted, Storage, Tandem
    • Attached garage spaces: 3
    Features
    • Levels: Two
    • Stories: 2
    • Patio & porch: Covered, Deck, Front Porch, Patio
    • Exterior features: Balcony, Dog Run, Lighting, Playground, Private Yard, Rain Gutters
    • Fencing: Full
    • Has view: Yes
    • View description: Mountain(s)
    Lot
    • Size: 9,756 Square Feet
    • Features: Foothills, Landscaped, Mountainous, Sprinklers In Front, Sprinklers In Rear
    Details
    • Parcel number: 7126308003
    • Zoning: PUD
    • Special conditions: Standard

    Construction

    Type & style
    • Home type: SingleFamily
    • Property subtype: Single Family Residence
    Materials
    • Frame
    • Roof: Composition
    Condition
    • Year built: 2022

    Utilities & green energy

    • Sewer: Public Sewer
    • Water: Public
    • Utilities for property: Cable Available, Electricity Connected, Internet Access (Wired), Natural Gas Connected, Phone Available
    Green energy
    • Energy efficient items: Appliances, Construction, Doors, HVAC, Insulation, Lighting, Thermostat, Water Heater

    Community & HOA

    Community
    • Security: Carbon Monoxide Detector(s), Smart Locks, Video Doorbell, Water Leak/Flood Alarm
    • Subdivision: Willow Springs Ranch
    HOA
    • Has HOA: Yes
    • Amenities included: Park, Playground, Trail(s)
    • Services included: Maintenance Grounds, Recycling, Trash
    • HOA fee: $240 quarterly
    • HOA name: Willow Springs Ranch Metro District
    Location
    • Region: Monument

    Financial & listing details

    • Price per square foot: $188/sqft
    • Tax assessed value: $763,462
    • Annual tax amount: $6,063
    • Date on market: 1/31/2025
    • Listing terms: Cash,Conventional,FHA,VA Loan
    • Exclusions: Seller's Personal Property, Washer/Dryer, Refrigerator, Wood Stair Gate On Top Floor, All Ring Security Cameras Except Front Doorbell
    • Ownership: Individual
    • Electric utility on property: Yes
    • Road surface type: Paved

    Price history

    DateEventPrice
    4/17/2025Sold$845,000$188/sqft
    Source: REcolorado as distributed by MLS GRID #6383138 Report a problem
    3/17/2025Pending sale$845,000$188/sqft
    Source: REcolorado as distributed by MLS GRID #6383138 Report a problem
    3/5/2025Price change$845,000-1.7%$188/sqft
    Source: REcolorado as distributed by MLS GRID #6383138 Report a problem
    1/31/2025Listed for sale$860,000+1.2%$191/sqft
    Source: REcolorado as distributed by MLS GRID #6383138 Report a problem
    1/27/2025Listing removed$849,999$189/sqft
    Source: elevateMLS #1878741 Report a problem
    1/15/2025Price change$849,999-2.2%$189/sqft
    Source: elevateMLS #1878741 Report a problem
    1/8/2025Listed for sale$869,000$193/sqft
    Source: elevateMLS #1878741 Report a problem
    12/16/2024Listing removed$869,000$193/sqft
    Source: elevateMLS #1878741 Report a problem
    12/12/2024Listed for sale$869,000+1.6%$193/sqft
    Source: elevateMLS #1878741 Report a problem
    11/9/2024Listing removed$854,900-3.4%$190/sqft
    Source: elevateMLS #6183090 Report a problem
    10/19/2024Price change$884,900-1.1%$196/sqft
    Source: elevateMLS #6183090 Report a problem
    10/9/2024Listed for sale$895,000$199/sqft
    Source: elevateMLS #6183090 Report a problem
    10/1/2024Listing removed$895,000$199/sqft
    Source: elevateMLS #8385664 Report a problem
    9/29/2024Price change$895,000-0.5%$199/sqft
    Source: elevateMLS #8385664 Report a problem
    9/25/2024Price change$899,900-2.2%$200/sqft
    Source: elevateMLS #8385664 Report a problem
    9/20/2024Price change$920,000-0.5%$204/sqft
    Source: elevateMLS #8385664 Report a problem
    9/18/2024Listed for sale$925,000+18.7%$205/sqft
    Source: elevateMLS #8385664 Report a problem
    1/30/2023Sold$779,200$173/sqft
    Source: Public Record Report a problem

    Public tax history

    YearProperty taxesTax assessment
    2024$6,063 +392.6%$51,150
    2023$1,231 +3178.9%$51,150 +443%
    2022$38 $9,420
    Find assessor info on the county website

    Neighborhood: 80132

    Nearby schools

    GreatSchools rating
    Schools provided by the listing agent
    • Elementary: Bear Creek
    • Middle: Lewis-Palmer
    • High: Lewis-Palmer
    • District: Lewis-Palmer 38

    Source: REcolorado as distributed by MLS GRID. This data may not be complete. We recommend contacting the local school district to confirm school assignments for this home.

    Get a cash offer in 3 minutes
    Find out how much your home could sell for in as little as 3 minutes with a no-obligation cash offer.
    Estimated market value
    $824,600
    Get a cash offer in 3 minutes
    Find out how much your home could sell for in as little as 3 minutes with a no-obligation cash offer.
    Estimated market value
    $824,600