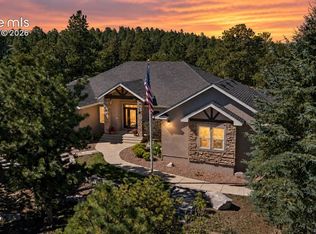
Set among mature trees in the established Doewood subdivision, this spacious residence offers refined entertaining spaces, flexible living options, and a peaceful Monument, Colorado setting within Lewis-Palmer School District 38. A circular drive and three-car garage create a welcoming arrival, while the interior opens to a gracious foyer flanked by formal living and dining rooms. The main level is designed for both everyday comfort and entertaining. The eat-in kitchen features a generous center island, abundant counter space, extensive cabinetry, and a walk-out connection to the large deck outdoors. Just beyond, the adjoining family room with gas fireplace creates a warm, inviting gathering space. A main-level guest bedroom, three-quarter bath, and laundry room add desirable flexibility and convenience. Upstairs, the expansive primary retreat includes a distinctive three-sided fireplace, a spacious five-piece en-suite bath, and a walk-in closet. Two additional bedrooms and a full bath complete the upper level. The finished lower level offers exceptional versatility, with a separate exterior entrance and lock-off capability. This private space includes a large family room with gas fireplace, kitchenette, media room, conforming bedroom, three-quarter bath, and two additional flexible rooms ideal for fitness, storage, office use, or guest accommodations. The current owners have successfully utilized the lower level for short- and medium-term rentals. This home may be available fully furnished, with select artwork excluded, creating a compelling turnkey opportunity for buyers seeking a well-appointed Monument, Colorado residence with room to live, host, and adapt over time. Schedule your private showing to experience the setting, scale, and flexibility of this distinctive home.
Pending
Price cut: $60.1K (10/11)
$899,900
1605 Capadaro Ct, Monument, CO 80132
5beds
4,664sqft
Single Family Residence
Built in 2000
0.51 Acres Lot
$-- Zestimate®
$193/sqft
$-- HOA
What's special
Mature treesDistinctive three-sided fireplaceRefined entertaining spacesSpacious five-piece en-suite bathMedia roomWarm inviting gathering spaceThree-quarter bath
- 30 days
- 674
- 72
Zillow last checked:
Listing updated:
Listed by:
Jay Edward White SRES --,
90 Day Realty
Source: elevateMLS,MLS#: 3539321
Facts & features
Interior
Bedrooms & bathrooms
- Bedrooms: 5
- Bathrooms: 4
- Full bathrooms: 2
- 3/4 bathrooms: 2
Other
- Level: Upper
- Area: 288 Square Feet
- Dimensions: 18 x 16
Heating
- Forced Air
Cooling
- Attic Fan, Ceiling Fan(s)
Appliances
- Included: 220v in Kitchen, Cooktop, Dishwasher, Disposal, Dryer, Microwave, Refrigerator, Self Cleaning Oven, Washer
- Laundry: Electric Hook-up, Main Level
Features
- Flooring: Carpet, Ceramic Tile, Wood
- Basement: Full,Partially Finished
- Number of fireplaces: 3
- Fireplace features: Basement, Gas, Three
Interior area
- Total structure area: 4,664
- Total interior livable area: 4,664 sqft
- Finished area above ground: 3,033
- Finished area below ground: 1,631
Video & virtual tour
Property
Parking
- Total spaces: 3
- Parking features: Attached, Paved Driveway
- Attached garage spaces: 3
Features
- Levels: Two
- Stories: 2
- Patio & porch: Composite
Lot
- Size: 0.51 Acres
- Features: Corner Lot, Cul-De-Sac, Level
Details
- Parcel number: 7102402030
Construction
Type & style
- Home type: SingleFamily
- Property subtype: Single Family Residence
Materials
- Stucco, Frame
- Roof: Composite Shingle
Condition
- Existing Home
- New construction: No
- Year built: 2000
Utilities & green energy
- Water: Municipal
- Utilities for property: Electricity Connected, Natural Gas Connected, Solar
Community & HOA
Location
- Region: Monument
Financial & listing details
- Price per square foot: $193/sqft
- Tax assessed value: $736,173
- Annual tax amount: $3,162
- Date on market: 9/26/2026
- Listing terms: Cash,Conventional,VA Loan
- Electric utility on property: Yes
Estimated market value
Not available
Estimated sales range
Not available
Not available
Price history
| Date | Event | Price |
|---|---|---|
| 10/23/2026 | Pending sale | $899,900$193/sqft |
Source:  elevateMLS #3539321 Report a problem | ||
| 10/11/2026 | Price change | $899,900-6.3%$193/sqft |
Source: elevateMLS #3539321 Report a problem | ||
| 10/7/2026 | Price change | $959,950+0%$206/sqft |
Source: elevateMLS #3539321 Report a problem | ||
| 9/26/2026 | Listed for sale | $959,900+53.6%$206/sqft |
Source: elevateMLS #3539321 Report a problem | ||
| 8/28/2019 | Sold | $625,000-0.8%$134/sqft |
Source: Public Record Report a problem | ||
| 8/17/2019 | Listed for sale | $629,900$135/sqft |
Source: Fixed Rate Real Estate #5266804 Report a problem | ||
| 7/17/2019 | Pending sale | $629,900$135/sqft |
Source: Fixed Rate Real Estate #5266804 Report a problem | ||
| 7/7/2019 | Price change | $629,900-1.6%$135/sqft |
Source: Fixed Rate Real Estate #5266804 Report a problem | ||
| 6/20/2019 | Price change | $639,900-5.2%$137/sqft |
Source: Owner Report a problem | ||
| 5/31/2019 | Listed for sale | $675,000+1250%$145/sqft |
Source: Owner Report a problem | ||
| 8/23/2001 | Sold | $50,000-26.5%$11/sqft |
Source: Public Record Report a problem | ||
| 8/2/2000 | Sold | $68,000+23.6%$15/sqft |
Source: Public Record Report a problem | ||
| 5/8/1997 | Sold | $55,000$12/sqft |
Source: Public Record Report a problem | ||
Public tax history
| Year | Property taxes | Tax assessment |
|---|---|---|
| 2025 | $3,192 +3.5% | $51,900 -0.8% |
| 2024 | $3,084 +14.2% | $52,320 |
| 2023 | $2,699 -3.4% | $52,320 +31.1% |
| 2022 | $2,793 | $39,900 -2.8% |
| 2021 | -- | $41,050 +18.3% |
| 2020 | $2,461 +0.5% | $34,690 |
| 2019 | $2,449 +13.1% | $34,690 +19.4% |
| 2018 | $2,166 0% | $29,060 |
| 2017 | $2,166 +0% | $29,060 -0.4% |
| 2016 | $2,166 +6.3% | $29,190 |
| 2015 | $2,037 +5.2% | $29,190 +10% |
| 2014 | $1,937 | $26,540 |
| 2013 | -- | -- |
| 2012 | -- | $26,530 |
| 2011 | $2,324 | $26,530 -12% |
| 2010 | -- | $30,160 |
| 2009 | -- | $30,160 +3% |
| 2008 | -- | $29,280 |
| 2006 | -- | $29,280 +26.5% |
| 2004 | -- | $23,140 |
| 2003 | $2,026 +34.1% | $23,140 -10.3% |
| 2002 | $1,511 +10.3% | $25,810 +48.3% |
| 2001 | $1,370 | $17,400 |
Find assessor info on the county website
Monthly payment
Est. payment
Payment breakdown
Explore the cost of this home by adjusting the details. Changes won't be saved.Climate risks
Neighborhood: 80132
Nearby schools
Schools provided by the listing agent
- District: Lewis-Palmer-38
Source: elevateMLS. This data may not be complete. We recommend contacting the local school district to confirm school assignments for this home.


Similar homes
- $895,0004 bd4 ba4.2k sqft19905 Riverglen Ln, Monument, CO 80132For Sale

 MLS ID #6409362, Caitlin Rankin, Coldwell Banker Realty. elevateMLS
- $929,9005 bd4 ba5k sqft147 Metcalf Ln, Monument, CO 80132For Sale
 MLS ID #3362358, Mike MacGuire, The Platinum Group. elevateMLS
- $827,9994 bd4 ba3.8k sqft1092 Greenland Forest Dr, Monument, CO 80132For Sale
 MLS ID #7170360, Crystal Sisler, Exp Realty LLC. elevateMLS
- $689,9005 bd4 ba4.6k sqft20260 Doewood Dr, Monument, CO 80132For Sale
 MLS ID #5257564, Anthony Deppe, RE/MAX Real Estate Group LLC. elevateMLS
- $895,0004 bd3 ba3.9k sqft16149 Denver Pacific Dr, Monument, CO 80132For SaleMLS ID #5206961, Jill McFeron CRS , Keller Williams Partners. elevateMLS
- $775,0005 bd4 ba4.3k sqft168 Saber Creek Dr, Monument, CO 80132For SaleMLS ID #2600817, Kari Simpson GRI SFR , Springs Premier Brokerage LLC. elevateMLS
- $925,0006 bd4 ba4k sqft2941 Lakefront Dr, Monument, CO 80132For SaleMLS ID #2203503, Brandon Smith, The Platinum Group. elevateMLS
- $836,9004 bd4 ba3.4k sqft1455 Symphony Hts, Monument, CO 80132For SaleMLS ID #6061166, Marlene Weaver ABR , LoKation Real Estate. elevateMLS
- $980,0005 bd4 ba4.1k sqft703 Platt Ln, Palmer Lake, CO 80133For SaleMLS ID #8121847, Suzanne Holland GRI , The Platinum Group. elevateMLS
- $924,9005 bd4 ba3.3k sqft1765 Summerglow Ln, Monument, CO 80132For SaleMLS ID #1588732, Emily Butler, Engel & Voelkers Pikes Peak. elevateMLS
- $675,0005 bd4 ba3.4k sqft16297 Hobson Pl, Monument, CO 80132For SaleMLS ID #2355782, Aimee Fletcher CLHMS GRI , Exp Realty LLC. elevateMLS
- $910,0007 bd4 ba5k sqft7530 Winding Oaks Dr, Colorado Springs, CO 80919For SaleMLS ID #5356675, Patti Gottwein, Keller Williams Premier Realty. elevateMLS
- $915,0005 bd4 ba4.3k sqft2730 Kittridge Ave, Colorado Springs, CO 80919For SaleMLS ID #2148839, Kimberly Kingston SRES , The Platinum Group. elevateMLS
- $1,095,0005 bd4 ba3.3k sqft1386 Catnap Ln, Monument, CO 80132For SaleMLS ID #4838847, Michael Moffat, Keller Williams Clients Choice Realty. elevateMLS
- $899,0005 bd3 ba3.4k sqft810 Point Of The Pines Dr, Colorado Springs, CO 80919For SaleMLS ID #8581433, Wally Roy, Blue Picket Realty. elevateMLS
- $900,0006 bd4 ba3.6k sqft530 Mesa Vista Ct, Colorado Springs, CO 80904For SaleMLS ID #4387822, Richard Gingras REOS , Keller Williams Partners. elevateMLS
- $999,9005 bd4 ba4.9k sqft3320 Blodgett Dr, Colorado Springs, CO 80919For SaleMLS ID #4462181, Raquel Robison MRP , The Platinum Group. elevateMLS
- $838,5006 bd4 ba4k sqft13434 Crane Canyon Loop, Colorado Springs, CO 80921For SaleMLS ID #6327601, Becky Martinez, Summit Ridge Group LLC. elevateMLS
- $869,9004 bd4 ba4k sqft6430 Burrows Rd, Colorado Springs, CO 80908For SaleMLS ID #7140645, Cole Underwood GRI , REMAX PROPERTIES. elevateMLS
- $780,0005 bd4 ba4.3k sqft387 Fox Run Cir, Colorado Springs, CO 80921For SaleMLS ID #8317193, Michelle Siffin CRS , The Cutting Edge. elevateMLS
