Beautiful new construction on the 14th hole of King's Deer Golf Club. This hand crafted home finds balance between luxury and functionality. Lovingly designed and constructed by specialty venture Corgin Homes. This small team keeps both design and build processes in house. This is an opportunity to own a home that flows more like art than construction and has been given one-on-one attention every day of the building process. This team brings extensive technical knowledge as well as an eye for beauty to every project they undertake. Expansive deck with mountain views and an extraordinary view of Kings Deer Golf Club that opens to the great room with a slide away door for seamless indoor/outdoor living. Stairs from the deck connect effortlessly to the front patio and yard. Very intentionally designed to be warm and cozy. Windows to the north frame the neighboring ranch and bluffs. You won't be disappointed with the view out of any window in this home. Kitchen with induction cooktop, double oven, drawer microwave, luxury dishwasher and the star of the show is the large walk in butlers pantry. Hand crafted wood built-ins throughout home from a craftsman who has spent over 50 years mastering his craft. Tile work throughout the home is hand chosen and masterfully curated to make every bathroom a spa like experience especially the two zero entry showers. The basement features a separate living area that showcases a sitting room with full wet bar, bedroom, luxury en-suite bathroom and expansive walk in closet complete with a separate entrance. High speed fiber internet, integrated whole-home coverage mesh WIFI, smart home locks and WIFI enabled garage door openers. Other features include expansive 4 car garage, plush carpeting, solid wood floors with a modern rustic finish. This is a unique opportunity to come home to your very own retreat on a private 3+ acre lot providing rest and quiet space from the business of everyday life.
Under contract
Price cut: $64K (7/2)
$1,495,000
20408 Royal Troon Dr, Monument, CO 80132
6beds
5,000sqft
:
Get pre-qualified$8,805/mo
Single Family Residence
Built in 2026
3.19 Acres Lot
$-- Zestimate®
$299/sqft
$30/mo HOA
What's special
- 79 days |
- 481 |
- 27 |
Zillow last checked:
Listing updated:
Listed by:
Richard Riley 719-492-0362,
Richard A Riley,
David McElhoes 719-440-5390
Source: elevateMLS,MLS#: 1550993
Facts & features
Interior
Bedrooms & bathrooms
- Bedrooms: 6
- Bathrooms: 5
- Full bathrooms: 3
- 3/4 bathrooms: 1
- 1/2 bathrooms: 1
Other
- Level: Main
- Area: 288 Square Feet
- Dimensions: 16 x 18
Heating
- Forced Air
Cooling
- Central Air
Appliances
- Included: 220v in Kitchen, Cooktop, Dishwasher, Disposal, Double Oven, Microwave, Refrigerator, Self Cleaning Oven
- Laundry: Main Level
Features
- 5-Pc Bath, Great Room, Vaulted Ceiling(s), See Prop Desc Remarks, Central Vacuum, High Speed Internet, Pantry, Secondary Suite w/in Home, Smart Home Door Locks, Wet Bar
- Flooring: Carpet, Ceramic Tile, Plank, Stone, Tile, Wood
- Basement: Full,Partially Finished
- Number of fireplaces: 2
- Fireplace features: Basement, Electric, Gas, Two
Interior area
- Total structure area: 5,000
- Total interior livable area: 5,000 sqft
- Finished area above ground: 2,497
- Finished area below ground: 2,503
Video & virtual tour
Property
Parking
- Total spaces: 4
- Parking features: Attached, Garage Door Opener, Oversized, Paved Driveway
- Attached garage spaces: 4
Features
- Patio & porch: Composite, Covered
- Exterior features: Auto Sprinkler System
- Fencing: None
- Has view: Yes
- View description: Golf Course, Mountain(s), View of Rock Formations
Lot
- Size: 3.19 Acres
- Features: On Golf Course, Corner Lot, Sloped, Near Schools, HOA Required $, Front Landscaped
Details
- Parcel number: 6104003001
Construction
Type & style
- Home type: SingleFamily
- Architectural style: Ranch
- Property subtype: Single Family Residence
Materials
- Wood Siding, See Prop Desc Remarks, Framed on Lot
- Roof: Composite Shingle
Condition
- New Construction
- New construction: Yes
- Year built: 2026
Details
- Builder name: Solomon Constr
- Warranty included: Yes
Utilities & green energy
- Water: Well
- Utilities for property: Cable Available, Electricity Connected, Natural Gas Connected, See Remarks
Community & HOA
Community
- Features: Golf, Parks or Open Space
HOA
- Has HOA: Yes
- HOA fee: $357 annually
Location
- Region: Monument
Financial & listing details
- Price per square foot: $299/sqft
- Tax assessed value: $200,200
- Annual tax amount: $3,706
- Date on market: 5/16/2026
- Listing terms: Cash,Conventional,Other,VA Loan
- Electric utility on property: Yes
Estimated market value
Not available
Estimated sales range
Not available
Not available
Price history
| Date | Event | Price |
|---|---|---|
| 7/26/2026 | Contingent | $1,495,000$299/sqft |
Source:  elevateMLS #1550993 Report a problem elevateMLS #1550993 Report a problem | ||
| 7/26/2026 | Pending sale | $1,495,000$299/sqft |
Source:  REcolorado as distributed by MLS GRID #7282169 Report a problem REcolorado as distributed by MLS GRID #7282169 Report a problem | ||
| 7/2/2026 | Price change | $1,495,000-4.1%$299/sqft |
Source: elevateMLS #1550993 Report a problem | ||
| 6/13/2026 | Price change | $1,559,000-6%$312/sqft |
Source: elevateMLS #1550993 Report a problem | ||
| 5/29/2026 | Price change | $1,659,000-3.2%$332/sqft |
Source: elevateMLS #1550993 Report a problem | ||
| 5/16/2026 | Listed for sale | $1,713,000+849%$343/sqft |
Source: elevateMLS #1550993 Report a problem | ||
| 4/5/2022 | Sold | $180,500-2.4%$36/sqft |
Source: eXp Realty #215051076 Report a problem | ||
| 1/19/2022 | Listed for sale | $185,000$37/sqft |
Source: elevateMLS #5876825 Report a problem | ||
| 1/17/2022 | Contingent | $185,000$37/sqft |
Source: elevateMLS #5876825 Report a problem | ||
| 1/4/2022 | Listed for sale | $185,000-2.1%$37/sqft |
Source: elevateMLS #5876825 Report a problem | ||
| 12/1/2021 | Listing removed | -- |
Source: elevateMLS #7085152 Report a problem | ||
| 7/20/2021 | Price change | $189,000-3.1%$38/sqft |
Source: elevateMLS #7085152 Report a problem | ||
| 5/14/2021 | Price change | $195,000-4.9%$39/sqft |
Source: elevateMLS #7085152 Report a problem | ||
| 5/1/2021 | Listed for sale | $205,000+95.2%$41/sqft |
Source: elevateMLS #7085152 Report a problem | ||
| 8/4/2020 | Sold | $105,000-19.2%$21/sqft |
Source: Public Record Report a problem | ||
| 2/1/2020 | Listed for sale | $130,000$26/sqft |
Source: Exp Realty Llc #2107311 Report a problem | ||
| 1/4/2019 | Listing removed | $130,000$26/sqft |
Source: Exp Realty Llc #5934875 Report a problem | ||
| 7/24/2018 | Listed for sale | $130,000-43.6%$26/sqft |
Source: Keller Williams Partners #5781265 Report a problem | ||
| 2/8/2007 | Sold | $230,400$46/sqft |
Source: Public Record Report a problem | ||
Public tax history
| Year | Property taxes | Tax assessment |
|---|---|---|
| 2024 | $7,391 +144.6% | $55,860 |
| 2023 | $3,021 -0.6% | $55,860 +25.1% |
| 2022 | $3,039 | $44,660 |
| 2021 | -- | $44,660 +20.1% |
| 2020 | $2,638 +0.5% | $37,180 |
| 2019 | $2,625 -3.2% | $37,180 +2.2% |
| 2018 | $2,711 0% | $36,370 |
| 2017 | $2,711 +0% | $36,370 +59.9% |
| 2016 | $2,711 +70.8% | $22,740 +5.8% |
| 2015 | $1,587 -12.7% | $21,500 -13.7% |
| 2014 | $1,817 | $24,900 |
| 2013 | -- | -- |
| 2012 | -- | $16,280 |
| 2011 | $2,663 | $16,280 -57.1% |
| 2010 | -- | $37,990 |
| 2009 | -- | $37,990 -17.8% |
| 2008 | -- | $46,220 +5.3% |
| 2006 | -- | $43,880 +76.6% |
| 2004 | -- | $24,850 +4.9% |
| 2003 | $1,586 +3% | $23,690 -1.3% |
| 2002 | $1,540 +920.9% | $24,000 +961.9% |
| 2001 | $151 | $2,260 |
Find assessor info on the county website
Monthly payment
Est. payment
Payment breakdown
Explore the cost of this home by adjusting the details. Changes won't be saved.Climate risks
Neighborhood: 80132
Nearby schools
GreatSchools rating
- 6/10Prairie Winds Elementary SchoolGrades: PK-6Distance: 1.7 mi
- 5/10Lewis-Palmer Middle SchoolGrades: 7-8Distance: 4.5 mi
- 8/10Palmer Ridge High SchoolGrades: 9-12Distance: 4.4 mi
Schools provided by the listing agent
- Elementary: Prairie Wind
- Middle: Lewis Palmer
- High: Palmer Ridge
- District: Lewis-Palmer-38
Source: elevateMLS. This data may not be complete. We recommend contacting the local school district to confirm school assignments for this home.
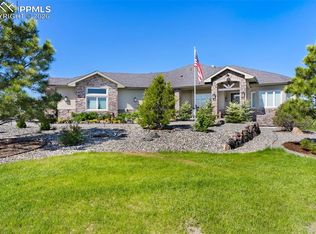
- $1,589,0004 bd5 ba5k sqft20356 Royal Troon Dr, Monument, CO 80132For Sale
- $--2.5 Acres20304 Royal Troon Dr, Monument, CO 80132Off Market

- $1,321,7005 bd4 ba4.9k sqft20304 Royal Troon Dr, Monument, CO 80132Off Market

- $127,4002.5 Acres20409 Royal Troon Dr, Monument, CO 80132Off Market

- $239,0002.54 Acres20463 Hunting Downs Way, Monument, CO 80132Sold
- $239,0002.54 Acres20357 Royal Troon Dr, Monument, CO 80132Sold
- $1,274,0004 bd4 ba7.1k sqft20252 Royal Troon Dr, Monument, CO 80132Off Market
- $1,243,8004 bd3 ba5.9k sqft20448 Hunting Downs Way, Monument, CO 80132Off Market
A local agent can set up tours, give advice and negotiate with sellers.
Similar homes
- $1,250,0006 bd5 ba4.8k sqft17940 Appaloosa Rd, Monument, CO 80132For Sale
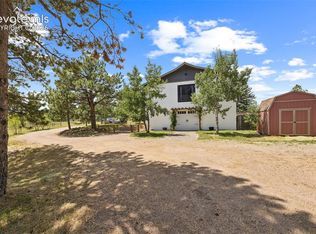
 MLS ID #4930793, Emily Duke, LUX Real Estate Company ERA Powered. elevateMLS
 - $1,195,0005 bd3 ba5.4k sqft19531 Saint Giles Ct, Monument, CO 80132For Sale
 MLS ID #8989568, Kimberly Rossbach, Homesmart Realty. elevateMLS
 - $1,346,0006 bd5 ba4.8k sqft16297 Forest Cloud Way, Monument, CO 80132For Sale
 MLS ID #9921211, Monica Breckenridge ABR CDPE CLHMS GRI MRP PSA RSPS SFR SRES , Pink Realty Inc. elevateMLS
 - $1,650,0005 bd4 ba5.3k sqft4351 Stone Post Drive, Castle Rock, CO 80108For Sale
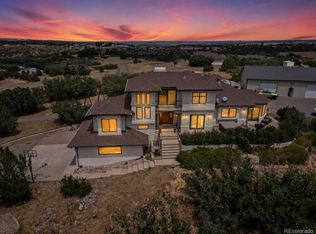
 MLS ID #3972451, Shelly Vincent, Astra Real Estate Colorado LLC. REcolorado as distributed by MLS GRID
 - $1,050,0005 bd4 ba4.5k sqft16249 Thunder Cat Way, Monument, CO 80132For SaleMLS ID #6334960, Mike MacGuire, The Platinum Group. elevateMLS
- $1,850,0005 bd4 ba4.9k sqft5310 Old Stagecoach Rd, Colorado Springs, CO 80908For SaleMLS ID #5461051, Mercede Ragghianti ABR GRI SRES , Redfin Corporation. elevateMLS
- $1,100,0004 bd4 ba3.5k sqft16165 Wright Rd, Monument, CO 80132For SaleMLS ID #8860707, Tamara Whalen SRES , HomeSmart. elevateMLS
- $1,090,0004 bd3 ba4.1k sqft1558 Summerglow Ln, Monument, CO 80132For SaleMLS ID #6664203, Laurie Derickson, Exp Realty LLC. elevateMLS
- $1,600,0004 bd5 ba5.5k sqft2861 Butte Circle, Sedalia, CO 80135For SaleMLS ID #3372041, Kelly Frye, RE/MAX Alliance. REcolorado as distributed by MLS GRID
- $1,599,9995 bd5 ba3.8k sqft18155 Bar X Rd, Colorado Springs, CO 80908For SaleMLS ID #6087923, Glant Havenar, Brokers Guild Real Estate. elevateMLS
- $1,344,5006 bd5 ba4.7k sqft2363 Coyote Crest Vw, Colorado Springs, CO 80921For SaleMLS ID #7098302, Amy Kunce-Martinez, The Cutting Edge. elevateMLS
- $1,695,0006 bd5 ba5.2k sqft4330 Ridgeway Ln, Colorado Springs, CO 80908For SaleMLS ID #240765, Jubal Speers, BHHS Rocky Mountain, REALTORS. PAR
- $775,0004 bd4 ba3.8k sqft1630 Plowman Pl, Monument, CO 80132For SaleMLS ID #5394299, Latonya Paddock, New Padd Group Colorado Realty. elevateMLS
- $1,450,0005 bd5 ba5.5k sqft10957 Silver Mountain Point, Colorado Springs, CO 80908For SaleMLS ID #2116555, Jason Arends, Ascent Property Brokers, Inc.. elevateMLS
- $775,0004 bd3 ba2.6k sqft240 Scrub Oak Way, Monument, CO 80132For SaleMLS ID #9679589, Casey Mitchell, Orchard Brokerage LLC. elevateMLS
- $1,025,0005 bd5 ba5.1k sqft280 Saber Creek Dr, Monument, CO 80132For SaleMLS ID #2077763, Tiffany Black ABR , REMAX PROPERTIES. elevateMLS
- $2,050,0005 bd6 ba5.9k sqft4695 Settlers Ranch Rd, Colorado Springs, CO 80908For SaleMLS ID #6213452, Ryan Graham, The Platinum Group. elevateMLS
- $1,520,0004 bd5 ba4.7k sqft2650 Rustlers Canyon Loop, Elizabeth, CO 80107For SaleMLS ID #4357447, Tamara Courlas GRI , Courlas Realty Inc.. elevateMLS
- $1,200,0004 bd2 ba2.8k sqft4531 Best Road, Larkspur, CO 80118For SaleMLS ID #7167360, Brandon Lee, Douglas County Real Estate LLC. REcolorado as distributed by MLS GRID
- $1,325,0005 bd4 ba4.6k sqft10003 Aspen Valley Rd, Colorado Springs, CO 80908For SaleMLS ID #6084297, Charles Beaton ABR MRP RENE SRS , Real Broker, LLC DBA Real. elevateMLS
