Enjoy main-level living at its finest in this beautifully designed rancher featuring a private master suite, two additional bedrooms, and a dedicated office with built-ins. The open great room flows to a large deck overlooking open space—perfect for entertaining or relaxing. The spacious eat-in kitchen offers granite countertops and plenty of room for gatherings. Downstairs, the full finished basement has already undergone professional restoration—carpet and baseboards were removed. The full finished basement has already been professionally evaluated and quoted for updates. Seller will pay for repairs, which include installing new flooring and baseboards, repairing and painting drywall and ceiling areas, painting baseboards, purchasing and installing new doors with trim, and repairing cabinetry inside the kitchen. Speak with the listing agent for full details. This home offers comfort, flexibility, and an incredible opportunity to customize the finished basement to your liking!
Pre-foreclosure
Est. $1,029,200
280 Saber Creek Dr, Monument, CO 80132
5beds
5,152sqft
Single Family Residence
Built in 2002
0.27 Acres Lot
$1,029,200 Zestimate®
$200/sqft
$8/mo HOA
Overview
- 356 days |
- 1,273 |
- 89 |
Zillow last checked:
Listing updated:
Listed by:
Jamie Krakofsky MRP 719-231-9544,
Keller Williams Partners,
Katelyn Mole 719-216-7343
Source: elevateMLS,MLS#: 7790286
Facts & features
Interior
Bedrooms & bathrooms
- Bedrooms: 5
- Bathrooms: 5
- Full bathrooms: 4
- 1/2 bathrooms: 1
Other
- Level: Main
- Area: 252 Square Feet
- Dimensions: 18 x 14
Heating
- Forced Air, Natural Gas
Cooling
- Central Air
Appliances
- Included: 220v in Kitchen, Dishwasher, Disposal, Gas in Kitchen, Microwave, Refrigerator, Self Cleaning Oven
- Laundry: Main Level
Features
- 9Ft + Ceilings, French Doors, Great Room, Vaulted Ceiling(s), Breakfast Bar, Pantry
- Flooring: Carpet, Tile, Wood
- Basement: Full,Partially Finished
- Has fireplace: Yes
Interior area
- Total structure area: 5,152
- Total interior livable area: 5,152 sqft
- Finished area above ground: 2,601
- Finished area below ground: 2,551
Property
Parking
- Total spaces: 3
- Parking features: Attached, Garage Door Opener, Oversized, Concrete Driveway
- Attached garage spaces: 3
Features
- Patio & porch: Wood Deck
- Has view: Yes
- View description: Mountain(s)
Lot
- Size: 0.27 Acres
- Features: HOA Required $
Details
- Parcel number: 7125101033
Construction
Type & style
- Home type: SingleFamily
- Architectural style: Ranch
- Property subtype: Single Family Residence
Materials
- Masonite, Frame
- Roof: Metal
Condition
- Existing Home
- New construction: No
- Year built: 2002
Utilities & green energy
- Water: Municipal
- Utilities for property: Cable Available, Electricity Available, Natural Gas Available, Phone Available
Community & HOA
HOA
- Has HOA: Yes
- HOA fee: $100 annually
Location
- Region: Monument
Financial & listing details
- Price per square foot: $200/sqft
- Tax assessed value: $661,675
- Annual tax amount: $3,697
- Date on market: 9/1/2025
- Listing terms: Cash,Conventional,FHA,VA Loan
- Electric utility on property: Yes
Visit our professional directory to find a foreclosure specialist in your area that can help with your home search.
Find a foreclosure agentForeclosure details
Estimated market value
$1,029,200
$978,000 - $1.08M
$4,448/mo
Price history
| Date | Event | Price |
|---|---|---|
| 8/7/2026 | Listing removed | $1,025,000$199/sqft |
Source:  elevateMLS #2077763 Report a problem elevateMLS #2077763 Report a problem | ||
| 7/28/2026 | Price change | $1,025,000-2.4%$199/sqft |
Source: elevateMLS #2077763 Report a problem | ||
| 7/21/2026 | Price change | $1,050,000-4.5%$204/sqft |
Source: elevateMLS #2077763 Report a problem | ||
| 7/13/2026 | Price change | $1,100,000-2%$214/sqft |
Source: elevateMLS #2077763 Report a problem | ||
| 7/11/2026 | Price change | $1,122,000-0.2%$218/sqft |
Source: elevateMLS #2077763 Report a problem | ||
| 7/7/2026 | Price change | $1,124,000-0.1%$218/sqft |
Source: elevateMLS #2077763 Report a problem | ||
| 7/2/2026 | Price change | $1,125,000-1.7%$218/sqft |
Source: elevateMLS #2077763 Report a problem | ||
| 6/27/2026 | Price change | $1,145,000-0.4%$222/sqft |
Source: elevateMLS #2077763 Report a problem | ||
| 6/19/2026 | Listed for sale | $1,150,000+100%$223/sqft |
Source: elevateMLS #2077763 Report a problem | ||
| 12/11/2025 | Sold | $575,000-17.3%$112/sqft |
Source: elevateMLS #7790286 Report a problem | ||
| 10/30/2025 | Pending sale | $695,000$135/sqft |
Source: elevateMLS #7790286 Report a problem | ||
| 10/23/2025 | Price change | $695,000-0.7%$135/sqft |
Source: elevateMLS #7790286 Report a problem | ||
| 9/24/2025 | Price change | $699,999-4.1%$136/sqft |
Source: elevateMLS #7790286 Report a problem | ||
| 9/1/2025 | Listed for sale | $730,000+43.8%$142/sqft |
Source: elevateMLS #7790286 Report a problem | ||
| 6/20/2008 | Sold | $507,500-3.3%$99/sqft |
Source: Public Record Report a problem | ||
| 5/24/2008 | Listed for sale | $525,000-2.8%$102/sqft |
Source: Homes & Land #470297 Report a problem | ||
| 5/11/2008 | Listing removed | $539,900$105/sqft |
Source: Postlets #470297 Report a problem | ||
| 4/9/2008 | Listed for sale | $539,900+9.3%$105/sqft |
Source: Postlets #470297 Report a problem | ||
| 8/30/2006 | Sold | $494,000$96/sqft |
Source: Public Record Report a problem | ||
Public tax history
| Year | Property taxes | Tax assessment |
|---|---|---|
| 2024 | $3,591 +1.3% | $44,330 |
| 2023 | $3,543 -3.2% | $44,330 +21.9% |
| 2022 | $3,660 | $36,380 -2.8% |
| 2021 | -- | $37,430 +8.7% |
| 2020 | $3,585 -4.3% | $34,440 |
| 2019 | $3,745 -5.4% | $34,440 +0.6% |
| 2018 | $3,961 -0.1% | $34,220 |
| 2017 | $3,964 +0.1% | $34,220 +1.4% |
| 2016 | $3,961 +5.7% | $33,740 |
| 2015 | $3,747 +4% | $33,740 +7% |
| 2014 | $3,603 | $31,530 |
| 2013 | -- | -- |
| 2012 | -- | $32,180 |
| 2011 | $3,896 | $32,180 -8% |
| 2010 | -- | $34,980 |
| 2009 | -- | $34,980 +1% |
| 2008 | -- | $34,630 |
| 2006 | -- | $34,630 +31.6% |
| 2004 | -- | $26,320 +382.1% |
| 2003 | $586 +1178.5% | $5,460 -9.2% |
| 2002 | $46 | $6,010 |
Find assessor info on the county website
Monthly payment
Climate risks
Neighborhood: 80132
Nearby schools
GreatSchools rating
- 7/10Bear Creek Elementary SchoolGrades: PK-6Distance: 0.6 mi
- 5/10Lewis-Palmer Middle SchoolGrades: 7-8Distance: 2.9 mi
- 8/10Lewis-Palmer High SchoolGrades: 9-12Distance: 1.5 mi
Schools provided by the listing agent
- District: Lewis-Palmer-38
Source: elevateMLS. This data may not be complete. We recommend contacting the local school district to confirm school assignments for this home.
- $753,5004 bd4 ba3.8k sqft294 Saber Creek Dr, Monument, CO 80132Off Market

- $767,1006 bd4 ba4.1k sqft266 Saber Creek Dr, Monument, CO 80132Off Market
- $788,9004 bd3 ba4.2k sqft308 Saber Creek Dr, Monument, CO 80132Off Market
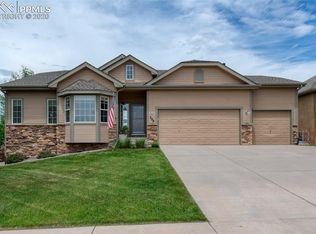
- $625,2004 bd3 ba1.6k sqft279 Saber Creek Dr, Monument, CO 80132Off Market
- $668,1004 bd4 ba3.7k sqft252 Saber Creek Dr, Monument, CO 80132Off Market
- $734,7005 bd4 ba4.6k sqft15949 Dawson Creek Dr, Monument, CO 80132Off Market
- $678,2006 bd3 ba2.1k sqft265 Saber Creek Dr, Monument, CO 80132Off Market
- $750,0005 bd3 ba3.7k sqft261 Saber Creek Dr, Monument, CO 80132Sold
Similar homes
- $819,9906 bd4 ba4.4k sqft476 Saber Creek Dr, Monument, CO 80132For Sale
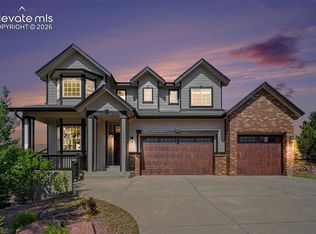
 MLS ID #1580894, Stanley Brandstater, Jason Mitchell Real Estate Colorado, LLC DBA JMG. elevateMLS
 - $999,9994 bd4 ba4.4k sqft154 E Lost Pines Dr, Monument, CO 80132For Sale
 MLS ID #4138294, Courtney Gilmore GRI , Top Tier Real Estate & Notary LLC. elevateMLS
 - $850,0005 bd5 ba4.5k sqft16124 Tabor Creek Ct, Monument, CO 80132For Sale
 MLS ID #8380226, Shawna Uehling GRI , Exp Realty LLC. elevateMLS
 - $875,0004 bd4 ba3.7k sqft15871 Agate Creek Dr, Monument, CO 80132For Sale
 MLS ID #7939170, Darlene Haines AHWD C2EX GRI MRP RENE SFR SRS , 1List Realty. elevateMLS
 - $924,9005 bd4 ba4.6k sqft568 Old Grotto Dr, Monument, CO 80132New ConstructionMLS ID #4049904, Thomas Ullrich, RE/MAX Professionals. elevateMLS
- $975,0004 bd3 ba3.9k sqft16149 Denver Pacific Dr, Monument, CO 80132For SaleMLS ID #5206961, Jill McFeron CRS , Keller Williams Partners. elevateMLS
- $890,0004 bd4 ba4.5k sqft16192 Saint Lawrence Way, Monument, CO 80132For SaleMLS ID #4164113, Kim Lane, REMAX PROPERTIES. elevateMLS
- $829,9004 bd3 ba3.6k sqft16125 Gold Creek Dr, Monument, CO 80132For SaleMLS ID #6942627, Michele Younker, Pulse Real Estate Group LLC. elevateMLS
- $1,030,7724 bd4 ba4.2k sqft16310 Cattle Creek Ct, Monument, CO 80132New ConstructionelevateMLS
- $875,0005 bd3 ba4.5k sqft484 Pasada Way, Monument, CO 80132For SaleMLS ID #4801682, Makayla King, Buy Smart Colorado. elevateMLS
- $749,9005 bd4 ba4.1k sqft199 Walters Creek Dr, Monument, CO 80132For SaleMLS ID #4158889, Aimee Fletcher CLHMS GRI , Exp Realty LLC. elevateMLS
- $1,039,4004 bd4 ba4.3k sqft16276 Basset Mill Way, Monument, CO 80132New ConstructionelevateMLS
- $1,067,4004 bd4 ba4.4k sqft16294 Basset Mill Way, Monument, CO 80132New ConstructionelevateMLS
- $836,4184 bd3 ba3.7k sqft16028 Penn Central Way, Monument, CO 80132For SaleMLS ID #7577844, Ed Hurt CNE PSA , ERA Shields Real Estate. elevateMLS
- $695,0005 bd4 ba3.4k sqft16297 Hobson Pl, Monument, CO 80132For SaleMLS ID #2355782, Aimee Fletcher CLHMS GRI , Exp Realty LLC. elevateMLS
- $894,9905 bd4 ba3.6k sqft467 Grand Summit Dr, Monument, CO 80132New ConstructionMLS ID #9488694, Sarah Futa, Keller Williams Action Realty, LLC. elevateMLS
- $799,5005 bd4 ba4.2k sqft16497 Curled Oak Dr, Monument, CO 80132For SaleMLS ID #9273957, Cole Underwood GRI , REMAX PROPERTIES. elevateMLS
- $775,0004 bd3 ba4.1k sqft380 Scrub Oak Cir, Monument, CO 80132For SaleMLS ID #5685829, Karie McLain CLHMS MCNE MRP , Exp Realty LLC. elevateMLS
- $625,0005 bd4 ba3.2k sqft15731 Split Creek Dr, Monument, CO 80132For SaleMLS ID #2490380, Dean Weissman, The Platinum Group. elevateMLS
- $799,0006 bd4 ba4.7k sqft15640 Soo Line Way, Monument, CO 80132For SaleMLS ID #6949311, Kristin Geesey GRI SRES , Iconic Colorado Properties, LLC. elevateMLS
