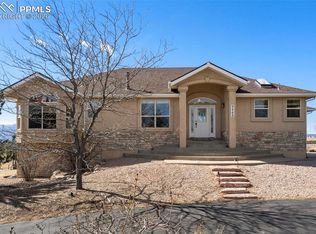
Tucked away on 2.5 stunning acres, this 6-bed, 5-bath premier property offers breathtaking mountain views and ample room for everyone. Boasting 4,712 finished sq ft, this sprawling home was thoughtfully designed to maximize usability and privacy. The 6 generous bedrooms are perfectly spread throughout the home: there is one main level primary bedroom; 3 beds on the upper level; and 2 additional beds on the lower level of the home, providing space and seclusion for expanding families and guests. There is also a designated office, family room, and completed basement. Other notable details incl 3 fireplaces and beautiful hardwood floors. While the house is a must-see, the grounds make the estate. With incredible outdoor spaces, the property is a nature lover’s paradise where you can embrace all four seasons on your own private acreage. In addition, the house has an attached 3-car garage, along with a second detached 2-car garage nearby to accommodate all of your vehicles, toys, and hobbies. Also, at this desirable Colorado Springs address, you can enjoy peace and quiet all with easy access to shopping, dining, and entertainment, as well as a vibrant community scene.
Sold for $993,500
$993,500
6917 Lakenheath Lane, Colorado Springs, CO 80908
6beds
4,902sqft
Single Family Residence
Built in 2000
2.5 Acres Lot
$1,019,500 Zestimate®
$203/sqft
$5,515 Estimated rent
Home value
$1,019,500
$969,000 - $1.08M
$5,515/mo
Zestimate® history
Owner options
List your home for rent
$5,515/mo
Rent Zestimate®
Find your next renter with Zillow Rental Manager. Plus, with online applications, you can quickly screen prospective tenants – for free.
$5,515/mo
Rent Zestimate®
Refinance and save
$6,374/mo
Est. payment
Refinancing to a lower rate could help reduce your monthly payments and save thousands over the life of the loan.
$6,374/mo
Est. payment
Explore your selling options
Work with a Zillow partner agent
Leverage their expertise and Zillow's premium Showcase listings to get your home seen by more buyers.
Get startedList with your own agent
Get your home in front of millions of buyers by listing it on Zillow.
Learn how to do itSell it yourself
Take full control of how buyers see your home on Zillow by listing For Sale by Owner (FSBO).
List your homeWhat's special
Private acreageSprawling homeCompleted basementFamily roomIncredible outdoor spacesGenerous bedroomsDesignated office
Zillow last checked:
Listing updated:
Listed by:
Linda Clure 720-849-6678 LindaClure@hotmail.com,
LIV Sotheby's International Realty,
Robert Hier, Jr. 303-901-8323,
LIV Sotheby's International Realty
Bought with:
Jared MacLeod, 100085461
Keller Williams Realty Downtown LLC
Source: REcolorado as distributed by MLS GRID,MLS#: 4600395
Facts & features
Interior
Bedrooms & bathrooms
- Bedrooms: 6
- Bathrooms: 5
- Full bathrooms: 1
- 3/4 bathrooms: 3
- 1/2 bathrooms: 1
- Main level bathrooms: 2
- Main level bedrooms: 1
Primary bedroom
- Level: Main
- Area: 238 Square Feet
- Dimensions: 14 x 17
Bedroom
- Level: Upper
- Area: 156 Square Feet
- Dimensions: 12 x 13
Bedroom
- Level: Upper
- Area: 169 Square Feet
- Dimensions: 13 x 13
Bedroom
- Level: Upper
- Area: 182 Square Feet
- Dimensions: 13 x 14
Bedroom
- Level: Basement
- Area: 221 Square Feet
- Dimensions: 13 x 17
Bedroom
- Level: Basement
- Area: 156 Square Feet
- Dimensions: 12 x 13
Primary bathroom
- Level: Main
Bathroom
- Level: Main
Bathroom
- Level: Upper
Bathroom
- Level: Upper
Bathroom
- Level: Basement
Dining room
- Level: Main
- Area: 169 Square Feet
- Dimensions: 13 x 13
Family room
- Level: Basement
- Area: 522 Square Feet
- Dimensions: 18 x 29
Game room
- Level: Basement
- Area: 120 Square Feet
- Dimensions: 12 x 10
Kitchen
- Level: Main
- Area: 506 Square Feet
- Dimensions: 22 x 23
Laundry
- Level: Main
- Area: 70 Square Feet
- Dimensions: 7 x 10
Living room
- Level: Main
- Area: 266 Square Feet
- Dimensions: 14 x 19
Media room
- Level: Basement
- Area: 216 Square Feet
- Dimensions: 12 x 18
Office
- Level: Main
- Area: 192 Square Feet
- Dimensions: 12 x 16
Heating
- Forced Air, Natural Gas
Cooling
- Central Air
Features
- Built-in Features, Ceiling Fan(s), Eat-in Kitchen, Entrance Foyer, Five Piece Bath, Jack & Jill Bathroom, Kitchen Island, Pantry, Solid Surface Counters, Sound System, Vaulted Ceiling(s), Walk-In Closet(s), Wet Bar
- Flooring: Carpet, Laminate, Stone, Wood
- Windows: Bay Window(s)
- Basement: Full
- Number of fireplaces: 4
- Fireplace features: Dining Room, Family Room, Gas, Kitchen, Outside, Master Bedroom
Interior area
- Total structure area: 4,902
- Total interior livable area: 4,902 sqft
- Finished area above ground: 2,976
- Finished area below ground: 1,736
Property
Parking
- Total spaces: 5
- Parking features: Concrete, Oversized
- Attached garage spaces: 5
Features
- Levels: Two
- Stories: 2
- Patio & porch: Deck
- Has view: Yes
- View description: Mountain(s)
Lot
- Size: 2.5 Acres
- Features: Corner Lot, Level, Sprinklers In Front, Sprinklers In Rear
Details
- Parcel number: 5232203001
- Zoning: RR-2.5
- Special conditions: Standard
Construction
Type & style
- Home type: SingleFamily
- Property subtype: Single Family Residence
Materials
- Frame
- Roof: Composition
Condition
- Year built: 2000
Details
- Builder model: Amberwood
- Builder name: Acuff Homes
Utilities & green energy
- Electric: 220 Volts
- Water: Well
- Utilities for property: Natural Gas Available
Community & HOA
Community
- Subdivision: Highland Park
HOA
- Has HOA: Yes
- Services included: Trash
- HOA fee: $550 annually
- HOA name: Highland Park
- HOA phone: 719-598-5248
Location
- Region: Colorado Springs
Financial & listing details
- Price per square foot: $203/sqft
- Tax assessed value: $1,039,436
- Annual tax amount: $4,710
- Date on market: 10/23/2024
- Listing terms: Cash,Conventional
- Exclusions: Seller`s Personal Property
- Ownership: Individual
- Electric utility on property: Yes
Price history
| Date | Event | Price |
|---|---|---|
| 11/27/2024 | Sold | $993,500+0.6%$203/sqft |
Source:  REcolorado as distributed by MLS GRID #4600395 Report a problem REcolorado as distributed by MLS GRID #4600395 Report a problem | ||
| 10/30/2024 | Pending sale | $987,500$201/sqft |
Source: REcolorado as distributed by MLS GRID #4600395 Report a problem | ||
| 10/23/2024 | Listed for sale | $987,500-0.8%$201/sqft |
Source: REcolorado as distributed by MLS GRID #4600395 Report a problem | ||
| 11/27/2023 | Listing removed | -- |
Source:  elevateMLS #6385811 Report a problem elevateMLS #6385811 Report a problem | ||
| 10/20/2023 | Price change | $995,000-9.1%$203/sqft |
Source: elevateMLS #6385811 Report a problem | ||
| 8/24/2023 | Price change | $1,095,000-6.8%$223/sqft |
Source: elevateMLS #6385811 Report a problem | ||
| 6/29/2023 | Price change | $1,174,999-2.1%$240/sqft |
Source: elevateMLS #6385811 Report a problem | ||
| 5/15/2023 | Listed for sale | $1,200,000+192.5%$245/sqft |
Source: elevateMLS #6385811 Report a problem | ||
| 7/2/2001 | Sold | $410,303$84/sqft |
Source: Public Record Report a problem | ||
Public tax history
| Year | Property taxes | Tax assessment |
|---|---|---|
| 2024 | $4,710 +22% | $69,650 |
| 2023 | $3,862 -8.7% | $69,650 +37.6% |
| 2022 | $4,228 | $50,610 -2.8% |
| 2021 | -- | $52,070 +9.4% |
| 2020 | $4,136 +4% | $47,590 |
| 2019 | $3,975 | $47,590 |
Find assessor info on the county website
Neighborhood: 80908
Nearby homes
- $948,6005 bd5 ba2.2k sqft6971 Lakenheath Ln, Colorado Springs, CO 80908Off Market
- $895,0004 bd3 ba4.4k sqft9448 Cairngorm Way, Colorado Springs, CO 80908For Sale
- $973,8004 bd3 ba3.3k sqft6916 Lakenheath Ln, Colorado Springs, CO 80908Off Market
- $884,4003 bd2 ba3.4k sqft6960 Forestgate Dr, Colorado Springs, CO 80908Off Market
- $1,069,4006 bd5 ba4.6k sqft9416 Cairngorm Way, Colorado Springs, CO 80908Off Market
- $847,2006 bd2 ba2.1k sqft6970 Lakenheath Ln, Colorado Springs, CO 80908Off Market
- $808,6004 bd3 ba3.2k sqft9480 Cairngorm Way, Colorado Springs, CO 80908Off Market
- $874,9004 bd3 ba4.3k sqft7007 Lakenheath Ln, Colorado Springs, CO 80908Off Market
Nearby schools
GreatSchools rating
- 7/10Legacy Peak Elementary SchoolGrades: PK-5Distance: 0.9 mi
- 7/10Chinook Trail Middle SchoolGrades: 6-8Distance: 1.9 mi
- 9/10Liberty High SchoolGrades: 9-12Distance: 2.2 mi
Schools provided by the listing agent
- Elementary: Legacy Peak
- Middle: Chinook Trail
- High: Liberty
- District: Academy 20
Source: REcolorado as distributed by MLS GRID. This data may not be complete. We recommend contacting the local school district to confirm school assignments for this home.
Get a cash offer in 3 minutes
Find out how much your home could sell for in as little as 3 minutes with a no-obligation cash offer.
Estimated market value
$1,019,500
Get a cash offer in 3 minutes
Find out how much your home could sell for in as little as 3 minutes with a no-obligation cash offer.
Estimated market value
$1,019,500
- Colorado
- El Paso County
- Colorado Springs
- 80908
- 6917 Lakenheath Lane
Nearby cities
Nearby neighborhoods
- Briargate Real estate
- Central Colorado Springs Real estate
- Cimarron Hills Real estate
- East Colorado Springs Real estate
- Northeast Colorado Springs Real estate
- Northwest Colorado Springs Real estate
- Old Colorado City Real estate
- Powers Real estate
- Southeast Colorado Springs Real estate
- Southwest Colorado Springs Real estate
Nearby zip codes
Other Colorado Springs Topics
- Apartments for Rent in 80908
- Houses for Sale in 80908
- Houses for Rent in 80908
- 80908 Real Estate
- Colorado Springs Condos
- Houses for Sale in Colorado Springs
- Newest Listings in Colorado Springs
- Colorado Springs Home Values
- Colorado Springs Real Estate Agents
- Colorado Springs Refinance
- Colorado Springs Mortgage Rates
