Skip main navigation
Under contract
  • Price cut: $26K (5/5)
    $699,000

    13010 Penfold Dr, Colorado Springs, CO 80921

    4beds
    3,446sqft
    : 
    Loading
    Get pre-qualified
    Single Family Residence
    Built in 2010
    4,599 Square Feet Lot
    $-- Zestimate®
    $203/sqft
    $183/mo HOA

    What's special

    Quality finishesDesigner gas fireplacePikes peak viewsExpansive family roomRefined designTrue main level livingNew slab granite countertops
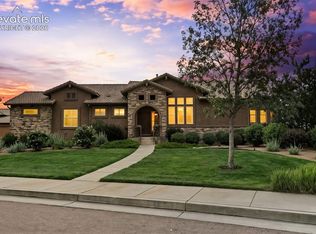
    Elevated Colorado living with Pikes Peak views perfectly positioned in the highly sought after Flying Horse community * This impeccably maintained low maintenance residence showcases refined design, quality finishes and true main level living * From first impression to final detail the care and condition of this home is immediately evident * Exceptionally clean, move in ready and thoughtfully crafted for both everyday comfort and effortless entertaining * The centerpiece of the home is the beautiful kitchen offering new slab granite countertops, generous cabinetry and an open connection to the great room highlighted by a designer gas fireplace * Dedicated dining area creates an inviting setting for both casual meals and formal gatherings * Rich hardwood flooring spans the main level, complemented by expansive windows that capture the Pikes Peak views * Seamless indoor/outdoor living extends to a covered stamped concrete patio, perfectly suited for quiet mornings, evening dining while enjoying Colorado’s open skies * Bright and spacious primary suite features a spa inspired five piece bath and a large walk-in closet with direct access to the main level laundry * Additional main level bedroom with nearby full bath offers ideal flexibility for guests or private office * Wide staircase leads to the finished lower level featuring an expansive family room with a stylish step behind wet bar designed for entertaining * Two additional bedrooms and a full bath complete the lower level * Oversized three car garage a plus * Walkable proximity to The Club at Flying Horse with award winning hotels, 2 golf courses, spa, tennis, multiple pools & fitness center * Optional membership tiers & exceptional dining NOW open to the public * Conveniently located near the new King Soopers, restaurants, Ford Amphitheater, D-20 Schools, I-25 and the Powers Corridor * An exceptional opportunity to experience premier living in one of Colorado Springs most desirable and growing communities, WOW!
    218 days
    |
    699
    |
    25
    |

    Zillow last checked:

    Listing updated:

    Listed by:

    Dean Weissman 719-499-6124,

    The Platinum Group

    Source: elevateMLS,MLS#: 4634738MLS Logo

      Facts & features

      Interior

      Bedrooms & bathrooms
      • Bedrooms: 4
      • Bathrooms: 3
      • Full bathrooms: 3
      Other
      • Level: Main
      • Area: 252 Square Feet
      • Dimensions: 14 x 18
      Heating
      • Forced Air, Natural Gas
      Cooling
      • Central Air
      Appliances
      • Included: Dishwasher, Disposal, Oven, Refrigerator, Self Cleaning Oven
      • Laundry: Electric Hook-up, Main Level
      Features
      • 5-Pc Bath, Great Room, Wet Bar
      • Flooring: Carpet, Wood
      • Windows: Window Coverings
      • Basement: Full,Partially Finished
      • Number of fireplaces: 1
      • Fireplace features: Gas, One
      Interior area
      • Total structure area: 3,446
      • Total interior livable area: 3,446 sqft
      • Finished area above ground: 1,723
      • Finished area below ground: 1,723
      Video & virtual tour

      Property

      Parking
      • Total spaces: 3
      • Parking features: Attached, Garage Door Opener, Oversized, See Remarks, Concrete Driveway
      • Attached garage spaces: 3
      Features
      • Patio & porch: Concrete, Covered
      • Has view: Yes
      • View description: Mountain(s), View of Pikes Peak
      Lot
      • Size: 4,599 Square Feet
      • Features: Cul-De-Sac, Level, See Remarks, Hiking Trail, Near Hospital, Near Schools, Near Shopping Center, HOA Required $, Landscaped
      Details
      • Parcel number: 6209401008

      Construction

      Type & style
      • Home type: SingleFamily
      • Architectural style: Ranch
      • Property subtype: Single Family Residence
      Materials
      • Stone, Stucco, Frame
      • Roof: Tile
      Condition
      • Existing Home
      • New construction: No
      • Year built: 2010
      Details
      • Builder model: Ovation
      • Builder name: Classic Homes

      Utilities & green energy

      • Water: Assoc/Distr
      • Utilities for property: Cable Available, Electricity Available, Natural Gas Available

      Community & HOA

      Community
      • Features: Clubhouse, Dining, Fitness Center, Golf, Hiking or Biking Trails, Hotel/Resort, Lake, Parks or Open Space, Playground, Pool, Shops, Spa, Tennis Court(s), See Prop Desc Remarks
      HOA
      • Has HOA: Yes
      • Services included: Common Utilities, Covenant Enforcement, Lawn, Maintenance Grounds, Management, Snow Removal, Trash Removal
      • HOA fee: $550 quarterly
      Location
      • Region: Colorado Springs

      Financial & listing details

      • Price per square foot: $203/sqft
      • Tax assessed value: $722,928
      • Annual tax amount: $4,912
      • Date on market: 12/8/2025
      • Listing terms: Cash,Conventional,FHA,VA Loan
      • Electric utility on property: Yes

        Estimated market value

        Not available

        Estimated sales range

        Not available

        Not available

        Price history

        DateEventPrice
        7/14/2026Pending sale$699,000$203/sqft
        Source: REcolorado as distributed by MLS GRID #1620211 Report a problem
        7/13/2026Contingent$699,000$203/sqft
        Source: elevateMLS #4634738 Report a problem
        5/5/2026Price change$699,000-3.6%$203/sqft
        Source: elevateMLS #4634738 Report a problem
        3/30/2026Price change$725,000-3.3%$210/sqft
        Source: REcolorado as distributed by MLS GRID #1620211 Report a problem
        12/8/2025Listed for sale$750,000+36.4%$218/sqft
        Source: elevateMLS #4634738 Report a problem
        11/13/2020Sold$550,000+36.1%$160/sqft
        Source: Public Record Report a problem
        4/30/2012Sold$404,245+311.7%$117/sqft
        Source: Public Record Report a problem
        10/12/2010Sold$98,200$28/sqft
        Source: Public Record Report a problem

        Public tax history

        YearProperty taxesTax assessment
        2024$4,780 +24.8%$48,430
        2023$3,830 -6.4%$48,430 +41.2%
        2022$4,092 $34,290 -2.8%
        2021-- $35,280 +2.2%
        2020$4,165 +0.7%$34,530
        2019$4,137 +2%$34,530 +2.5%
        2018$4,057 -0.3%$33,690
        2017$4,068 +0.3%$33,690 +0.4%
        2016$4,057 +1.4%$33,540
        2015$4,002 +9.1%$33,540 +9%
        2014$3,669 $30,770
        2013-- --
        2012-- $29,570
        2011$87 $29,570 +3895.9%
        2010-- $740
        Find assessor info on the county website

        Monthly payment

        Est. payment

        Payment breakdown

        Explore the cost of this home by adjusting the details. Changes won't be saved.
        All calculations are estimates and provided by Zillow, Inc. for informational purposes only. Actual amounts may vary.
        HOA fees may include property taxes on listings classified as Co-Ops. Contact the listing agent and/or owner for fee details.
        Mortgage interest rates are dependent on a number of factors, including credit score, down payment, and repayment length. Interest rate data provided by Zillow Group Marketplace, Inc. as of 1/1/1970 from various mortgage lenders with which we have lead or other similar arrangements; the Estimated Payment is an average of those rates.
        See how much you could borrow to make a competitive offer.

        Climate risks

        Neighborhood: Flying Horse

        Getting around

        12 / 100
        Car-Dependent
        0 / 100
        No Nearby Transit
        26 / 100
        Somewhat Bikeable

        Nearby schools

        GreatSchools rating
        Schools provided by the listing agent
        • Elementary: Discovery Canyon
        • Middle: Discovery Canyon
        • High: Discovery Canyon
        • District: Academy-20

        Source: elevateMLS. This data may not be complete. We recommend contacting the local school district to confirm school assignments for this home.

        A local agent can set up tours, give advice and negotiate with sellers.

        Browse local experts

        Similar homes