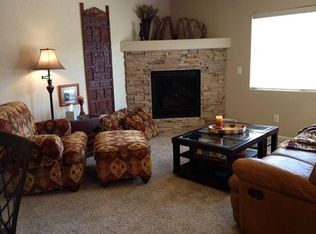
This incredible centrally located townhome is perfect from the moment you enter the front door. Walking into the main level you're greeted by a spacious living area that flows seamlessly into the dining and kitchen area. The dining provides walk-out access to the back patio through a sliding glass door creating the ideal entertainment space to bring the outdoors in. The kitchen boasts beautiful rich mahogany colored cabinetry with ample space. A half bath completes the main level. The upper level hosts all three bedrooms including the primary suite. The primary suite features an ensuite bath with double vanity, tub/shower, and spacious walk-in closet. Bedrooms two and three share an additional full bath. Completing the upper area is a conveniently located laundry room. The basement level has a large family room which can have any number of uses from a workout area, kids playroom, game room, or anything imaginable. The basement level also has a half bath. This wonderful townhome is a perfect retreat in the heart of the city. Just a short distance from the Briargate area with shops and restaurants galore and easy access either North or South with quick access to Academy Boulevard.
Pending
$375,000
6089 Kingdom Vw, Colorado Springs, CO 80918
3beds
2,270sqft
:
Get pre-qualified$2,577/mo
Townhouse
Built in 2012
1,145 Square Feet Lot
$-- Zestimate®
$165/sqft
$278/mo HOA
What's special
Primary suiteConveniently located laundry roomSpacious walk-in closet
- 79 days |
- 79 |
- 7 |
Zillow last checked:
Listing updated:
Listed by:
Troy Macdonald MRP 719-505-0888,
Exp Realty LLC
Source: elevateMLS,MLS#: 9544631
Facts & features
Interior
Bedrooms & bathrooms
- Bedrooms: 3
- Bathrooms: 4
- Full bathrooms: 2
- 1/2 bathrooms: 2
Other
- Level: Upper
- Area: 216 Square Feet
- Dimensions: 18 x 12
Heating
- Forced Air
Cooling
- Central Air
Appliances
- Included: Dishwasher, Disposal, Microwave, Range, Refrigerator
- Laundry: Upper Level
Features
- Flooring: Carpet, Wood Laminate
- Basement: Full,Partially Finished
- Has fireplace: No
- Fireplace features: None
- Common walls with other units/homes: 2+ Common Walls
Interior area
- Total structure area: 2,270
- Total interior livable area: 2,270 sqft
- Finished area above ground: 1,606
- Finished area below ground: 664
Video & virtual tour
Property
Parking
- Total spaces: 2
- Parking features: Attached
- Attached garage spaces: 2
Features
- Levels: Two
- Stories: 2
Lot
- Size: 1,145 Square Feet
- Features: Level, Near Park, Near Public Transit, Near Schools, Near Shopping Center, HOA Required $
Details
- Parcel number: 6316209015
Construction
Type & style
- Home type: Townhouse
- Property subtype: Townhouse
- Attached to another structure: Yes
Materials
- Stucco, Framed on Lot
- Roof: Composite Shingle
Condition
- Existing Home
- New construction: No
- Year built: 2012
Utilities & green energy
- Water: Assoc/Distr
- Utilities for property: Electricity Connected
Community & HOA
Community
- Features: Green Areas
HOA
- Has HOA: Yes
- Services included: Covenant Enforcement, Maintenance Grounds, Maintenance Structure, Management, Snow Removal, Trash Removal
- HOA fee: $278 monthly
Location
- Region: Colorado Springs
Financial & listing details
- Price per square foot: $165/sqft
- Tax assessed value: $420,167
- Annual tax amount: $1,318
- Date on market: 5/21/2026
- Listing terms: Cash,Conventional,FHA,VA Loan
- Electric utility on property: Yes
Estimated market value
Not available
Estimated sales range
Not available
Not available
Price history
| Date | Event | Price |
|---|---|---|
| 7/14/2026 | Pending sale | $375,000$165/sqft |
Source:  elevateMLS #9544631 Report a problem elevateMLS #9544631 Report a problem | ||
| 5/21/2026 | Listed for sale | $375,000+112.6%$165/sqft |
Source: elevateMLS #9544631 Report a problem | ||
| 1/2/2020 | Listing removed | $1,695$1/sqft |
Source: Keller Williams Partners #1951029 Report a problem | ||
| 12/12/2019 | Listed for rent | $1,695$1/sqft |
Source: Keller Williams Partners #1951029 Report a problem | ||
| 1/24/2013 | Sold | $176,400$78/sqft |
Source: Public Record Report a problem | ||
Public tax history
| Year | Property taxes | Tax assessment |
|---|---|---|
| 2024 | $1,206 +4.4% | $28,160 |
| 2023 | $1,155 -7.8% | $28,160 +36.4% |
| 2022 | $1,253 | $20,640 -2.8% |
| 2021 | -- | $21,230 +14.4% |
| 2020 | $1,259 +0.5% | $18,550 |
| 2019 | $1,252 +12.8% | $18,550 +16.2% |
| 2018 | $1,110 -5.3% | $15,970 |
| 2017 | $1,172 +5.6% | $15,970 +10.2% |
| 2016 | $1,110 +32.1% | $14,490 |
| 2015 | $840 +4.6% | $14,490 +8.6% |
| 2014 | $803 | $13,340 |
| 2013 | -- | -- |
| 2012 | -- | $1,450 |
| 2011 | $217 | $1,450 -60.5% |
| 2010 | -- | $3,670 |
| 2009 | -- | $3,670 -25.9% |
| 2008 | -- | $4,950 +57.6% |
| 2006 | -- | $3,140 |
Find assessor info on the county website
Monthly payment
Est. payment
Payment breakdown
Explore the cost of this home by adjusting the details. Changes won't be saved.Climate risks
Neighborhood: Northeast Colorado Springs
Nearby schools
GreatSchools rating
- 8/10King Elementary SchoolGrades: PK-5Distance: 0.8 mi
- 6/10Russell Middle SchoolGrades: 6-8Distance: 1.8 mi
- 4/10Coronado High SchoolGrades: 9-12Distance: 5.1 mi
Schools provided by the listing agent
- Elementary: Martin Luther King Jr.
- District: Colorado Springs 11
Source: elevateMLS. This data may not be complete. We recommend contacting the local school district to confirm school assignments for this home.
- $407,0003 bd3 ba1.6k sqft6083 Kingdom Vw, Colorado Springs, CO 80918Sold

- $355,1003 bd3 ba2.2k sqft6095 Kingdom Vw, Colorado Springs, CO 80918Off Market

- $357,3004 bd3 ba1.9k sqft6077 Kingdom Vw, Colorado Springs, CO 80918Off Market
- $317,4003 bd3 ba1.6k sqft6101 Kingdom Vw, Colorado Springs, CO 80918Off Market

- $334,0003 bd3 ba1.6k sqft6107 Kingdom Vw, Colorado Springs, CO 80918Sold
- $611,200-- bd-- ba-- sqftKingdom Vw, Colorado springs, CO 80918Off Market
- $354,1003 bd3 ba1.8k sqft2264 Abiding Point, Colorado Springs, CO 80918Off Market
- $363,0004 bd2 ba1.9k sqft6065 Kingdom Vw, Colorado Springs, CO 80918Off Market
A local agent can set up tours, give advice and negotiate with sellers.
Similar homes
- $365,0003 bd4 ba2k sqft1846 Brookdale Dr, Colorado Springs, CO 80918For Sale

 MLS ID #6367074, Amy Thompson, Coldwell Banker Realty. elevateMLS
 - $395,0003 bd3 ba1.8k sqft5313 Mountain Peak Point, Colorado Springs, CO 80917For Sale
 MLS ID #2954947, Jerry Clark ABR AHWD C2EX CDPE CLP CNE CNHS MRP SFR , REMAX PROPERTIES. elevateMLS
 - $355,0003 bd4 ba1.8k sqft2310 E La Salle St Unit 106, Colorado Springs, CO 80909For Sale
 MLS ID #2663692, Kerri Kilgore CRS MRP SFR SRES , Realty One Group Apex. elevateMLS
 - $419,9003 bd3 ba2.9k sqft3944 Coral Point, Colorado Springs, CO 80917For Sale
 MLS ID #4317085, Ashley Candler, Exp Realty LLC. elevateMLS
 - $450,0003 bd3 ba2.7k sqft6347 Alibi Cir, Colorado Springs, CO 80923For SaleMLS ID #1979275, Nathan Rains, Exp Realty LLC. elevateMLS
- $310,0002 bd3 ba1.3k sqft5454 Jordy Russ Grv, Colorado Springs, CO 80924For SaleMLS ID #2106862, Brett Weldon CMLXV MRP , The Springs Team Real Estate Company. elevateMLS
- $379,0003 bd2 ba1.3k sqft6620 Oakwood Blvd, Colorado Springs, CO 80923For SaleMLS ID #4199301, Christopher Cooper, The Cutting Edge. elevateMLS
- $340,0003 bd3 ba1.8k sqft6965 Gayle Lyn Ln, Colorado Springs, CO 80919For SaleMLS ID #2263591, Jillian Cazares ABR , Engel & Voelkers Pikes Peak. elevateMLS
- $439,0004 bd3 ba2.4k sqft3417 Plantation Grv, Colorado Springs, CO 80920For SaleMLS ID #1057364, Benjamin Kennedy SRES , The Platinum Group. elevateMLS
- $450,0003 bd4 ba2.8k sqft3691 Plantation Grv, Colorado Springs, CO 80920For SaleMLS ID #2544522, Maya Lewis, Redfin Corporation. elevateMLS
- $460,0004 bd4 ba2.3k sqft5251 Lone Star Pl, Colorado Springs, CO 80922For SaleMLS ID #1684738, Tara Dudley, Welcome Home CO, Inc.. elevateMLS
- $379,9003 bd1 ba1.6k sqft5079 Stillwater Dr, Colorado Springs, CO 80923For SaleMLS ID #2342454, Kevin Conolty, The Cutting Edge. elevateMLS
- $349,0003 bd3 ba1.1k sqft333 Audubon Dr, Colorado Springs, CO 80910For SaleMLS ID #5802706, Carmen Boles DSC MRP RENE , The Platinum Group. elevateMLS
- $375,0003 bd3 ba1.6k sqft1308 De Reamer Cir, Colorado Springs, CO 80915For SaleMLS ID #8106604, Ramona Williams, Exp Realty LLC. elevateMLS
- $400,0003 bd3 ba1.7k sqft7881 Bengali Ln, Colorado Springs, CO 80923For SaleMLS ID #8216006, Josh Saxton, Exp Realty LLC. elevateMLS
- $450,0003 bd3 ba2.4k sqft8202 Potentilla Grv, Colorado Springs, CO 80908For SaleMLS ID #4757765, Clay Martin, The Cutting Edge. elevateMLS
- $555,0003 bd3 ba2.7k sqft13114 Cake Bread Hts, Colorado Springs, CO 80921For SaleMLS ID #5339034, Laura Gallant ABR C2EX MRP RENE SFR SRES , The Platinum Group. elevateMLS
- $459,9005 bd3 ba2.8k sqft5375 Rawhide Ln, Colorado Springs, CO 80917For SaleMLS ID #1657099, Christine Callender CRS MRP RLC , EXIT Realty DTC, Cherry Creek, Pikes Peak. elevateMLS
- $360,0003 bd2 ba1.2k sqft4931 Joseph Dr, Colorado Springs, CO 80916For SaleMLS ID #6523999, Titus Hocking, Better Homes and Gardens Real Estate Kenney & Company. elevateMLS
- $310,9993 bd3 ba1.7k sqft5342 Canadian Rose Vw, Colorado Springs, CO 80916For SaleMLS ID #5869623, Shannon Davis, Keller Williams Clients Choice Realty. elevateMLS
