Beautifully updated 2-bedroom townhome in the highly desirable Wolf Ranch community, featuring a premium location along the neighborhood’s main entrance with unobstructed views of Pike's Peak from the front of the home. Fresh interior paint and brand-new carpet give the home a clean, move-in-ready feel, while rich hardwood and ceramic tile flooring add warmth and character to the main level. The upgraded kitchen stands out with solid-surface stone countertops, oversized knotty alder cabinetry, convenient roll-out shelving, under-cabinet accent lighting, and stainless steel GE appliances, including a 5-burner gas range, 3-door refrigerator and dishwasher. Upstairs are two spacious bedrooms, each with its own private ensuite bath - an ideal layout for owners, guests or roommates. Large laundry room with plenty of storage and matching GE front-loading washer and dryer are also included. A large 2-car rear-entry attached garage provides excellent parking and storage while helping preserve the attractive, open feel at the front of the home. One of this townhome’s best features is its premium location! Wolf Ranch is known for its extensive trails, parks and neighborhood amenities, with convenient access to miles of biking and walking paths connecting throughout northern Colorado Springs. The community also offers a pool, miles of trails to walk and bike and hosts a variety of neighborhood events and concerts throughout the year. Conveniently located near I-25, the Powers Corridor, USAFA, shopping, dining and District 20 schools, this home combines low-maintenance living, thoughtful upgrades and an exceptional Wolf Ranch location. Fresh paint, new carpet, an upgraded kitchen and a premium setting with Pike's Peak Views make this one a must-see!
For sale
$310,000
5454 Jordy Russ Grv, Colorado Springs, CO 80924
2beds
1,373sqft
Townhouse
Built in 2011
1,650 Square Feet Lot
$-- Zestimate®
$226/sqft
$417/mo HOA
What's special
Fresh interior paintStainless steel ge appliancesOversized knotty alder cabinetryUnder-cabinet accent lightingTwo spacious bedroomsCeramic tile flooringSolid-surface stone countertops
- 17 days |
- 628 |
- 31 |
Likely to sell faster than
Zillow last checked:
Listing updated:
Listed by:
Brett Weldon CMLXV MRP 719-481-1000,
The Springs Team Real Estate Company,
Cindy Parra 786-390-4842
Source: elevateMLS,MLS#: 2106862
Facts & features
Interior
Bedrooms & bathrooms
- Bedrooms: 2
- Bathrooms: 3
- Full bathrooms: 2
- 1/2 bathrooms: 1
Other
- Level: Upper
- Area: 196 Square Feet
- Dimensions: 14 x 14
Heating
- Forced Air
Cooling
- Ceiling Fan(s)
Appliances
- Included: Dishwasher, Disposal, Dryer, Gas in Kitchen, Microwave, Range, Refrigerator, Washer
- Laundry: Electric Hook-up, Upper Level
Features
- See Prop Desc Remarks
- Flooring: Carpet, Ceramic Tile, Wood Laminate
- Windows: Window Coverings
- Has basement: No
- Has fireplace: Yes
- Fireplace features: Electric
- Common walls with other units/homes: Front Unit
Interior area
- Total structure area: 1,373
- Total interior livable area: 1,373 sqft
- Finished area above ground: 1,373
- Finished area below ground: 0
Video & virtual tour
Property
Parking
- Total spaces: 2
- Parking features: Attached, Even with Main Level, Garage Door Opener, Concrete Driveway
- Attached garage spaces: 2
Features
- Levels: Two
- Stories: 2
- Entry location: Front Unit
- Patio & porch: Concrete
- Fencing: None
- Has view: Yes
- View description: Mountain(s), View of Pikes Peak
Lot
- Size: 1,650 Square Feet
- Features: See Remarks, Hiking Trail, Near Fire Station, Near Hospital, Near Park, Near Public Transit, Near Schools, Near Shopping Center, HOA Required $, Front Landscaped
Details
- Parcel number: 6236407026
Construction
Type & style
- Home type: Townhouse
- Property subtype: Townhouse
- Attached to another structure: Yes
Materials
- Masonite, Framed on Lot
- Foundation: Crawl Space
- Roof: Composite Shingle
Condition
- Existing Home
- New construction: No
- Year built: 2011
Utilities & green energy
- Water: Assoc/Distr
- Utilities for property: Electricity Connected, Natural Gas Connected
Community & HOA
Community
- Features: Dog Park, Hiking or Biking Trails, Lake, Parks or Open Space, Playground, Clubhouse, Pool
- Security: Security System
HOA
- Has HOA: Yes
- Services included: Common Utilities, Covenant Enforcement, Maintenance Grounds, Maintenance Structure, Management, Trash Removal
- HOA fee: $385 monthly
- Second HOA fee: $32 monthly
Location
- Region: Colorado Springs
Financial & listing details
- Price per square foot: $226/sqft
- Tax assessed value: $366,342
- Annual tax amount: $2,036
- Date on market: 8/7/2026
- Listing terms: Cash,Conventional,FHA,VA Loan,See Show/Agent Remarks
- Electric utility on property: Yes
Estimated market value
Not available
Estimated sales range
Not available
Not available
Price history
| Date | Event | Price |
|---|---|---|
| 8/7/2026 | Listed for sale | $310,000+51.2%$226/sqft |
Source:  elevateMLS #2106862 Report a problem elevateMLS #2106862 Report a problem | ||
| 7/17/2023 | Listing removed | -- |
Source: Zillow Rentals Report a problem | ||
| 6/23/2023 | Listed for rent | $1,950$1/sqft |
Source: Zillow Rentals Report a problem | ||
| 10/21/2022 | Listing removed | -- |
Source: Zillow Rental Network Premium Report a problem | ||
| 9/16/2022 | Listed for rent | $1,950+11.4%$1/sqft |
Source: Zillow Rental Network Premium Report a problem | ||
| 12/1/2021 | Listing removed | -- |
Source: Zillow Rental Network Premium Report a problem | ||
| 11/21/2021 | Listed for rent | $1,750+9.4%$1/sqft |
Source: Zillow Rental Network Premium Report a problem | ||
| 7/11/2020 | Listing removed | $1,600$1/sqft |
Source: The Springs Team Real Estate Co. Report a problem | ||
| 6/30/2020 | Listed for rent | $1,600+4.9%$1/sqft |
Source: The Springs Team Real Estate Co. Report a problem | ||
| 6/20/2019 | Listing removed | $1,525$1/sqft |
Source: The Springs Team Real Estate Co. Report a problem | ||
| 6/10/2019 | Listed for rent | $1,525+3.4%$1/sqft |
Source: The Springs Team Real Estate Co. Report a problem | ||
| 5/22/2018 | Listing removed | $1,475$1/sqft |
Source: The Springs Team Real Estate Company Report a problem | ||
| 4/27/2018 | Listed for rent | $1,475+1.7%$1/sqft |
Source: The Springs Team Real Estate Company Report a problem | ||
| 6/26/2017 | Listing removed | $1,450$1/sqft |
Source: The Springs Team Real Estate Company Report a problem | ||
| 6/12/2017 | Listed for rent | $1,450$1/sqft |
Source: The Springs Team Real Estate Company Report a problem | ||
| 10/2/2015 | Listing removed | $1,450$1/sqft |
Source: The Springs Team Real Estate Company Report a problem | ||
| 9/23/2015 | Listed for rent | $1,450+3.6%$1/sqft |
Source: The Springs Team Real Estate Company Report a problem | ||
| 4/23/2015 | Listing removed | $1,400$1/sqft |
Source: The Springs Team Real Estate Company Report a problem | ||
| 4/18/2015 | Listed for rent | $1,400$1/sqft |
Source: The Springs Team Real Estate Company Report a problem | ||
| 5/2/2014 | Listing removed | $1,400$1/sqft |
Source: New Age Real Estate Company Report a problem | ||
| 4/23/2014 | Price change | $1,400+3.7%$1/sqft |
Source: New Age Real Estate Company Report a problem | ||
| 4/15/2014 | Listed for rent | $1,350$1/sqft |
Source: New Age Real Estate Company Report a problem | ||
| 5/3/2012 | Sold | $205,017$149/sqft |
Source: Public Record Report a problem | ||
Public tax history
| Year | Property taxes | Tax assessment |
|---|---|---|
| 2024 | $1,798 +3.4% | $24,540 |
| 2023 | $1,738 -7.4% | $24,540 +30.6% |
| 2022 | $1,876 | $18,790 -2.8% |
| 2021 | -- | $19,330 +12% |
| 2020 | $1,771 +0.8% | $17,260 |
| 2019 | $1,756 +17.7% | $17,260 +18.7% |
| 2018 | $1,492 -0.3% | $14,540 |
| 2017 | $1,497 +0.3% | $14,540 +1.6% |
| 2016 | $1,492 +4% | $14,310 |
| 2015 | $1,435 +4.3% | $14,310 +4.2% |
| 2014 | $1,376 | $13,730 |
| 2013 | -- | -- |
| 2012 | -- | $8,120 |
| 2011 | $595 | $8,120 +36% |
| 2010 | -- | $5,970 +6.4% |
| 2009 | -- | $5,610 +27.5% |
| 2008 | -- | $4,400 +5.3% |
| 2006 | -- | $4,180 |
Find assessor info on the county website
Monthly payment
Est. payment
Payment breakdown
Explore the cost of this home by adjusting the details. Changes won't be saved.Climate risks
Neighborhood: Briargate
Nearby schools
GreatSchools rating
- 5/10Legacy Peak Elementary SchoolGrades: PK-5Distance: 1 mi
- 8/10Chinook Trail Middle SchoolGrades: 6-8Distance: 1.2 mi
- 7/10Liberty High SchoolGrades: 9-12Distance: 0.6 mi
Schools provided by the listing agent
- District: Academy-20
Source: elevateMLS. This data may not be complete. We recommend contacting the local school district to confirm school assignments for this home.
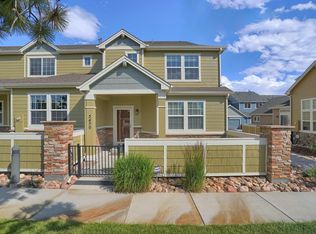
- $358,2002 bd3 ba1.3k sqft5458 Jordy Russ Grv, Colorado Springs, CO 80924Off Market

- $342,8003 bd3 ba1.4k sqft5450 Jordy Russ Grv, Colorado Springs, CO 80924Off Market
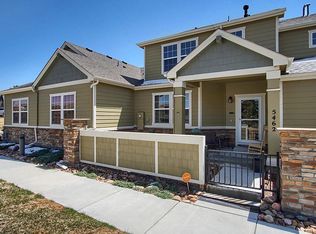
- $359,0003 bd2 ba1.4k sqft5462 Jordy Russ Grv, Colorado Springs, CO 80924Off Market
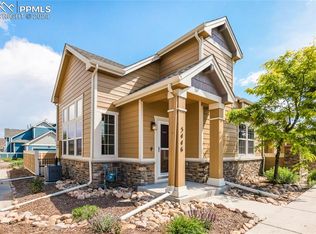
- $385,0003 bd3 ba1.5k sqft5446 Jordy Russ Grv, Colorado Springs, CO 80924Sold
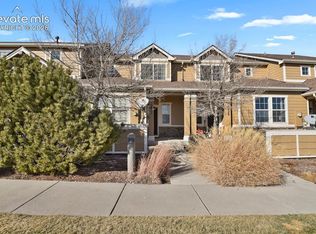
- $400,0002 bd2 ba1.3k sqft5466 Jordy Russ Grv, Colorado Springs, CO 80924Sold
- $368,2003 bd3 ba1.4k sqft5442 Jordy Russ Grv, Colorado Springs, CO 80924Off Market
- $414,0003 bd3 ba1.5k sqft5481 Cross Creek Dr, Colorado Springs, CO 80924Sold
- $352,0003 bd3 ba1.5k sqft5460 Smokey Hts, Colorado Springs, CO 80924Sold
A local agent can set up tours, give advice and negotiate with sellers.
Similar homes
- $347,5003 bd3 ba1.4k sqft8744 Eckberg Hts, Colorado Springs, CO 80924For Sale

 MLS ID #2881585, Chad Sahhar ABR CRS EPRO MRP SRS , The Sahhar Group. elevateMLS
 - $330,0002 bd3 ba1.3k sqft5425 Marco Aly, Colorado Springs, CO 80924For Sale
 MLS ID #2742712, Jessica Wise, Homesmart Realty. elevateMLS
 - $430,0003 bd3 ba1.7k sqft5329 Snowy Egret Grv, Colorado Springs, CO 80924For Sale
 MLS ID #3434737, Brian Coram, The Cutting Edge. elevateMLS
 - $299,9502 bd3 ba1.3k sqft6218 Escalade Point, Colorado Springs, CO 80923For Sale
 MLS ID #8260001, Craig O'Boyle, OBoyle Real Estate Group. elevateMLS
 - $324,9003 bd3 ba1.6k sqft7642 Jack Pine Grv, Colorado Springs, CO 80908For SaleMLS ID #7495788, Jordan Kermes, HomeSmart. elevateMLS
- $359,0002 bd3 ba1.6k sqft6495 Bluffmont Point, Colorado Springs, CO 80923For SaleMLS ID #7551087, Jeffrey Johnson, Keller Williams Premier Realty. elevateMLS
- $318,0002 bd3 ba1.6k sqft5978 Ensemble Hts, Colorado Springs, CO 80923For SaleMLS ID #3612334, Bob Landry CDPE GRI , RE/MAX Real Estate Group LLC. elevateMLS
- $435,0003 bd3 ba1.7k sqft5211 Mountain Vista Hts, Colorado Springs, CO 80924For SaleMLS ID #3590520, Sharon Baca, HomeSmart. elevateMLS
- $347,0003 bd3 ba1.3k sqft4367 Susie Vw, Colorado Springs, CO 80917For SaleMLS ID #7368061, Lee Manto, Pink Realty Inc. elevateMLS
- $324,9992 bd2 ba1.7k sqft3782 Homestead Ridge Hts, Colorado Springs, CO 80917For SaleMLS ID #5849501, Sheri Bennett, Coldwell Banker Realty. elevateMLS
- $339,9002 bd3 ba1.2k sqft9423 Cashel Trl, Colorado Springs, CO 80927For SaleMLS ID #7413848, Genevieve Schawe, RE/MAX Real Estate Group LLC. elevateMLS
- $315,0003 bd2 ba1.4k sqft4790 Wells Branch Hts Unit 101, Colorado Springs, CO 80923For SaleMLS ID #2751509, Jeffrey Meinz, Keller Williams Clients Choice Realty. elevateMLS
- $312,0002 bd3 ba1.2k sqft3449 Kingfisher Nest Grv, Colorado Springs, CO 80916For SaleMLS ID #5405154, Sharon Sloan, Keller Williams Clients Choice Realty. elevateMLS
- $339,0002 bd3 ba1.2k sqft4317 Sammers Vw, Colorado Springs, CO 80917For SaleMLS ID #8397836, Jeffrey Johnson, Keller Williams Premier Realty. elevateMLS
- $299,0003 bd3 ba1.6k sqft6987 Gayle Lyn Ln, Colorado Springs, CO 80919For SaleMLS ID #5732150, Shaina Glenn, Shaina Glenn Real Estate. elevateMLS
- $299,0002 bd2 ba1.6k sqft5513 Tamworth Dr, Colorado Springs, CO 80919For SaleMLS ID #5901799, Michelle Gutschick ABR MRP , REMAX PROPERTIES. elevateMLS
- $310,9993 bd3 ba1.7k sqft5342 Canadian Rose Vw, Colorado Springs, CO 80916For SaleMLS ID #5869623, Shannon Davis, Keller Williams Clients Choice Realty. elevateMLS
- $299,9002 bd3 ba1.1k sqft1881 Erin Loop, Colorado Springs, CO 80918New ConstructionMLS ID #1158877, Haelee Swanson MRP SFR , Colorado Investments And Homes. elevateMLS
- $359,0002 bd3 ba1.1k sqft9438 Timberlake Loop, Colorado Springs, CO 80927For SaleMLS ID #6873133, Tara Jones, Opendoor Brokerage LLC. elevateMLS
- $414,5002 bd3 ba1.5k sqft1572 Rose Quartz Hts, Colorado Springs, CO 80908For SaleMLS ID #2578091, Cole Underwood GRI , REMAX PROPERTIES. elevateMLS
