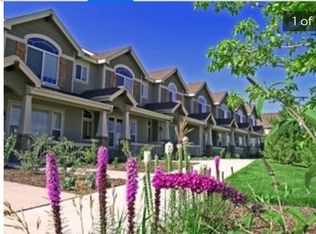
Welcome to this sun-drenched end-unit townhouse, where pride of ownership shines through every meticulously maintained detail from the original owner. Step inside to an expansive, light-filled main level designed for effortless living and entertaining, featuring a cozy gas fireplace, a convenient guest bathroom, and an inviting open layout. The heart of the home centers around an elevated kitchen outfitted with rich stone countertops, a stylish tile backsplash, and sleek stainless steel appliances, all positioned right off the attached two-car garage for seamless grocery drop-offs. Upstairs serves as a private sanctuary, featuring a dedicated, laundry area that brings ultimate ease to daily routines, alongside two spacious bedrooms that each boast their own private ensuite bath. The primary suite is a true retreat of grand proportions, comfortably accommodating a king-sized bed alongside a dedicated sitting area, a massive walk-in closet, and a luxurious five-piece bath perfect for unwinding. Outside, your covered front porch offers unmatched privacy with no neighbors directly in front, creating a tranquil front-row seat to peaceful creek views. Perfectly situated within walking distance to Cottonwood Creek Park and just minutes from top-rated schools, shopping, and scenic trails, this home blends scenic serenity with everyday convenience.
For sale
$359,000
6495 Bluffmont Point, Colorado Springs, CO 80923
2beds
1,639sqft
Townhouse
Built in 2011
1,232 Square Feet Lot
$-- Zestimate®
$219/sqft
$251/mo HOA
What's special
Sun-drenched end-unit townhouseStylish tile backsplashLuxurious five-piece bathExpansive light-filled main levelTwo spacious bedroomsSleek stainless steel appliancesConvenient guest bathroom
- 2 days |
- 193 |
- 17 |
Likely to sell faster than
Zillow last checked:
Listing updated:
Listed by:
Jeffrey Johnson 719-930-5169,
Keller Williams Premier Realty,
Dan Steinhour MRP SRES 719-290-0244
Source: elevateMLS,MLS#: 7551087
Facts & features
Interior
Bedrooms & bathrooms
- Bedrooms: 2
- Bathrooms: 3
- Full bathrooms: 2
- 1/2 bathrooms: 1
Other
- Level: Upper
- Area: 342 Square Feet
- Dimensions: 18 x 19
Heating
- Forced Air, Natural Gas
Cooling
- Central Air
Appliances
- Included: Dishwasher, Dryer, Microwave, Range, Refrigerator, Washer
- Laundry: Electric Hook-up, Upper Level
Features
- 5-Pc Bath, Vaulted Ceiling(s)
- Flooring: Carpet, Tile, Wood Laminate
- Has basement: No
- Has fireplace: Yes
- Fireplace features: Gas
- Common walls with other units/homes: End Unit
Interior area
- Total structure area: 1,639
- Total interior livable area: 1,639 sqft
- Finished area above ground: 1,639
- Finished area below ground: 0
Property
Parking
- Total spaces: 2
- Parking features: Attached
- Attached garage spaces: 2
Features
- Levels: Two
- Stories: 2
- Patio & porch: Concrete, Covered
- Has view: Yes
- View description: Mountain(s)
- Waterfront features: Stream/Creek
Lot
- Size: 1,232 Square Feet
- Features: Level, Hiking Trail, Near Fire Station, Near Hospital, Near Park, Near Schools, Near Shopping Center, HOA Required $
Details
- Parcel number: 6314226087
Construction
Type & style
- Home type: Townhouse
- Property subtype: Townhouse
- Attached to another structure: Yes
Materials
- Wood Siding, Framed on Lot, Frame
- Foundation: Slab
- Roof: Composite Shingle
Condition
- Existing Home
- New construction: No
- Year built: 2011
Utilities & green energy
- Water: Municipal
- Utilities for property: Electricity Available, Natural Gas Available
Community & HOA
Community
- Features: Parks or Open Space, Green Areas
HOA
- Has HOA: Yes
- Services included: Covenant Enforcement, Maintenance Grounds, Maintenance Structure, Management, Snow Removal, Trash Removal
- HOA fee: $251 monthly
Location
- Region: Colorado Springs
Financial & listing details
- Price per square foot: $219/sqft
- Tax assessed value: $380,662
- Annual tax amount: $1,001
- Date on market: 8/23/2026
- Listing terms: Cash,Conventional,FHA,VA Loan
- Electric utility on property: Yes
Estimated market value
Not available
Estimated sales range
Not available
Not available
Price history
| Date | Event | Price |
|---|---|---|
| 8/23/2026 | Listed for sale | $359,000+88.6%$219/sqft |
Source:  elevateMLS #7551087 Report a problem elevateMLS #7551087 Report a problem | ||
| 3/28/2012 | Sold | $190,380$116/sqft |
Source: Public Record Report a problem | ||
Public tax history
| Year | Property taxes | Tax assessment |
|---|---|---|
| 2024 | $1,147 -2.1% | $25,510 |
| 2023 | $1,172 -7.5% | $25,510 +30.4% |
| 2022 | $1,267 | $19,560 -2.8% |
| 2021 | -- | $20,130 +17.2% |
| 2020 | $1,233 +0.5% | $17,170 |
| 2019 | $1,227 +10.3% | $17,170 +13.3% |
| 2018 | $1,112 -5% | $15,150 |
| 2017 | $1,171 +5.3% | $15,150 -4.5% |
| 2016 | $1,112 +13.3% | $15,860 |
| 2015 | $982 +8.7% | $15,860 +12.6% |
| 2014 | $903 | $14,090 |
| 2013 | -- | -- |
| 2012 | -- | $2,430 |
| 2011 | $183 | $2,430 -12.9% |
| 2010 | -- | $2,790 +6.1% |
| 2009 | -- | $2,630 -10.2% |
| 2008 | -- | $2,930 +5.4% |
| 2006 | -- | $2,780 |
Find assessor info on the county website
Monthly payment
Est. payment
Payment breakdown
Explore the cost of this home by adjusting the details. Changes won't be saved.Climate risks
Neighborhood: Northeast Colorado Springs
Nearby schools
GreatSchools rating
- 5/10Martinez Elementary SchoolGrades: PK-5Distance: 0.1 mi
- 7/10Jenkins Middle SchoolGrades: 6-8Distance: 0.4 mi
- 3/10Doherty High SchoolGrades: 9-12Distance: 2.1 mi
Schools provided by the listing agent
- Elementary: Martinez
- Middle: Jenkins
- District: Colorado Springs 11
Source: elevateMLS. This data may not be complete. We recommend contacting the local school district to confirm school assignments for this home.
- $344,0003 bd3 ba1.6k sqft6499 Bluffmont Point, Colorado Springs, CO 80923Off Market

- $329,3002 bd3 ba1.5k sqft6491 Bluffmont Point, Colorado Springs, CO 80923Off Market
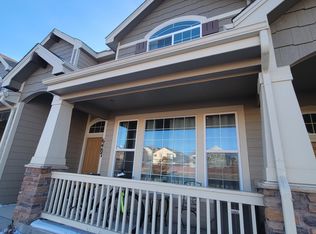
- $328,8002 bd2 ba1.5k sqft6487 Bluffmont Point, Colorado Springs, CO 80923Off Market
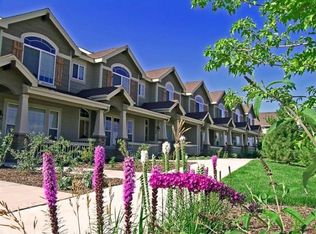
- $335,1003 bd2 ba1.5k sqft6503 Bluffmont Point, Colorado Springs, CO 80923Off Market
- $363,0002 bd3 ba1.5k sqft6483 Bluffmont Point, Colorado Springs, CO 80923Sold
- $329,3002 bd2 ba1.5k sqft6507 Bluffmont Point, Colorado Springs, CO 80923Off Market
- $347,1003 bd2 ba1.5k sqft6479 Bluffmont Point, Colorado Springs, CO 80923Off Market
- $335,4002 bd3 ba1.5k sqft6511 Bluffmont Point, Colorado Springs, CO 80923Off Market
A local agent can set up tours, give advice and negotiate with sellers.
Similar homes
- $369,0003 bd3 ba2.2k sqft4950 Walking Horse Point, Colorado Springs, CO 80923For Sale

 MLS ID #6840405, Brian Maecker MRP GRI CRS CRP , REMAX PROPERTIES. elevateMLS
 - $362,0002 bd3 ba2.2k sqft5872 New Crossings Point, Colorado Springs, CO 80918For Sale
 MLS ID #2870635, Warren McComb, Landmark Real Estate, LLC. elevateMLS
 - $347,5003 bd3 ba1.4k sqft8744 Eckberg Hts, Colorado Springs, CO 80924For Sale
 MLS ID #2881585, Chad Sahhar ABR CRS EPRO MRP SRS , The Sahhar Group. elevateMLS
 - $318,0002 bd3 ba1.6k sqft5978 Ensemble Hts, Colorado Springs, CO 80923For Sale
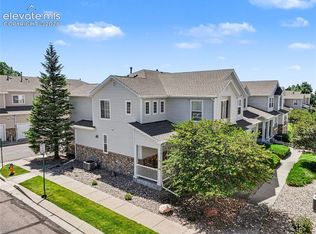 MLS ID #3612334, Bob Landry CDPE GRI , RE/MAX Real Estate Group LLC. elevateMLS
 - $310,0002 bd3 ba1.3k sqft5454 Jordy Russ Grv, Colorado Springs, CO 80924For SaleMLS ID #2106862, Brett Weldon CMLXV MRP , The Springs Team Real Estate Company. elevateMLS
- $315,0003 bd2 ba1.4k sqft4790 Wells Branch Hts Unit 101, Colorado Springs, CO 80923For SaleMLS ID #2751509, Jeffrey Meinz, Keller Williams Clients Choice Realty. elevateMLS
- $389,9003 bd3 ba2.1k sqft6868 Los Reyes Cir, Colorado Springs, CO 80918For SaleMLS ID #4883760, Seth Knierim, Keller Williams Clients Choice Realty. elevateMLS
- $330,0002 bd3 ba1.3k sqft5425 Marco Aly, Colorado Springs, CO 80924For SaleMLS ID #2742712, Jessica Wise, Homesmart Realty. elevateMLS
- $339,0002 bd3 ba1.2k sqft4317 Sammers Vw, Colorado Springs, CO 80917For SaleMLS ID #8397836, Jeffrey Johnson, Keller Williams Premier Realty. elevateMLS
- $324,9992 bd2 ba1.7k sqft3782 Homestead Ridge Hts, Colorado Springs, CO 80917For SaleMLS ID #5849501, Sheri Bennett, Coldwell Banker Realty. elevateMLS
- $409,0003 bd4 ba2.3k sqft2716 Harvest Ridge Hts, Colorado Springs, CO 80918For SaleMLS ID #9633374, Jamie Krakofsky MRP , Keller Williams Partners. elevateMLS
- $343,9002 bd2 ba1.7k sqft3757 Homestead Mesa Hts, Colorado Springs, CO 80917For SaleMLS ID #8479711, Denise Brenner, HomeSmart. elevateMLS
- $390,0003 bd3 ba1.8k sqft5313 Mountain Peak Point, Colorado Springs, CO 80917For SaleMLS ID #2954947, Jerry Clark ABR AHWD C2EX CDPE CLP CNE CNHS MRP SFR , REMAX PROPERTIES. elevateMLS
- $389,9003 bd3 ba1.3k sqft7874 Fedora Ln, Colorado Springs, CO 80923For SaleMLS ID #4453992, Mai Robinson ABR AHWD CDPE CLHMS GRI MRP RENE , Peak Real Estate Connection LLC. elevateMLS
- $385,0003 bd3 ba2k sqft7235 Forest Meadows Ave, Colorado Springs, CO 80908For SaleMLS ID #6015347, Namati Katungu GRI MRP , CredoTrust Real Estate Group, LLC. elevateMLS
- $269,9003 bd2 ba1.5k sqft7823 Grizzly Bear Point, Colorado Springs, CO 80922For SaleMLS ID #8742385, Jeff Henry GRI , Real Estate One Group South, LLC. elevateMLS
- $450,0003 bd3 ba2k sqft5664 Mesa Mountain Way, Colorado Springs, CO 80923For SaleMLS ID #4985148, Matthew Talafuse, LPT Realty LLC. elevateMLS
- $284,9002 bd3 ba1.3k sqft5414 Cushing Grv, Colorado Springs, CO 80924For SaleMLS ID #2795870, Lindsey Williams, Your Castle Real Estate LLC. elevateMLS
- $375,0003 bd3 ba1.8k sqft6699 Bethesda Point #A, Colorado Springs, CO 80918For SaleMLS ID #6895668, Kim Lane, REMAX PROPERTIES. elevateMLS
- $405,0003 bd3 ba2.2k sqft10817 Tincup Creek Point, Colorado Springs, CO 80908For SaleMLS ID #1819894, Ramona Williams, Exp Realty LLC. elevateMLS
