Skip main navigation
Sold for $363,000
  • $363,000

    6483 Bluffmont Point, Colorado Springs, CO 80923

    2beds
    1,565sqft
    Townhouse
    Built in 2011
    1,119.49 Square Feet Lot
    $358,800 Zestimate®
    $232/sqft
    $2,031 Estimated rent

    Home value

    $358,800

    $341,000 - $377,000

    $2,031/mo

    Zestimate® history
    Loading
    Loading...

    Owner options

    List your home for rent

    $2,031/mo

    Rent Zestimate®

    Find your next renter with Zillow Rental Manager. Plus, with online applications, you can quickly screen prospective tenants – for free.

    Learn more

    $2,031/mo

    Rent Zestimate®

    Refinance and save

    $2,323/mo

    Est. payment

    Refinancing to a lower rate could help reduce your monthly payments and save thousands over the life of the loan.

    See today's rates

    $2,323/mo

    Est. payment

    Explore your selling options

    Work with a Zillow partner agent

    Leverage their expertise and Zillow's premium Showcase listings to get your home seen by more buyers.

    Get started

    List with your own agent

    Get your home in front of millions of buyers by listing it on Zillow.

    Learn how to do it

    Sell it yourself

    Take full control of how buyers see your home on Zillow by listing For Sale by Owner (FSBO).

    List your home

    What's special

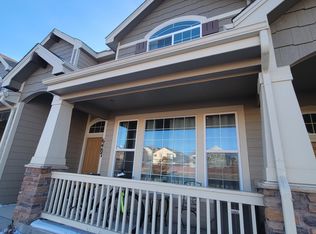
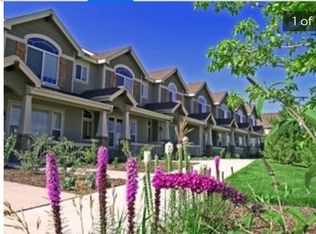
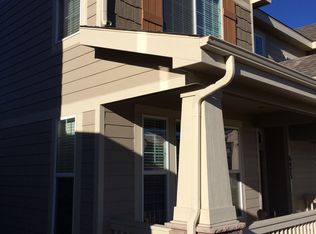
    GORGEOUS LOCATION with Rare Views! Nestled in a serene setting overlooking open space, this beautifully maintained townhome offers the perfect blend of comfort, convenience, and natural beauty. Situated in an attractive and well-built community with lots of guest parking and low HOA dues that cover most exterior maintenance, this property is truly a gem. Step inside to find a spacious living room centered around a cozy gas fireplace that opens effortlessly into a large kitchen and dining area. The kitchen features abundant cabinetry, designer laminate countertops, and stainless steel appliances, making meal prep and entertaining friends and family a true pleasure. Upstairs, you’ll find two expansive ensuite bedrooms, each with vaulted ceilings, walk-in closets, and connected baths, offering both privacy and luxury. The extra-large primary bedroom provides ample space for a dedicated sitting area or home office setup, making it an ideal work-from-home retreat. Additional features include upper-level laundry with washer and dryer included, blinds, and central A/C for year-round comfort. Whether you're a growing family, remote professional, or investor, this layout is perfect for a primary residence or rental opportunity. Relax on the inviting front porch and enjoy frequent wildlife sightings and tranquil views. Located just minutes from miles of scenic trails, parks, and recreation—this home offers a lifestyle that’s hard to beat.

    Zillow last checked:

    Listing updated:

    Listed by:

    Kim Kentera 719-290-2604,

    Keller Williams Clients Choice Realty,

    Alex Whitworth 719-433-3856

    Bought with:

    Carmen Molitor MRP SRES

    REMAX PROPERTIES

    Source: elevateMLS,MLS#: 9116541MLS Logo

    Facts & features

    Interior

    Bedrooms & bathrooms
    • Bedrooms: 2
    • Bathrooms: 3
    • Full bathrooms: 2
    • 1/2 bathrooms: 1
    Primary bedroom
    • Level: Upper
    • Area: 304 Square Feet
    • Dimensions: 16 x 19
    Heating
    • Forced Air, Natural Gas
    Cooling
    • Ceiling Fan(s), Central Air
    Appliances
    • Included: Dishwasher, Disposal, Dryer, Microwave, Range, Refrigerator, Self Cleaning Oven, Washer
    • Laundry: Electric Hook-up, Upper Level
    Features
    • 5-Pc Bath, 9Ft + Ceilings, Vaulted Ceiling(s), Breakfast Bar
    • Windows: Window Coverings
    • Has basement: No
    • Has fireplace: Yes
    • Fireplace features: Gas
    • Common walls with other units/homes: 2+ Common Walls
    Interior area
    • Total structure area: 1,565
    • Total interior livable area: 1,565 sqft
    • Finished area above ground: 1,565
    • Finished area below ground: 0

    Property

    Parking
    • Total spaces: 2
    • Parking features: Attached, Concrete Driveway
    • Attached garage spaces: 2
    Features
    • Levels: Two
    • Stories: 2
    Lot
    • Size: 1,119 sqft
    • Features: Backs to Open Space, See Remarks, Near Fire Station, Near Hospital, Near Park, Near Schools, Landscaped
    Details
    • Parcel number: 6314226090

    Construction

    Type & style
    • Home type: Townhouse
    • Property subtype: Townhouse
    • Attached to another structure: Yes
    Materials
    • Wood Siding, Framed on Lot
    • Foundation: Slab
    • Roof: Composite Shingle
    Condition
    • Existing Home
    • New construction: No
    • Year built: 2011

    Utilities & green energy

    • Water: Municipal
    • Utilities for property: Electricity Connected, Natural Gas Connected

    Community & neighborhood

    Community
    • Community features: Parks or Open Space, Green Areas
    Location
    • Region: Colorado Springs

    HOA & financial

    HOA
    • Has HOA: Yes
    • HOA fee: $250 monthly
    • Services included: Covenant Enforcement, Maintenance Grounds, Maintenance Structure, Management, Snow Removal, Trash Removal

    Other

    Other facts
    • Listing terms: Assumable,Cash,Conventional,FHA,VA Loan

    Price history

    DateEventPrice
    10/3/2025Sold$363,000$232/sqft
    Source: elevateMLS #9116541 Report a problem
    7/28/2025Pending sale$363,000$232/sqft
    Source: elevateMLS #9116541 Report a problem
    6/9/2025Price change$363,000-1.4%$232/sqft
    Source: elevateMLS #9116541 Report a problem
    5/7/2025Price change$368,000-0.8%$235/sqft
    Source: elevateMLS #9116541 Report a problem
    4/24/2025Listed for sale$371,000+40%$237/sqft
    Source: elevateMLS #9116541 Report a problem
    12/9/2019Sold$265,000-1.8%$169/sqft
    Source: Public Record Report a problem
    10/24/2019Listed for sale$269,900+63.6%$172/sqft
    Source: Essential Realty Llc #6449464 Report a problem
    4/19/2012Sold$165,000$105/sqft
    Source: Public Record Report a problem

    Public tax history

    YearProperty taxesTax assessment
    2024$1,105 -1.5%$24,790
    2023$1,122 -7.5%$24,790 +32.4%
    2022$1,213 $18,730 -2.8%
    2021-- $19,270 +11.3%
    2020$1,243 +0.5%$17,310
    2019$1,237 +18.5%$17,310 +21.8%
    2018$1,043 -5%$14,210
    2017$1,099 +5.3%$14,210 -5.2%
    2016$1,043 +12.4%$14,990
    2015$928 +9.6%$14,990 +13.5%
    2014$847 $13,210
    2013-- --
    2012-- $2,430
    2011$183 $2,430 -12.9%
    2010-- $2,790 +6.1%
    2009-- $2,630 -10.2%
    2008-- $2,930 +5.4%
    2006-- $2,780

    Find assessor info on the county website

    Neighborhood: Northeast Colorado Springs

    Nearby schools

    GreatSchools rating
    Schools provided by the listing agent
    • District: Colorado Springs 11

    Source: elevateMLS. This data may not be complete. We recommend contacting the local school district to confirm school assignments for this home.

    Get a cash offer in 3 minutes
    Find out how much your home could sell for in as little as 3 minutes with a no-obligation cash offer.
    Estimated market value
    $358,800
    Get a cash offer in 3 minutes
    Find out how much your home could sell for in as little as 3 minutes with a no-obligation cash offer.
    Estimated market value
    $358,800