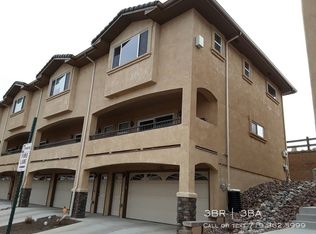
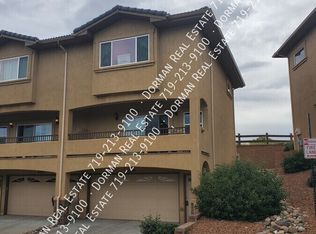
Beautifully maintained 3-bedroom, 2.5-bath end-unit townhome in the private, gated Iron Horse Villas community on the east side of Colorado Springs. Backing to open space and showcasing breathtaking views of Pikes Peak and the Front Range, this bright and open two-story home features 1,316 square feet of thoughtfully designed living space with attractive luxury vinyl plank flooring and window blinds throughout. Central air conditioning and heating provide year-round comfort. The inviting Living Room and Dining Area is ideal for everyday living and entertaining family and friends. Highlights include a ceiling fan, modern light fixture, and a cozy gas fireplace with tile surround, perfect for chilly Colorado evenings. Step through the sliding glass door to the covered balcony and enjoy unforgettable sunsets and panoramic mountain views. The well-appointed Kitchen features a tile floor, pantry, wood cabinetry, and ample counter space. Appliances include a smooth-top range oven, dishwasher, microwave, and French-door refrigerator. The Kitchen opens to an enclosed patio, creating a wonderful space for outdoor dining relaxation. A convenient Powder Bathroom and direct garage access complete the main level. Upstairs, you’ll find 3 bedrooms, 2 full bathrooms, and Laundry Area with washer and dryer included. The Primary Bedroom serves as a peaceful retreat with a lighted ceiling fan, generous closet space, and en-suite bathroom with vanity, mirror, and tiled tub/shower. 2 addtl bedrooms share a full hall bathroom, offering flexibility for guests, a home office, or family living. The HOA provides low-maintenance living with coverage for exterior maintenance, landscaping, trash, and snow removal. Ideally located near schools, shopping, and restaurants. Outdoor recreation is less than 5 miles away. Palmer Park features picnic areas, playgrounds, and over 25 miles of hiking and biking trails. Don’t miss the opportunity to make this exceptional, move-in-ready townhome your own!
For sale
$347,000
4367 Susie Vw, Colorado Springs, CO 80917
3beds
1,316sqft
:
Get pre-qualified$2,455/mo
Townhouse
Built in 2010
692 Square Feet Lot
$-- Zestimate®
$264/sqft
$305/mo HOA
What's special
Modern light fixtureEnclosed patioCovered balconySmooth-top range ovenFrench-door refrigeratorBacking to open spaceWood cabinetry
- 19 days |
- 288 |
- 20 |
Zillow last checked:
Listing updated:
Listed by:
Monica Breckenridge ABR CDPE CLHMS GRI MRP PSA RSPS SFR SRES 719-888-7465,
Pink Realty Inc,
Lee Manto 719-888-3737
Source: elevateMLS,MLS#: 1085849
Facts & features
Interior
Bedrooms & bathrooms
- Bedrooms: 3
- Bathrooms: 3
- Full bathrooms: 2
- 1/2 bathrooms: 1
Other
- Level: Upper
Heating
- Forced Air, Natural Gas
Cooling
- Ceiling Fan(s), Central Air
Appliances
- Included: Dishwasher, Disposal, Dryer, Microwave, Oven, Range, Refrigerator, Washer
- Laundry: Electric Hook-up, Upper Level
Features
- 6-Panel Doors, Great Room, Vaulted Ceiling(s), Breakfast Bar, High Speed Internet, Pantry
- Flooring: Tile, Luxury Vinyl
- Windows: Window Coverings
- Basement: Partially Finished
- Number of fireplaces: 1
- Fireplace features: Gas, One
- Common walls with other units/homes: End Unit
Interior area
- Total structure area: 1,316
- Total interior livable area: 1,316 sqft
- Finished area above ground: 1,228
- Finished area below ground: 88
Video & virtual tour
Property
Parking
- Total spaces: 2
- Parking features: Attached, Garage Door Opener, Concrete Driveway
- Attached garage spaces: 2
Features
- Levels: Two
- Stories: 2
- Patio & porch: Composite, Covered
- Fencing: Community
- Has view: Yes
- View description: Mountain(s), View of Pikes Peak
Lot
- Size: 692 Square Feet
- Features: Backs to Open Space, Corner Lot, Hiking Trail, Near Park, Near Schools, Near Shopping Center, HOA Required $
Details
- Parcel number: 6325202295
Construction
Type & style
- Home type: Townhouse
- Property subtype: Townhouse
- Attached to another structure: Yes
Materials
- Stucco, Frame
- Foundation: Slab
- Roof: Tile
Condition
- Existing Home
- New construction: No
- Year built: 2010
Utilities & green energy
- Water: Municipal
- Utilities for property: Cable Available, Electricity Connected, Natural Gas Connected
Community & HOA
Community
- Features: Hiking or Biking Trails, Parks or Open Space, Gated
HOA
- Has HOA: Yes
- Services included: Covenant Enforcement, Lawn, Maintenance Grounds, Maintenance Structure, Management, Security, Snow Removal, Trash Removal
- HOA fee: $305 monthly
Location
- Region: Colorado Springs
Financial & listing details
- Price per square foot: $264/sqft
- Tax assessed value: $355,850
- Annual tax amount: $1,259
- Date on market: 7/7/2026
- Listing terms: Cash,Conventional,FHA,VA Loan
- Electric utility on property: Yes
Estimated market value
Not available
Estimated sales range
Not available
Not available
Price history
| Date | Event | Price |
|---|---|---|
| 7/7/2026 | Listed for sale | $347,000-0.9%$264/sqft |
Source:  elevateMLS #1085849 Report a problem elevateMLS #1085849 Report a problem | ||
| 7/1/2026 | Listing removed | $350,000$266/sqft |
Source: elevateMLS #4836370 Report a problem | ||
| 5/26/2026 | Price change | $350,000-2%$266/sqft |
Source: elevateMLS #4836370 Report a problem | ||
| 5/4/2026 | Price change | $357,000-2.2%$271/sqft |
Source: elevateMLS #4836370 Report a problem | ||
| 4/10/2026 | Price change | $365,000-1.1%$277/sqft |
Source: elevateMLS #4836370 Report a problem | ||
| 3/23/2026 | Price change | $369,000-1.6%$280/sqft |
Source: elevateMLS #4836370 Report a problem | ||
| 3/6/2026 | Listed for sale | $375,000+2.7%$285/sqft |
Source: elevateMLS #4836370 Report a problem | ||
| 1/15/2025 | Listing removed | $1,945$1/sqft |
Source: Zillow Rentals Report a problem | ||
| 12/27/2024 | Listed for rent | $1,945$1/sqft |
Source: Zillow Rentals Report a problem | ||
| 11/22/2024 | Listing removed | $1,945$1/sqft |
Source: Zillow Rentals Report a problem | ||
| 11/5/2024 | Price change | $1,945-2.5%$1/sqft |
Source: Zillow Rentals Report a problem | ||
| 10/4/2024 | Listed for rent | $1,995$2/sqft |
Source: Zillow Rentals Report a problem | ||
| 6/14/2024 | Listing removed | -- |
Source: Zillow Rentals Report a problem | ||
| 6/4/2024 | Listed for rent | $1,995$2/sqft |
Source: Zillow Rentals Report a problem | ||
| 5/30/2023 | Sold | $365,000-0.5%$277/sqft |
Source: Public Record Report a problem | ||
| 5/4/2023 | Contingent | $367,000$279/sqft |
Source: elevateMLS #9600511 Report a problem | ||
| 4/27/2023 | Price change | $367,000-3.4%$279/sqft |
Source: elevateMLS #9600511 Report a problem | ||
| 4/13/2023 | Listed for sale | $380,000+124.2%$289/sqft |
Source: elevateMLS #9600511 Report a problem | ||
| 7/20/2011 | Sold | $169,500-3.1%$129/sqft |
Source: Public Record Report a problem | ||
| 3/1/2011 | Sold | $174,900$133/sqft |
Source: Public Record Report a problem | ||
Public tax history
| Year | Property taxes | Tax assessment |
|---|---|---|
| 2024 | $970 -10.8% | $23,840 |
| 2023 | $1,088 -7.8% | $23,840 +22.6% |
| 2022 | $1,180 | $19,440 -2.8% |
| 2021 | -- | $19,990 +8.9% |
| 2020 | $1,246 +0.5% | $18,360 |
| 2019 | $1,239 +28.1% | $18,360 +31.9% |
| 2018 | $967 -5.3% | $13,920 |
| 2017 | $1,021 +5.6% | $13,920 -1.2% |
| 2016 | $967 +18.4% | $14,090 |
| 2015 | $817 +5% | $14,090 +9% |
| 2014 | $778 | $12,930 |
| 2013 | -- | -- |
| 2012 | -- | $11,490 |
| 2011 | $422 | $11,490 +60.5% |
| 2010 | -- | $7,160 |
| 2009 | -- | $7,160 +46.1% |
| 2008 | -- | $4,900 +24.1% |
| 2006 | -- | $3,950 |
Find assessor info on the county website
Monthly payment
Est. payment
Payment breakdown
Explore the cost of this home by adjusting the details. Changes won't be saved.Climate risks
Neighborhood: East Colorado Springs
Nearby schools
GreatSchools rating
- 7/10Rudy Elementary SchoolGrades: PK-5Distance: 0.6 mi
- 5/10Sabin Middle SchoolGrades: 6-8Distance: 1.2 mi
- 3/10Doherty High SchoolGrades: 9-12Distance: 0.4 mi
Schools provided by the listing agent
- Elementary: Rudy
- Middle: Sabin
- High: Doherty
- District: Colorado Springs 11
Source: elevateMLS. This data may not be complete. We recommend contacting the local school district to confirm school assignments for this home.
- $322,4003 bd3 ba1.3k sqft4363 Susie Vw, Colorado Springs, CO 80917Off Market

- $336,6003 bd3 ba1.3k sqft4371 Susie Vw, Colorado Springs, CO 80917Off Market
- $340,6003 bd3 ba1.2k sqft4359 Susie Vw, Colorado Springs, CO 80917Off Market
- $355,0003 bd3 ba1.3k sqft4375 Susie Vw, Colorado Springs, CO 80917Sold

- $355,0003 bd3 ba1.3k sqft4379 Susie Vw, Colorado Springs, CO 80917Sold
- $341,6003 bd3 ba1.3k sqft4355 Susie Vw, Colorado Springs, CO 80917Off Market
- $327,1003 bd3 ba1.3k sqft4383 Susie Vw, Colorado Springs, CO 80917Off Market
- $286,5003 bd2 ba1.3k sqft4383 Susie Vw #4383, Colorado Springs, CO 80917Off Market
A local agent can set up tours, give advice and negotiate with sellers.
Similar homes
- $342,0002 bd3 ba1.6k sqft3931 Diamond Ridge Vw, Colorado Springs, CO 80918For Sale
 MLS ID #6325915, Barry Cavanaugh GRI , ERA Shields Real Estate. elevateMLS
 - $340,0003 bd3 ba1.6k sqft7375 Forest Meadows Ave, Colorado Springs, CO 80908For Sale
 MLS ID #8226672, Michelle Bies, Better Homes and Gardens Real Estate Kenney & Company. elevateMLS
 - $339,9003 bd3 ba1.6k sqft7642 Jack Pine Grv, Colorado Springs, CO 80908For Sale
 MLS ID #7487642, Jordan Kermes, HomeSmart. elevateMLS
 - $364,0003 bd4 ba1.8k sqft2310 E La Salle St Unit 106, Colorado Springs, CO 80909For Sale
 MLS ID #2663692, Kerri Kilgore CRS MRP SFR SRES , Realty One Group Apex. elevateMLS
 - $310,9993 bd3 ba1.7k sqft5342 Canadian Rose Vw, Colorado Springs, CO 80916For SaleMLS ID #5869623, Shannon Davis, Keller Williams Clients Choice Realty. elevateMLS
- $379,9003 bd3 ba1.7k sqft4055 Tiberias Point, Colorado Springs, CO 80916For SaleMLS ID #7031744, Douglas Karges, Quest Real Estate Partners. elevateMLS
- $330,0003 bd1 ba1k sqft7010 Shoshone Way, Colorado Springs, CO 80915For SaleMLS ID #2115253, Patrick Muldoon, Muldoon Associates Inc. elevateMLS
- $455,0004 bd2 ba1.7k sqft4506 Adieu Cir, Colorado Springs, CO 80917For SaleMLS ID #4167125, Sarah Macdonald, Exp Realty LLC. elevateMLS
- $315,0003 bd3 ba1.6k sqft6987 Gayle Lyn Ln, Colorado Springs, CO 80919For SaleMLS ID #5732150, Shaina Glenn, Shaina Glenn Real Estate. elevateMLS
- $333,0002 bd2 ba1.1k sqft921 Grissom Dr, Colorado Springs, CO 80915For SaleMLS ID #5855823, Thomas Lazzaro, Performance Plus Realty Inc. elevateMLS
- $324,0002 bd3 ba1.2k sqft3453 Shrikes Tail Hts, Colorado Springs, CO 80916For SaleMLS ID #1044180, Clinton Jordan, Real Broker, LLC DBA Real. elevateMLS
- $305,0003 bd3 ba1.7k sqft3523 Indigo Ridge Point, Colorado Springs, CO 80910For SaleMLS ID #7524521, Shane Brown, The Cutting Edge. elevateMLS
- $426,0003 bd3 ba1.7k sqft1014 Petra Hts, Colorado Springs, CO 80916For SaleMLS ID #5530612, Lauren Jerden MRP , Exp Realty LLC. elevateMLS
- $335,0002 bd2 ba1.1k sqft6 Audubon Dr, Colorado Springs, CO 80910For SaleMLS ID #7225614, Breeanna Henry, Taylor Homes of CO Springs. elevateMLS
- $375,0003 bd3 ba1.4k sqft9232 Lytle Grv, Colorado Springs, CO 80927For SaleMLS ID #9156157, Conceicao Lucero, Coldwell Banker Realty. elevateMLS
- $279,0003 bd2 ba1k sqft7580 Topango Ct, Colorado Springs, CO 80920For SaleMLS ID #1828861, Rachel Smith, WHS Real Estate LLC. elevateMLS
- $350,0002 bd3 ba1.4k sqft1834 Britton Vw, Colorado Springs, CO 80905For SaleMLS ID #7239319, Laura Gallant ABR C2EX MRP RENE SFR SRES , The Platinum Group. elevateMLS
- $299,7002 bd2 ba1.1k sqft4875 Wells Branch Hts Unit 202, Colorado Springs, CO 80923For SaleMLS ID #3323109, Robert Youngs ABR MRP , The Cutting Edge. elevateMLS
- $329,9994 bd4 ba1.9k sqft4219 Perryville Point, Colorado Springs, CO 80911For SaleMLS ID #8804141, Pierre Elize, Atlas Real Estate Group LLC. elevateMLS
- $379,9002 bd3 ba1.1k sqft1916 Erin Loop, Colorado Springs, CO 80918New ConstructionMLS ID #4704564, Haelee Swanson MRP SFR , Colorado Investments And Homes. elevateMLS
