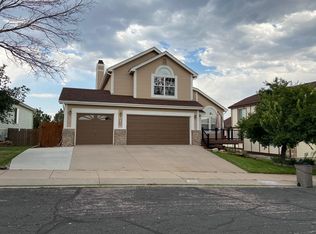
Call for a showing appointment. The numbe is listed in the posting.
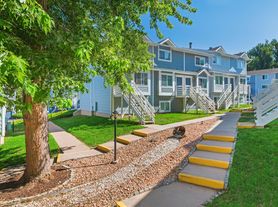
Lovely gated, secure, and quiet, townhome is an oasis in a prime location with a dynamite view! Close to the Powers corridor with easy commutes to Peterson SFB, Schriever AFB and USAFA. Enjoy the near-by shopping, dining, and entertainment complex. Picnic in the common area, walk the green spaces or nearby Homestead Trail.
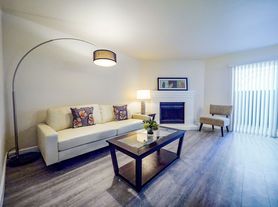
Open plan main level- living/dining/kitchen features a plug in ready media system with surround sound outlets, gas fireplace and remote controlled ceiling fan.
Walkout from the living room onto the fully covered west terrace and watch the sun set behind an amazing panorama of the front range.
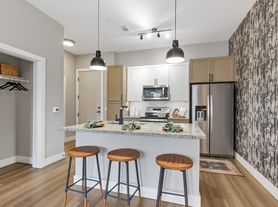
The spotless island kitchen features stainless appliances/granite counters, wood floor, and soft close cabinetry. Ample cabinets and large pantry for storage. Convenient powder room. Walk out from the kitchen to the secluded rear courtyard.
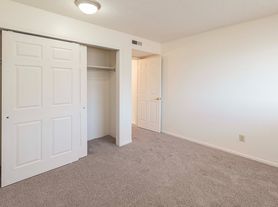
Upstairs, the very private Master bedroom has vaulted ceiling, remote controlled ceiling fan, built-ins in the closet and a stunning vista of the front range. The adjoining master bath includes granite counter, plenty of storage and a large walk-in seated shower.
Second bedroom with ceiling fan and third bedroom/study both have great views as well and share a full bath, again with granite counter and more storage. This level has a generous linen closet and convenient upstairs washer/dryer.
If you like home networking and security, this place is ready! Nest thermostat, Z-light switches, prewired camera outlet in the garage with a Vivant wired security system with installed door and window sensors, waiting for your subscription. Fire sprinkler system gives you more security.
Drive into a roomy attached 2 car garage below the living quarters to avoid inclement weather, with another large storage area, electric vehicle charging station and wired for camera a with modem/router storage station with lock.
Showing by appointment only. Please contact me by phone or text at the number in this listing if you wish to schedule a viewing.
Minimum 1 year lease Includes HOA dues, exterior maintenance, trash pickup.
Renter is responsible for all utilities, minor interior maintenance, bulbs, filters etc.
Prewired Vivant Security system includes door & window sensors. Individual monitoring subscription optional.
Security deposit, first and 1/2 last month rent required for move-in. 2nd half last month rent due with next month's rent. No pets. No smoking. No grow.
Please confirm you meet rental requirements noted in the listing. If you wish to inquire further, please call or text to the number listed.
Thanks
Townhouse for rent
Accepts Zillow applications
$2,200/mo
4375 Susie Vw, Colorado Springs, CO 80917
3beds
1,316sqft
This listing now includes required monthly fees in the total monthly price. Price shown reflects the lease term provided. Learn more|
Townhouse
Available now
No pets
Air conditioner, central air
In unit laundry
Attached garage parking
Central, fireplace, forced air
What's special
Gas fireplaceElectric vehicle charging stationDynamite viewGenerous linen closetVaulted ceilingSecluded rear courtyardFully covered west terrace
- 29 days |
- -- |
- -- |
Zillow last checked:
Listing updated:
Travel times
Facts & features
Interior
Bedrooms & bathrooms
- Bedrooms: 3
- Bathrooms: 3
- Full bathrooms: 2
- 1/2 bathrooms: 1
Heating
- Central, Fireplace, Forced Air
Cooling
- Air Conditioner, Central Air
Appliances
- Included: Dishwasher, Dryer, Freezer, Microwave Oven, Oven, Refrigerator, Washer
- Laundry: In Unit
Features
- Flooring: Carpet, Hardwood, Tile
- Has fireplace: Yes
Interior area
- Total interior livable area: 1,316 sqft
Property
Parking
- Parking features: Attached, Garage
- Has attached garage: Yes
- Details: Contact manager
Features
- Patio & porch: Patio
- Exterior features: EZ access to Powers corridor, EZ commutes to Peterson SFB, Schiever and USAFA, Gated Community, common area green spaces
- Has view: Yes
- View description: amazing views
Lot
- Features: Views
Details
- Additional structures: Garage(s)
- Parcel number: 6325202293
Construction
Type & style
- Home type: Townhouse
- Property subtype: Townhouse
Utilities & green energy
- Utilities for property: Garbage
Building
Management
- Pets allowed: No
Community & HOA
Community
- Features: Gated
- Security: Gated Community, Prewired
HOA
- Amenities included: Gated, Trail(s)
Location
- Region: Colorado Springs
Financial & listing details
- Lease term: 1 Year
Price history
| Date | Event | Price |
|---|---|---|
| 8/11/2026 | Listed for rent | $2,200$2/sqft |
Source: Zillow Rentals Report a problem | ||
| 9/4/2025 | Listing removed | $2,200$2/sqft |
Source: Zillow Rentals Report a problem | ||
| 7/8/2025 | Listed for rent | $2,200$2/sqft |
Source: Zillow Rentals Report a problem | ||
| 7/2/2024 | Listing removed | -- |
Source: Zillow Rentals Report a problem | ||
| 6/19/2024 | Price change | $2,200-4.3%$2/sqft |
Source: Zillow Rentals Report a problem | ||
| 6/7/2024 | Listed for rent | $2,300$2/sqft |
Source: Zillow Rentals Report a problem | ||
| 5/31/2024 | Sold | $355,000-1.4%$270/sqft |
Source:  elevateMLS #9303090 Report a problem elevateMLS #9303090 Report a problem | ||
| 5/18/2024 | Contingent | $359,900$273/sqft |
Source: elevateMLS #9303090 Report a problem | ||
| 5/16/2024 | Listed for sale | $359,900+97.7%$273/sqft |
Source: elevateMLS #9303090 Report a problem | ||
| 9/19/2014 | Sold | $182,000$138/sqft |
Source: Public Record Report a problem | ||
Neighborhood: East Colorado Springs
Nearby schools
GreatSchools rating
- 7/10Rudy Elementary SchoolGrades: PK-5Distance: 0.6 mi
- 6/10Sabin Middle SchoolGrades: 6-8Distance: 1.2 mi
- 3/10Doherty High SchoolGrades: 9-12Distance: 0.4 mi