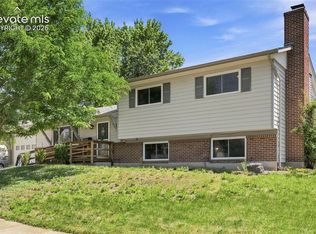
Beautiful and meticulously maintained home at the top of a cul-de-sac off of Vickers Drive! The mountain views and serene landscaping will astound you! Private balcony off of the Primary Bedroom with French Doors that open to a gorgeous view of Pikes Peak and the Front Range! Primary bathroom boasts dual vanities with granite counters, steam shower and new deep, long tub! The front yard and backyard have been beautifully xeriscaped with a manual drip system with a two rain barrel irrigation system, lovely shrubs, flowers, lawn ornaments, landscape lighting and multiple sitting areas! Large Storage Shed included along with smaller metal shed in backyard! Furnace, water heater and air conditioning system have all been replaced in the last 7 years! Open concept kitchen on main level with breakfast bar, pantry, lots of storage and newer stainless-steel appliances-Range/Oven is brand new this year, Refrigerator and Microwave less than 2 years old and Dishwasher replaced in the last 5 years! Updated Electrical panel January 2026! All new carpet and upgraded padding installed December 2024. Laundry room was renovated upstairs to include an additional bathroom! Washer and Dryer included! Back yard completely fenced in! Huge, quarter acre lot that extends beyond the fence! Two Car attached garage with shelving and has door to backyard! Walkout to backyard patio from dining area! Newer windows. Beamed, vaulted ceilings on the main level. This home is a must see and won't last long! Come and take a look today!
Pending
$429,900
3154 Vickers Dr, Colorado Springs, CO 80918
3beds
1,782sqft
Single Family Residence
Built in 1973
0.26 Acres Lot
$-- Zestimate®
$241/sqft
$-- HOA
What's special
Mountain viewsSerene landscapingFrench doorsWasher and dryer includedNewer stainless-steel appliancesLots of storageMultiple sitting areas
- 36 days |
- 433 |
- 36 |
Zillow last checked:
Listing updated:
Listed by:
Bethanie Ann Smith 719-321-9870,
Action Team Realty
Source: elevateMLS,MLS#: 9238995
Facts & features
Interior
Bedrooms & bathrooms
- Bedrooms: 3
- Bathrooms: 3
- Full bathrooms: 2
- 1/2 bathrooms: 1
Other
- Level: Upper
Heating
- Forced Air
Cooling
- Ceiling Fan(s), Central Air
Appliances
- Included: Dishwasher, Disposal, Dryer, Microwave, Oven, Range, Refrigerator, Washer, Humidifier
- Laundry: Electric Hook-up, Upper Level
Features
- 5-Pc Bath, Beamed Ceilings, French Doors, Vaulted Ceiling(s), Breakfast Bar, Pantry, Smart Thermostat
- Flooring: Carpet, Ceramic Tile, Wood Laminate
- Windows: Window Coverings
- Number of fireplaces: 1
- Fireplace features: One
Interior area
- Total structure area: 1,782
- Total interior livable area: 1,782 sqft
- Finished area above ground: 1,782
Video & virtual tour
Property
Parking
- Total spaces: 2
- Parking features: Attached, Even with Main Level, Garage Door Opener, Oversized, Concrete Driveway
- Attached garage spaces: 2
Features
- Levels: Tri-Level
- Patio & porch: Composite, See Prop Desc Remarks
- Exterior features: Manual Sprinkler System
- Fencing: Back Yard,See Remarks
- Has view: Yes
- View description: Mountain(s), View of Pikes Peak
Lot
- Size: 0.26 Acres
- Features: Cul-De-Sac, Level, Near Fire Station, Near Park, Near Public Transit, Near Schools, Near Shopping Center, Landscaped
Details
- Additional structures: Storage, See Remarks
- Parcel number: 6315311012
Construction
Type & style
- Home type: SingleFamily
- Property subtype: Single Family Residence
Materials
- Brick, Masonite, Frame
- Foundation: Crawl Space, Slab
- Roof: Composite Shingle
Condition
- Existing Home
- New construction: No
- Year built: 1973
Utilities & green energy
- Water: Municipal
- Utilities for property: Electricity Connected, Natural Gas Connected
Community & HOA
Location
- Region: Colorado Springs
Financial & listing details
- Price per square foot: $241/sqft
- Tax assessed value: $452,558
- Annual tax amount: $1,510
- Date on market: 6/16/2026
- Listing terms: Cash,Conventional,FHA,VA Loan
- Electric utility on property: Yes
Estimated market value
Not available
Estimated sales range
Not available
Not available
Price history
| Date | Event | Price |
|---|---|---|
| 7/16/2026 | Pending sale | $429,900$241/sqft |
Source:  elevateMLS #9238995 Report a problem elevateMLS #9238995 Report a problem | ||
| 7/9/2026 | Listed for sale | $429,900$241/sqft |
Source: elevateMLS #9238995 Report a problem | ||
| 6/27/2026 | Pending sale | $429,900$241/sqft |
Source: elevateMLS #9238995 Report a problem | ||
| 6/27/2026 | Contingent | $429,900$241/sqft |
Source: elevateMLS #9238995 Report a problem | ||
| 6/25/2026 | Listed for sale | $429,900$241/sqft |
Source: elevateMLS #9238995 Report a problem | ||
| 6/18/2026 | Pending sale | $429,900$241/sqft |
Source: elevateMLS #9238995 Report a problem | ||
| 6/16/2026 | Listed for sale | $429,900+36.5%$241/sqft |
Source: elevateMLS #9238995 Report a problem | ||
| 9/10/2019 | Sold | $315,000$177/sqft |
Source: Public Record Report a problem | ||
Public tax history
| Year | Property taxes | Tax assessment |
|---|---|---|
| 2024 | $1,326 +8.9% | $30,320 |
| 2023 | $1,218 -7.8% | $30,320 +39.3% |
| 2022 | $1,321 | $21,760 -2.8% |
| 2021 | -- | $22,390 +30.9% |
| 2020 | $1,161 +0.5% | $17,100 |
| 2019 | $1,154 +14.7% | $17,100 +18.1% |
| 2018 | $1,006 -5.3% | $14,480 |
| 2017 | $1,062 +5.6% | $14,480 +5.2% |
| 2016 | $1,006 +26.1% | $13,770 |
| 2015 | $798 +6% | $13,770 +10% |
| 2014 | $753 | $12,520 |
| 2013 | -- | -- |
| 2012 | -- | $12,900 |
| 2011 | $810 | $12,900 -6% |
| 2010 | -- | $13,730 |
| 2009 | -- | $13,730 +2% |
| 2008 | -- | $13,460 |
| 2006 | -- | $13,460 +22.6% |
| 2004 | -- | $10,980 |
| 2003 | $709 +3.7% | $10,980 -11.9% |
| 2002 | $683 +3.7% | $12,460 +9.8% |
| 2001 | $659 | $11,350 |
Find assessor info on the county website
Monthly payment
Est. payment
Payment breakdown
Explore the cost of this home by adjusting the details. Changes won't be saved.Climate risks
Neighborhood: Northeast Colorado Springs
Nearby schools
GreatSchools rating
- 8/10King Elementary SchoolGrades: PK-5Distance: 0.4 mi
- 6/10Russell Middle SchoolGrades: 6-8Distance: 1 mi
- 3/10Doherty High SchoolGrades: 9-12Distance: 1.9 mi
Schools provided by the listing agent
- District: Colorado Springs 11
Source: elevateMLS. This data may not be complete. We recommend contacting the local school district to confirm school assignments for this home.
- $389,1003 bd2 ba1.1k sqft5775 Del Paz Dr, Colorado Springs, CO 80918Off Market
- $436,0004 bd3 ba1.7k sqft3150 Vickers Dr, Colorado Springs, CO 80918Off Market

- $418,4004 bd3 ba1.2k sqft3158 Vickers Dr, Colorado Springs, CO 80918Off Market
- $443,7004 bd3 ba1.3k sqft5765 Del Paz Dr, Colorado Springs, CO 80918Off Market
- $434,6003 bd3 ba1.9k sqft5805 Del Paz Dr, Colorado Springs, CO 80918Off Market
- $451,9004 bd3 ba1.5k sqft3120 Vickers Dr, Colorado Springs, CO 80918Off Market
- $363,6003 bd2 ba1.5k sqft5815 Del Paz Dr, Colorado Springs, CO 80918Off Market
- $463,9004 bd3 ba2k sqft3130 Vickers Dr, Colorado Springs, CO 80918Off Market
A local agent can set up tours, give advice and negotiate with sellers.
Similar homes
- $479,0004 bd3 ba2.3k sqft6220 Northwind Dr, Colorado Springs, CO 80918For Sale

 MLS ID #7159695, Andrew James Weber, Home at 6035 LLC. elevateMLS
 - $390,0004 bd2 ba1.6k sqft4526 Del Verde Dr, Colorado Springs, CO 80918For Sale
 MLS ID #4966654, Cole Underwood GRI , REMAX PROPERTIES. elevateMLS
 - $435,0004 bd3 ba1.8k sqft2207 Wold Ave, Colorado Springs, CO 80909For Sale
 MLS ID #7990693, Jerry Clark ABR AHWD C2EX CDPE CLP CNE CNHS MRP SFR , REMAX PROPERTIES. elevateMLS
 - $420,0003 bd2 ba1.4k sqft4220 N Nonchalant Cir, Colorado Springs, CO 80917For Sale
 MLS ID #3311502, Liesel Wilbur, 8Z Real Estate LLC. elevateMLS
 - $460,0004 bd2 ba2.2k sqft2724 Penacho Cir, Colorado Springs, CO 80917For SaleMLS ID #8081598, Janel Fisher, LPT Realty LLC. elevateMLS
- $432,5003 bd2 ba1.4k sqft7850 Belford Dr, Colorado Springs, CO 80920For SaleMLS ID #6081259, Chris Watson, RE/MAX Real Estate Group LLC. elevateMLS
- $365,0003 bd4 ba2k sqft3419 Trenary Ln, Colorado Springs, CO 80918For SaleMLS ID #2295134, Carmen Boles DSC MRP RENE , The Platinum Group. elevateMLS
- $450,0003 bd2 ba2.2k sqft7567 Liberty Bell Dr, Colorado Springs, CO 80920For SaleMLS ID #4076279, Michelle Bies, Better Homes and Gardens Real Estate Kenney & Company. elevateMLS
- $419,9004 bd2 ba1.7k sqft1426 Holmes Dr, Colorado Springs, CO 80909For SaleMLS ID #3063793, Jennifer Watton ABR EPRO GRI MRP PSA , Welcome Home CO, Inc.. elevateMLS
- $449,0004 bd2 ba2.1k sqft2910 Mirage Dr, Colorado Springs, CO 80920For SaleMLS ID #9351669, Carl Yuen, RE/MAX Real Estate Group LLC. elevateMLS
- $624,9003 bd3 ba2.5k sqft2230 Brookwood Dr, Colorado Springs, CO 80918For SaleMLS ID #3660138, Ryan Blackburn, RE/MAX Real Estate Group LLC. elevateMLS
- $370,0004 bd2 ba1.6k sqft4460 S Delighted Cir, Colorado Springs, CO 80917For SaleMLS ID #4629755, Tyler Carr, The Cutting Edge. elevateMLS
- $485,0003 bd2 ba2.2k sqft3440 Oro Blanco Dr, Colorado Springs, CO 80917For SaleMLS ID #9253849, Rebekah Gunderson, Realty One Group Apex. elevateMLS
- $469,0004 bd2 ba2.2k sqft3537 Maizeland Rd, Colorado Springs, CO 80909For SaleMLS ID #9862777, Mark Brandon, Keller Williams Premier Realty. elevateMLS
- $365,0005 bd2 ba1.8k sqft4202 Whittier Dr, Colorado Springs, CO 80910For SaleMLS ID #3323914, Aracely Arvizu ABR MRP , Equity Colorado Real Estate. elevateMLS
- $400,0004 bd2 ba1.8k sqft28 Frost Ln, Colorado Springs, CO 80916For SaleMLS ID #4423142, Titus Hocking, Better Homes and Gardens Real Estate Kenney & Company. elevateMLS
- $425,0004 bd2 ba1.9k sqft1775 Summernight Ter, Colorado Springs, CO 80909For SaleMLS ID #5732307, Tamara Whalen SRES , HomeSmart. elevateMLS
- $460,0003 bd3 ba2.5k sqft5663 Mesa Mountain Way, Colorado Springs, CO 80923For SaleMLS ID #9242820, Galen Becker NCREA , LPT Realty LLC. elevateMLS
- $509,9004 bd3 ba2.2k sqft4856 Chaparral Rd, Colorado Springs, CO 80917For SaleMLS ID #8656865, Shari Hall SRES , Fathom Realty Colorado LLC. elevateMLS
- $365,0003 bd4 ba2k sqft1846 Brookdale Dr, Colorado Springs, CO 80918For SaleMLS ID #6367074, Amy Thompson, Coldwell Banker Realty. elevateMLS
