Welcome home to this beautifully updated 4-bedroom, 2-bath ranch-style home offering comfort, space, and peace of mind with numerous recent improvements throughout! As you arrive, you’ll appreciate the attractive stucco exterior and low-maintenance front yard with rock landscaping, creating great curb appeal with easy upkeep. Step inside to a spacious and bright living room filled with natural light streaming through new windows throughout the home, creating a warm and inviting atmosphere perfect for relaxing or entertaining guests. The living area flows seamlessly into the updated kitchen, featuring refreshed cabinetry, ample storage, and a cozy eat-in dining area where you can enjoy morning coffee, family dinners, or casual gatherings. Both bathrooms have been thoughtfully updated, while newer carpet adds comfort and style throughout the home. The primary bedroom offers generous space along with a walk-in closet, providing plenty of storage and comfort. A full bathroom completes the main level. Downstairs, you’ll find three additional bedrooms and a full bathroom with dual sinks, making this level ideal for guests, extended family, roommates, or even creating a home office, gym, or hobby space. The large laundry room adds extra convenience and functionality. Beyond the cosmetic updates, major system improvements include an updated electrical panel, newer furnace, and newer water heater, allowing buyers to move in with confidence. Step outside to enjoy the huge backyard and patio area—perfect for summer BBQs, entertaining, gardening, adding outdoor seating, play areas, or creating your own private retreat. The attached garage features durable epoxy flooring, giving it a clean and polished look. Conveniently located near schools, shopping, restaurants, this home combines thoughtful updates, flexible living space, and an unbeatable location.
For sale
Price cut: $5K (7/1)
$390,000
4526 Del Verde Dr, Colorado Springs, CO 80918
4beds
1,681sqft
:
Get pre-qualified$2,416/mo
Single Family Residence
Built in 1968
6,298 Square Feet Lot
$-- Zestimate®
$232/sqft
$-- HOA
What's special
Warm and inviting atmosphereAmple storageWalk-in closetUpdated kitchenAttractive stucco exteriorGreat curb appealCozy eat-in dining area
- 66 days |
- 591 |
- 38 |
Zillow last checked:
Listing updated:
Listed by:
Cole Underwood GRI 719-200-4610,
REMAX PROPERTIES,
Lisa Raulie 719-651-5392
Source: elevateMLS,MLS#: 4966654
Facts & features
Interior
Bedrooms & bathrooms
- Bedrooms: 4
- Bathrooms: 2
- Full bathrooms: 2
Other
- Level: Main
- Area: 165 Square Feet
- Dimensions: 11 x 15
Heating
- Forced Air
Cooling
- Ceiling Fan(s)
Appliances
- Included: 220v in Kitchen, Dishwasher, Disposal, Dryer, Microwave, Oven, Range, Refrigerator, Washer
- Laundry: In Basement
Features
- Flooring: Carpet, Tile
- Basement: Full,Finished
- Has fireplace: No
- Fireplace features: None
Interior area
- Total structure area: 1,681
- Total interior livable area: 1,681 sqft
- Finished area above ground: 848
- Finished area below ground: 833
Video & virtual tour
Property
Parking
- Total spaces: 1
- Parking features: Attached
- Attached garage spaces: 1
Features
- Patio & porch: Concrete
- Has view: Yes
- View description: View of Pikes Peak
Lot
- Size: 6,298 Square Feet
- Features: Flag Lot
Details
- Parcel number: 6322411030
Construction
Type & style
- Home type: SingleFamily
- Architectural style: Ranch
- Property subtype: Single Family Residence
Materials
- Brick, Stucco, Frame
- Roof: Composite Shingle
Condition
- Existing Home
- New construction: No
- Year built: 1968
Utilities & green energy
- Water: Municipal
- Utilities for property: Cable Available, Electricity Connected, Natural Gas Connected
Community & HOA
Location
- Region: Colorado Springs
Financial & listing details
- Price per square foot: $232/sqft
- Tax assessed value: $365,131
- Annual tax amount: $1,210
- Date on market: 5/21/2026
- Listing terms: Cash,Conventional,FHA,VA Loan
- Electric utility on property: Yes
Estimated market value
Not available
Estimated sales range
Not available
Not available
Price history
| Date | Event | Price |
|---|---|---|
| 7/1/2026 | Price change | $390,000-1.3%$232/sqft |
Source:  elevateMLS #4966654 Report a problem elevateMLS #4966654 Report a problem | ||
| 6/3/2026 | Price change | $395,000-1.2%$235/sqft |
Source: elevateMLS #4966654 Report a problem | ||
| 5/21/2026 | Listed for sale | $399,900+8.1%$238/sqft |
Source: elevateMLS #4966654 Report a problem | ||
| 12/19/2025 | Sold | $370,000-2.6%$220/sqft |
Source: elevateMLS #2662658 Report a problem | ||
| 11/21/2025 | Pending sale | $380,000$226/sqft |
Source: elevateMLS #2662658 Report a problem | ||
| 10/24/2025 | Listed for sale | $380,000+204%$226/sqft |
Source: elevateMLS #2662658 Report a problem | ||
| 9/23/2005 | Sold | $125,000-10%$74/sqft |
Source: Public Record Report a problem | ||
| 4/1/2005 | Sold | $138,917+3.7%$83/sqft |
Source: Public Record Report a problem | ||
| 9/4/2002 | Sold | $134,000+16.5%$80/sqft |
Source: Public Record Report a problem | ||
| 4/18/2000 | Sold | $115,000+37.7%$68/sqft |
Source: Public Record Report a problem | ||
| 2/14/1995 | Sold | $83,500$50/sqft |
Source: Public Record Report a problem | ||
Public tax history
| Year | Property taxes | Tax assessment |
|---|---|---|
| 2024 | $1,004 +9.4% | $24,460 |
| 2023 | $918 -7.8% | $24,460 +49.1% |
| 2022 | $995 | $16,400 -2.8% |
| 2021 | -- | $16,870 +36% |
| 2020 | $842 +0.5% | $12,400 |
| 2019 | $837 +14.7% | $12,400 +18.1% |
| 2018 | $730 -5.3% | $10,500 |
| 2017 | $770 +5.6% | $10,500 +5.6% |
| 2016 | $730 +26.6% | $9,940 |
| 2015 | $576 +5.9% | $9,940 +10% |
| 2014 | $544 | $9,040 |
| 2013 | -- | -- |
| 2012 | -- | $9,320 |
| 2011 | $585 | $9,320 -6% |
| 2010 | -- | $9,920 |
| 2009 | -- | $9,920 +2.1% |
| 2008 | -- | $9,720 |
| 2006 | -- | $9,720 +4.5% |
| 2004 | -- | $9,300 |
| 2003 | $559 +3.7% | $9,300 -5.3% |
| 2002 | $539 +2.8% | $9,820 +8.7% |
| 2001 | $524 | $9,030 |
Find assessor info on the county website
Monthly payment
Est. payment
Payment breakdown
Explore the cost of this home by adjusting the details. Changes won't be saved.Climate risks
Neighborhood: Northeast Colorado Springs
Nearby schools
GreatSchools rating
- 7/10Keller Elementary SchoolGrades: PK-5Distance: 0.6 mi
- 6/10Russell Middle SchoolGrades: 6-8Distance: 0.5 mi
- 3/10Doherty High SchoolGrades: 9-12Distance: 0.7 mi
Schools provided by the listing agent
- Elementary: Keller
- Middle: Russell
- High: Doherty
- District: Colorado Springs 11
Source: elevateMLS. This data may not be complete. We recommend contacting the local school district to confirm school assignments for this home.
- $350,0003 bd2 ba1.4k sqft4530 Del Verde Dr, Colorado Springs, CO 80918Sold
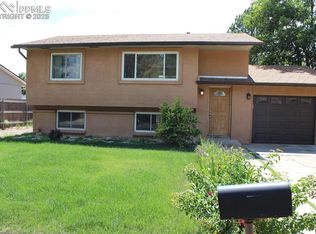
- $363,6003 bd2 ba1.4k sqft4520 Del Verde Dr, Colorado Springs, CO 80918Off Market

- $388,6004 bd2 ba1.6k sqft4519 Bella Dr, Colorado Springs, CO 80918Off Market
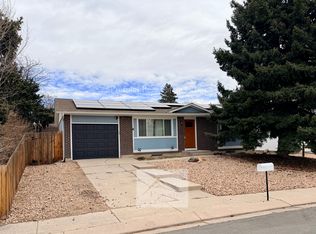
- $293,6002 bd1 ba970 sqft4523 Bella Dr, Colorado Springs, CO 80918Off Market
- $298,1003 bd1 ba962 sqft4534 Del Verde Dr, Colorado Springs, CO 80918Off Market
- $360,5003 bd2 ba1.4k sqft4515 Bella Dr, Colorado Springs, CO 80918Off Market
- $349,9003 bd2 ba1.4k sqft4514 Del Verde Dr, Colorado Springs, CO 80918Off Market
- $391,4004 bd2 ba1.6k sqft4525 Del Verde Dr, Colorado Springs, CO 80918Off Market
A local agent can set up tours, give advice and negotiate with sellers.
Similar homes
- $385,0004 bd2 ba1.8k sqft4844 Portrait Pl, Colorado Springs, CO 80917For Sale
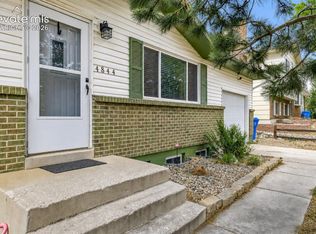
 MLS ID #4517729, McKenzie Jones, Orchard Brokerage LLC. elevateMLS
 - $370,0004 bd2 ba1.6k sqft4460 S Delighted Cir, Colorado Springs, CO 80917For Sale
 MLS ID #4629755, Tyler Carr, The Cutting Edge. elevateMLS
 - $410,0003 bd2 ba1.5k sqft4874 Splitrail Pl, Colorado Springs, CO 80917For Sale
 MLS ID #4243768, Alzira Escobar-Pruitt ABR CLP GRI MRP PMN PPRES SRES , RE/MAX Real Estate Group LLC. elevateMLS
 - $360,0003 bd2 ba1.8k sqft4395 N Blissful Cir, Colorado Springs, CO 80917For Sale
 MLS ID #9418419, Jill Duran GRI , Jillian Properties, Inc.. elevateMLS
 - $365,0005 bd2 ba1.8k sqft4202 Whittier Dr, Colorado Springs, CO 80910For SaleMLS ID #3323914, Aracely Arvizu ABR MRP , Equity Colorado Real Estate. elevateMLS
- $420,0003 bd2 ba1.4k sqft4220 N Nonchalant Cir, Colorado Springs, CO 80917For SaleMLS ID #3311502, Liesel Wilbur, 8Z Real Estate LLC. elevateMLS
- $400,0004 bd2 ba2k sqft2518 Meadowlark Ln, Colorado Springs, CO 80909For SaleMLS ID #9842293, Monica Breckenridge ABR CDPE CLHMS GRI MRP PSA RSPS SFR SRES , Pink Realty Inc. elevateMLS
- $400,0004 bd2 ba1.8k sqft28 Frost Ln, Colorado Springs, CO 80916For SaleMLS ID #4423142, Titus Hocking, Better Homes and Gardens Real Estate Kenney & Company. elevateMLS
- $379,9004 bd2 ba1.7k sqft1139 Server Dr, Colorado Springs, CO 80910For SaleMLS ID #7961542, Jacob Scott Burger, REMAX PROPERTIES. elevateMLS
- $455,0004 bd2 ba1.7k sqft4506 Adieu Cir, Colorado Springs, CO 80917For SaleMLS ID #4167125, Sarah Macdonald, Exp Realty LLC. elevateMLS
- $385,0004 bd2 ba1.8k sqft2826 Pinnacle Dr, Colorado Springs, CO 80910For SaleMLS ID #9395441, Matthew Orsillo, Better Homes and Gardens Real Estate Kenney & Company. elevateMLS
- $419,9004 bd2 ba1.7k sqft1426 Holmes Dr, Colorado Springs, CO 80909For SaleMLS ID #3063793, Jennifer Watton ABR EPRO GRI MRP PSA , Welcome Home CO, Inc.. elevateMLS
- $375,0004 bd2 ba1.4k sqft3122 Hudson St, Colorado Springs, CO 80910For SaleMLS ID #3941885, Jeremiah Laster, Box State Properties. elevateMLS
- $390,0004 bd2 ba1.7k sqft4510 Melville Dr, Colorado Springs, CO 80916For SaleMLS ID #9671039, Lauren Jerden MRP , Exp Realty LLC. elevateMLS
- $375,0003 bd3 ba1.6k sqft1308 De Reamer Cir, Colorado Springs, CO 80915For SaleMLS ID #8106604, Ramona Williams, Exp Realty LLC. elevateMLS
- $445,0003 bd2 ba1.4k sqft7910 Moundsview Dr, Colorado Springs, CO 80920For SaleMLS ID #3846149, Adam Boysen, Zuma Realty. elevateMLS
- $455,0004 bd2 ba2.2k sqft2724 Penacho Cir, Colorado Springs, CO 80917For SaleMLS ID #8081598, Janel Fisher, LPT Realty LLC. elevateMLS
- $435,0004 bd3 ba1.8k sqft2207 Wold Ave, Colorado Springs, CO 80909For SaleMLS ID #7990693, Jerry Clark ABR AHWD C2EX CDPE CLP CNE CNHS MRP SFR , REMAX PROPERTIES. elevateMLS
- $425,0004 bd2 ba1.9k sqft1775 Summernight Ter, Colorado Springs, CO 80909For SaleMLS ID #5732307, Tamara Whalen SRES , HomeSmart. elevateMLS
- $365,0003 bd4 ba2k sqft3419 Trenary Ln, Colorado Springs, CO 80918For SaleMLS ID #2295134, Carmen Boles DSC MRP RENE , The Platinum Group. elevateMLS
