Welcome to this beautiful ranch-style townhome tucked inside the quiet Harvest Springs community in the heart of Briargate. Offering easy main-level living, a finished basement, and low-maintenance convenience, this home is the perfect blend of comfort, style, and location. Step inside to a bright and welcoming great room featuring vaulted ceilings, wood-look LVT flooring, a cozy gas fireplace, central air, and ceiling fans for year-round comfort. The open layout is perfect for everyday living and entertaining, with sliding glass doors from the living room leading out to a private patio for morning coffee, relaxing evenings, or enjoying fresh Colorado air. The kitchen is both functional and beautiful, featuring granite countertops, generous cabinet space, and easy flow into the dining and living areas. The spacious main-level primary suite features a walk-in closet, double vanities, and a lovely walk-in shower. An additional main-level bedroom or office provides flexibility for guests, work-from-home needs, or hobbies. A full bathroom with stylish tile and a soaking tub, plus convenient main-level laundry, completes the main floor. The finished basement adds wonderful living space with a large family room, two additional bedrooms, and a full bathroom. It is ideal for guests, movie nights, a home gym, craft space, or room to spread out. Outside, enjoy beautiful views across the street, nearby walking and biking trails, neighborhood parks, and easy access to everything Briargate has to offer. This convenient location is close to I-25, the Air Force Academy, St. Francis Medical Center, shopping, dining, schools, parks, and everyday amenities. The HOA includes snow removal, trash removal, exterior maintenance, and landscaping for true low-maintenance living. If you have been looking for main-level living, a ranch townhome, a finished basement, and a convenient Colorado Springs location, this Harvest Springs home is one you will not want to miss!
Under contract
$489,000
4586 Scarlet Dr, Colorado Springs, CO 80920
4beds
2,662sqft
:
Get pre-qualified$3,303/mo
Townhouse
Built in 2005
2,478 Square Feet Lot
$485,400 Zestimate®
$184/sqft
$305/mo HOA
What's special
Finished basementSpacious main-level primary suiteVaulted ceilingsConvenient main-level laundryGranite countertopsWood-look lvt flooringLovely walk-in shower
- 19 days |
- 334 |
- 19 |
Likely to sell faster than
Zillow last checked:
Listing updated:
Listed by:
Sarah Barber 434-851-2726,
The Cutting Edge
Source: elevateMLS,MLS#: 4934982
Facts & features
Interior
Bedrooms & bathrooms
- Bedrooms: 4
- Bathrooms: 3
- Full bathrooms: 2
- 3/4 bathrooms: 1
Other
- Level: Main
- Area: 169 Square Feet
- Dimensions: 13 x 13
Heating
- Forced Air, Natural Gas
Cooling
- Ceiling Fan(s), Central Air
Appliances
- Included: 220v in Kitchen, Dishwasher, Disposal, Dryer, Microwave, Oven, Refrigerator, Washer
- Laundry: Main Level
Features
- 6-Panel Doors, 9Ft + Ceilings, Great Room, Vaulted Ceiling(s)
- Flooring: Carpet, Tile, Vinyl/Linoleum
- Basement: Full,Partially Finished
- Has fireplace: Yes
- Common walls with other units/homes: End Unit
Interior area
- Total structure area: 2,662
- Total interior livable area: 2,662 sqft
- Finished area above ground: 1,331
- Finished area below ground: 1,331
Property
Parking
- Total spaces: 2
- Parking features: Attached
- Attached garage spaces: 2
Features
- Patio & porch: Concrete
- Has view: Yes
- View description: Mountain(s), View of Pikes Peak
Lot
- Size: 2,478 Square Feet
- Features: Level
Details
- Parcel number: 6302101101
Construction
Type & style
- Home type: Townhouse
- Architectural style: Ranch
- Property subtype: Townhouse
- Attached to another structure: Yes
Materials
- Stone, Stucco, Framed on Lot
- Roof: Composite Shingle
Condition
- Existing Home
- New construction: No
- Year built: 2005
Utilities & green energy
- Water: Municipal
- Utilities for property: Cable Available, Electricity Connected, Natural Gas Connected
Community & HOA
HOA
- Has HOA: Yes
- Services included: Common Utilities, Covenant Enforcement, Insurance, Lawn, Maintenance Grounds, Maintenance Structure, Snow Removal, Trash Removal
- HOA fee: $305 monthly
Location
- Region: Colorado Springs
Financial & listing details
- Price per square foot: $184/sqft
- Tax assessed value: $500,468
- Annual tax amount: $1,939
- Date on market: 7/9/2026
- Listing terms: Cash,Conventional,FHA,VA Loan
- Electric utility on property: Yes
Estimated market value
$485,400
$461,000 - $510,000
$2,350/mo
Price history
| Date | Event | Price |
|---|---|---|
| 7/16/2026 | Contingent | $489,000$184/sqft |
Source:  elevateMLS #4934982 Report a problem elevateMLS #4934982 Report a problem | ||
| 7/9/2026 | Listed for sale | $489,000+2.9%$184/sqft |
Source: elevateMLS #4934982 Report a problem | ||
| 8/5/2022 | Sold | $475,000-2.9%$178/sqft |
Source: Public Record Report a problem | ||
| 7/5/2022 | Contingent | $489,000$184/sqft |
Source: elevateMLS #5548866 Report a problem | ||
| 6/24/2022 | Listed for sale | $489,000$184/sqft |
Source: elevateMLS #5548866 Report a problem | ||
| 6/17/2022 | Listing removed | -- |
Source: Owner Report a problem | ||
| 6/3/2022 | Listed for sale | $489,000+84.5%$184/sqft |
Source: Owner Report a problem | ||
| 5/5/2015 | Sold | $265,000-1.5%$100/sqft |
Source: Agent Provided Report a problem | ||
| 4/12/2015 | Pending sale | $269,000$101/sqft |
Source: Cherry Creek Properties, Llc #5930595 Report a problem | ||
| 4/9/2015 | Listed for sale | $269,000-0.6%$101/sqft |
Source: Cherry Creek Properties, Llc #5930595 Report a problem | ||
| 3/1/2015 | Listing removed | $270,500$102/sqft |
Source: RE/MAX Properties, Inc. #746302 Report a problem | ||
| 12/2/2014 | Price change | $270,500-5.1%$102/sqft |
Source: RE/MAX Properties, Inc. #746302 Report a problem | ||
| 11/5/2013 | Price change | $285,000-3.4%$107/sqft |
Source: RE/MAX Properties, Inc. #746302 Report a problem | ||
| 7/9/2013 | Listed for sale | $295,000+2.7%$111/sqft |
Source: RE/MAX PROPERTIES INC #746302 Report a problem | ||
| 12/13/2005 | Sold | $287,265$108/sqft |
Source: Public Record Report a problem | ||
Public tax history
| Year | Property taxes | Tax assessment |
|---|---|---|
| 2024 | $1,866 +3.6% | $33,530 |
| 2023 | $1,800 -9.6% | $33,530 +31.4% |
| 2022 | $1,991 | $25,510 -2.8% |
| 2021 | -- | $26,240 +16.5% |
| 2020 | $1,833 +1% | $22,520 |
| 2019 | $1,814 +13.2% | $22,520 +14.7% |
| 2018 | $1,602 -0.4% | $19,630 |
| 2017 | $1,608 +0.4% | $19,630 -5.2% |
| 2016 | $1,602 -5.3% | $20,700 |
| 2015 | $1,692 +0.1% | $20,700 |
| 2014 | $1,690 | $20,700 |
| 2013 | -- | -- |
| 2012 | -- | $21,060 |
| 2011 | $1,811 | $21,060 -5.6% |
| 2010 | -- | $22,320 |
| 2009 | -- | $22,320 +1.5% |
| 2008 | -- | $22,000 |
| 2006 | -- | $22,000 |
Find assessor info on the county website
Monthly payment
Est. payment
Payment breakdown
Explore the cost of this home by adjusting the details. Changes won't be saved.Climate risks
Neighborhood: Briargate
Nearby schools
GreatSchools rating
- 6/10Frontier Elementary SchoolGrades: PK-5Distance: 1 mi
- 5/10Timberview Middle SchoolGrades: 6-8Distance: 0.6 mi
- 9/10Liberty High SchoolGrades: 9-12Distance: 0.5 mi
Schools provided by the listing agent
- District: Academy-20
Source: elevateMLS. This data may not be complete. We recommend contacting the local school district to confirm school assignments for this home.
- $485,0004 bd3 ba2.6k sqft4580 Scarlet Dr, Colorado Springs, CO 80920For Sale
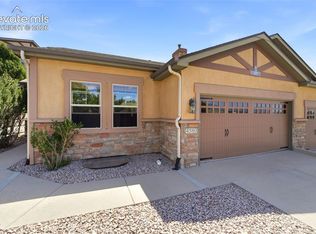
- $458,9004 bd2 ba1.3k sqft4592 Scarlet Dr, Colorado Springs, CO 80920Off Market
- $477,8004 bd3 ba2.6k sqft4598 Scarlet Dr, Colorado Springs, CO 80920Off Market
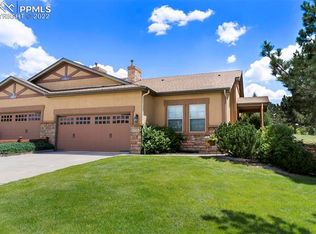
- $447,1004 bd2 ba1.3k sqft8412 Artesian Springs Point, Colorado Springs, CO 80920Off Market
- $445,2004 bd2 ba2.5k sqft8402 Artesian Springs Point, Colorado Springs, CO 80920Off Market
- $476,8004 bd2 ba1.3k sqft4575 Scarlet Dr, Colorado Springs, CO 80920Off Market
- $463,2003 bd4 ba2.2k sqft4569 Scarlet Dr, Colorado Springs, CO 80920Off Market
- $485,3004 bd3 ba2.6k sqft8422 Artesian Springs Point, Colorado Springs, CO 80920Off Market
A local agent can set up tours, give advice and negotiate with sellers.
Similar homes
- $485,0004 bd3 ba2.6k sqft4580 Scarlet Dr, Colorado Springs, CO 80920For Sale
 MLS ID #2190100, Aaron Salladay, Best Colorado Homes. elevateMLS
 - $444,0004 bd3 ba2.4k sqft3417 Plantation Grv, Colorado Springs, CO 80920For Sale
 MLS ID #1057364, Benjamin Kennedy SRES , The Platinum Group. elevateMLS
 - $450,0003 bd4 ba2.8k sqft3691 Plantation Grv, Colorado Springs, CO 80920For Sale
 MLS ID #2544522, Maya Lewis, Redfin Corporation. elevateMLS
 - $470,0004 bd2 ba2.2k sqft8510 Ilex Dr, Colorado Springs, CO 80920For Sale
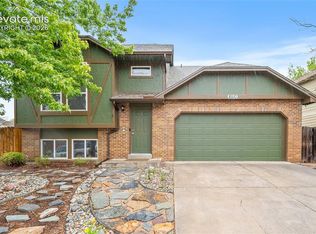 MLS ID #1398004, Bridget Loggins, Keller Williams Premier Realty. elevateMLS
 - $520,0003 bd3 ba3k sqft1992 London Carriage Grv, Colorado Springs, CO 80920For SaleMLS ID #2474439, Marty Mindnich PSA GRI EPRO , HomeSmart. elevateMLS
- $449,0004 bd2 ba2k sqft8435 Pepperridge Dr, Colorado Springs, CO 80920For SaleMLS ID #9110843, Stephen Meyer, Realty One Group Apex. elevateMLS
- $534,9995 bd4 ba2.9k sqft8042 Scarborough Dr, Colorado Springs, CO 80920For SaleMLS ID #7254448, Barbara Schlinker ABR AHWD GRI , Your Home Sold Guaranteed Realty - Barb Has The Buyers Team. elevateMLS
- $420,0004 bd3 ba3k sqft3157 Soaring Bird Cir, Colorado Springs, CO 80919For SaleMLS ID #6096124, Lynn Rivera ABR GRI MRP , Keller Williams Clients Choice Realty. elevateMLS
- $489,9004 bd4 ba2.6k sqft5902 Desoto Dr, Colorado Springs, CO 80922For SaleMLS ID #3562072, Ryan Marquez, Better Homes and Gardens Real Estate Kenney & Company. elevateMLS
- $510,0004 bd4 ba2.2k sqft3752 Pony Tracks Dr, Colorado Springs, CO 80922For SaleMLS ID #4184762, Maria Theresa Cordova SRS , Real Broker, LLC DBA Real. elevateMLS
- $599,0004 bd3 ba2.6k sqft4359 Prairie Willow Dr, Colorado Springs, CO 80920For SaleMLS ID #7590053, Anneliese Henley, CORE Real Estate Group, LLC. elevateMLS
- $544,9004 bd3 ba2.1k sqft9604 Tall Trees Dr, Colorado Springs, CO 80920For SaleMLS ID #5665254, Melissa Rosine, Worth Clark Realty. elevateMLS
- $450,0003 bd2 ba2.2k sqft7567 Liberty Bell Dr, Colorado Springs, CO 80920For SaleMLS ID #4076279, Michelle Bies, Better Homes and Gardens Real Estate Kenney & Company. elevateMLS
- $505,0003 bd3 ba2.3k sqft11447 Rill Point, Colorado Springs, CO 80921For SaleMLS ID #9898769, Cathy Matthynssens, Exp Realty LLC. elevateMLS
- $479,0004 bd4 ba2.3k sqft7872 Calabash Rd, Colorado Springs, CO 80908For SaleMLS ID #4435128, Ashley Blasius ABR MRP , Cornerstone Real Estate Team. elevateMLS
- $490,0004 bd3 ba2.8k sqft8391 Hardwood Cir, Colorado Springs, CO 80908For SaleMLS ID #4797746, Mackenzie Piggot, The Cutting Edge. elevateMLS
- $499,0003 bd3 ba2.6k sqft14306 Secret Glen Grv, Colorado Springs, CO 80921For SaleMLS ID #1460843, Ruth Wordelman, Front Range Real Estate Professionals, LLC. elevateMLS
- $465,0004 bd3 ba2.3k sqft7604 Autumn Knoll Dr, Colorado Springs, CO 80922For SaleMLS ID #3695022, Jeffrey Johnson, Keller Williams Premier Realty. elevateMLS
- $650,0003 bd3 ba3.1k sqft9508 Carriage Creek Point, Colorado Springs, CO 80920For SaleMLS ID #6090096, Ryan Graham, The Platinum Group. elevateMLS
- $599,9005 bd4 ba3.8k sqft7475 Chancellor Dr, Colorado Springs, CO 80920For SaleMLS ID #4508477, Sam Sparks MRP , Realty One Group Apex. elevateMLS
