Rare opportunity to own in the highly sought after Villas at Briargate Community! This incredible ranch-style, end-unit townhome welcomes you with an enclosed patio, creating a private outdoor retreat for entertaining or simply enjoying the fresh Colorado air! Natural wood floors flow from the entry into the kitchen, while vaulted ceilings & a gas fireplace anchor the living room with walkout access to the west-facing patio, where views of Pikes Peak & spectacular Colorado sunsets take center stage; a remote-control awning provides shade while preserving the view. The kitchen offers generous prep space, a built-in pantry, & a coveted on-demand hot water tap that adds everyday convenience, perfect for hot beverages & meal prep. A convenient main-level laundry area with included washer & dryer tucked behind bifold doors rounds out the space. A breakfast bar separates the kitchen & eating nook, which flows seamlessly into the formal dining room, perfectly positioned to capture mountain and community views. The main-level primary suite also enjoys patio access & adjoins a 4-piece bath & generous walk-in closet. Across the hall, a second bedroom, currently used as an office/craft room, is served by an additional full bath. The basement features two additional bedrooms, one with direct access to a third full bath, plus a gracious closet with deep under-stair storage. Offering exceptional flexibility, the finished lower level provides plenty of space for a family room, recreation/media area, along with a large storage room beyond the mechanicals. Light, bright, & lovingly maintained by only the second owner since construction, this townhome is complete with a 2-car garage, central air conditioning, front patio gas stub, surround sound wiring, & valuable updates including a newer roof (2023), water heater (2020), & furnace (2011). Combining low-maintenance living, only 1 shared wall, & a desirable Briargate location, this home is move-in ready to welcome its next owner!
Pending
Price cut: $5K (9/13)
$415,000
3157 Soaring Bird Cir, Colorado Springs, CO 80920
4beds
3,032sqft
Townhouse
Built in 1992
3,162 Square Feet Lot
$-- Zestimate®
$137/sqft
$390/mo HOA
What's special
- 116 days
- 411
- 32
Zillow last checked:
Listing updated:
Listed by:
Lynn Rivera ABR GRI MRP 719-339-4390,
Keller Williams Clients Choice Realty
Source: elevateMLS,MLS#: 6096124
Facts & features
Interior
Bedrooms & bathrooms
- Bedrooms: 4
- Bathrooms: 3
- Full bathrooms: 3
Other
- Level: Main
Heating
- Forced Air
Cooling
- Ceiling Fan(s), Central Air
Appliances
- Included: Dishwasher, Disposal, Dryer, Instant Hot Water, Microwave, Range, Refrigerator, Washer
- Laundry: Main Level
Features
- Vaulted Ceiling(s), Breakfast Bar, Pantry
- Flooring: Carpet, Wood
- Windows: Window Coverings
- Basement: Full,Partially Finished
- Has fireplace: Yes
- Fireplace features: Gas
- Common walls with other units/homes: End Unit
Interior area
- Total structure area: 3,032
- Total interior livable area: 3,032 sqft
- Finished area above ground: 1,522
- Finished area below ground: 1,510
Property
Parking
- Total spaces: 2
- Parking features: Attached
- Attached garage spaces: 2
Accessibility
- Accessibility features: Other, Accessible Approach with Ramp, See Prop Desc Remarks
Features
- Patio & porch: See Prop Desc Remarks
- Has view: Yes
- View description: Mountain(s), View of Pikes Peak
Lot
- Size: 3,162 Square Feet
- Features: Near Fire Station, Near Hospital, Near Park, Near Shopping Center, Rear Landscaped
Details
- Parcel number: 6303211011
Construction
Type & style
- Home type: Townhouse
- Architectural style: Ranch
- Property subtype: Townhouse
- Attached to another structure: Yes
Materials
- Stucco, Frame
- Roof: Composite Shingle
Condition
- Existing Home
- New construction: No
- Year built: 1992
Utilities & green energy
- Water: Municipal
- Utilities for property: Electricity Connected, Natural Gas Connected
Community & HOA
Community
- Features: Landscape Maintenance
HOA
- Has HOA: Yes
- Services included: Common Utilities, Covenant Enforcement, Maintenance Grounds, Snow Removal, Trash Removal
- HOA fee: $390 monthly
Location
- Region: Colorado Springs
Financial & listing details
- Price per square foot: $137/sqft
- Tax assessed value: $454,265
- Annual tax amount: $1,523
- Date on market: 6/29/2026
- Listing terms: Cash,Conventional,FHA,VA Loan
- Electric utility on property: Yes
Estimated market value
Not available
Estimated sales range
Not available
Not available
Price history
| Date | Event | Price |
|---|---|---|
| 10/12/2026 | Pending sale | $415,000$137/sqft |
Source:  elevateMLS #6096124 Report a problem elevateMLS #6096124 Report a problem | ||
| 9/13/2026 | Price change | $415,000-1.2%$137/sqft |
Source: elevateMLS #6096124 Report a problem | ||
| 8/13/2026 | Listed for sale | $420,000$139/sqft |
Source: elevateMLS #6096124 Report a problem | ||
| 8/7/2026 | Pending sale | $420,000$139/sqft |
Source: elevateMLS #6096124 Report a problem | ||
| 7/14/2026 | Listed for sale | $420,000$139/sqft |
Source: elevateMLS #6096124 Report a problem | ||
| 7/2/2026 | Pending sale | $420,000$139/sqft |
Source: elevateMLS #6096124 Report a problem | ||
| 6/29/2026 | Listed for sale | $420,000$139/sqft |
Source: elevateMLS #6096124 Report a problem | ||
Public tax history
| Year | Property taxes | Tax assessment |
|---|---|---|
| 2025 | $1,436 -21.5% | $32,030 -2.9% |
| 2024 | $1,829 +53.2% | $32,990 |
| 2023 | $1,194 -9.5% | $32,990 +38.2% |
| 2022 | $1,320 | $23,870 -2.8% |
| 2021 | -- | $24,550 +8.1% |
| 2020 | $1,266 +1% | $22,710 |
| 2019 | $1,254 +19.9% | $22,710 +13.5% |
| 2018 | $1,046 -0.4% | $20,010 |
| 2017 | $1,049 +0.4% | $20,010 -2.4% |
| 2016 | $1,046 +2% | $20,500 |
| 2015 | $1,025 +7.5% | $20,500 +4.4% |
| 2014 | $954 | $19,640 |
| 2013 | -- | -- |
| 2012 | -- | $19,640 |
| 2011 | $1,593 | $19,640 |
| 2010 | -- | $19,640 |
| 2009 | -- | $19,640 +10.3% |
| 2008 | -- | $17,800 |
| 2006 | -- | $17,800 +13.6% |
| 2004 | -- | $15,670 |
| 2003 | $1,449 +2.5% | $15,670 -13% |
| 2002 | $1,413 +2.7% | $18,020 +6.4% |
| 2001 | $1,376 | $16,930 |
Find assessor info on the county website
Monthly payment
Est. payment
Payment breakdown
Explore the cost of this home by adjusting the details. Changes won't be saved.Climate risks
Neighborhood: Briargate
Nearby schools
Schools provided by the listing agent
- Elementary: High Plains
- Middle: Mountain Ridge
- High: Rampart
- District: Academy-20
Source: elevateMLS. This data may not be complete. We recommend contacting the local school district to confirm school assignments for this home.
- $420,2004 bd3 ba2.5k sqft3161 Soaring Bird Cir, Colorado Springs, CO 80920Off Market

- $420,0003 bd3 ba2.5k sqft3165 Soaring Bird Cir, Colorado Springs, CO 80920Sold

- $430,6004 bd3 ba3k sqft3143 Soaring Bird Cir, Colorado Springs, CO 80920Off Market
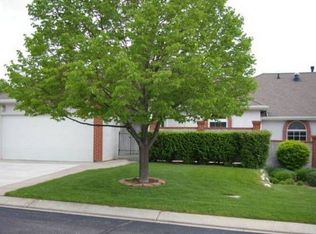
- $408,0003 bd3 ba1.5k sqft3169 Soaring Bird Cir, Colorado Springs, CO 80920Off Market
Similar homes
- $520,0004 bd3 ba2.5k sqft2955 Rhapsody Dr, Colorado Springs, CO 80920For Sale

 MLS ID #8410202, Leslie Neumann, Keller Williams Clients Choice Realty. elevateMLS
 - $459,9003 bd3 ba1.8k sqft8510 Freemantle Dr, Colorado Springs, CO 80920For Sale
 MLS ID #7703664, Jeremy Wynia GREEN SFR , REMAX PROPERTIES. elevateMLS
 - $415,0003 bd3 ba2.6k sqft92 Luxury Ln, Colorado Springs, CO 80921For Sale
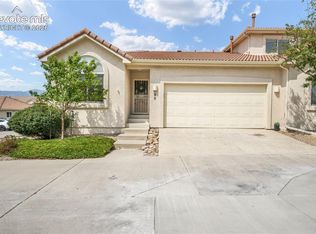 MLS ID #6728101, Aimee Fletcher CLHMS GRI , Exp Realty LLC. elevateMLS
 - $442,5004 bd3 ba2k sqft4808 Bridle Pass Dr, Colorado Springs, CO 80923For Sale
 MLS ID #6553161, Kyle Petitt, Real Broker, LLC DBA Real. elevateMLS
 - $437,5005 bd4 ba2.2k sqft6675 Buffalo Dr, Colorado Springs, CO 80918For SaleMLS ID #7280534, Jed Johnson, Exp Realty LLC. elevateMLS
- $390,0003 bd3 ba2.2k sqft10816 Creede Creek Point, Colorado Springs, CO 80908For SaleMLS ID #8877459, Aimee Fletcher CLHMS GRI , Exp Realty LLC. elevateMLS
- $415,0004 bd3 ba2k sqft3760 Catalpa Dr, Colorado Springs, CO 80907For SaleMLS ID #7295218, Valerie Bays ABR GREEN , Bays Real Estate Corp. elevateMLS
- $445,0004 bd3 ba2k sqft6685 Bear Tooth Dr, Colorado Springs, CO 80923For SaleMLS ID #5831057, Amanda Moss, Coldwell Banker Realty. elevateMLS
- $410,0004 bd2 ba1.6k sqft4958 Wood Brook Ct, Colorado Springs, CO 80917For SaleMLS ID #7200885, Aimee Fletcher CLHMS GRI , Exp Realty LLC. elevateMLS
- $440,0003 bd4 ba2.6k sqft1123 Westmoreland Rd, Colorado Springs, CO 80907For SaleMLS ID #8379406, Linda Millard, ERA Shields Real Estate. elevateMLS
- $425,0004 bd3 ba1.7k sqft6201 Scottsbluff Dr, Colorado Springs, CO 80923For SaleMLS ID #9050875, Tory Hoefar, LIV Sotheby's International Realty CO Springs. elevateMLS
- $439,0003 bd3 ba2.9k sqft6125 Northwind Dr, Colorado Springs, CO 80918For SaleMLS ID #8606635, Jeremy Wynia GREEN SFR , REMAX PROPERTIES. elevateMLS
- $569,0006 bd4 ba3.2k sqft3640 Falco Ct, Colorado Springs, CO 80920For SaleMLS ID #9498103, Brittany Schlesinger, Engel & Voelkers Pikes Peak. elevateMLS
- $450,0006 bd3 ba2.8k sqft6430 Pinto Pony Drive, Colorado Springs, CO 80922For Sale
 MLS ID #4176758, Ramil Abratique, RE/MAX Professionals. REcolorado as distributed by MLS GRID
 - $579,0003 bd3 ba3k sqft3280 Brunswick Dr, Colorado Springs, CO 80920For SaleMLS ID #8325426, Mercie Curbow-Presley, Mercie Real Estate. elevateMLS
- $340,0002 bd2 ba2.1k sqft6886 Los Reyes Cir, Colorado Springs, CO 80918For SaleMLS ID #1335316, Aimee Fletcher CLHMS GRI , Exp Realty LLC. elevateMLS
- $390,0003 bd3 ba1.6k sqft17099 Blue Mist Grv, Monument, CO 80132For SaleMLS ID #8964872, Aimee Fletcher CLHMS GRI , Exp Realty LLC. elevateMLS
- $435,0004 bd3 ba1.6k sqft5050 Chickweed Dr, Colorado Springs, CO 80917For SaleMLS ID #7094837, Tami Jo Belsey ABR CDPE CRS MRP , REMAX PROPERTIES. elevateMLS
- $425,0004 bd4 ba2.1k sqft5021 Copen Dr, Colorado Springs, CO 80922For SaleMLS ID #8815847, Matt Tolooee, Metro Real Estate Group. elevateMLS
- $444,0005 bd3 ba2.5k sqft6345 Naturita Trl, Colorado Springs, CO 80922For SaleMLS ID #5894665, Cole Underwood GRI , REMAX PROPERTIES. elevateMLS
