This spacious end unit townhome has 2,064 total square feet, 3 bedrooms, 3 baths, and spacious 2.5 attached car garage. It is located near shopping centers, hospitals, places of employment, public transits system, fitness and hiking trails, etc. As you approach the covered porch and enter the main level featuring an open floor plan with natural light, 9-feet ceiling and engineered wood throughout you will feel right at home. The main level has a great room, spacious kitchen with granite countertops, stainless appliances, walk-in pantry and a breakfast bar, spacious dining room, and guest’s bathroom. Also, the main level adjoins a spacious 2.5 car garage that has finished, insulated, painted, epoxy concrete flooring, two 220 volts electric vehicle chargers, and plenty of outlets and lightings. The upper level has a loft, spacious primary bedroom with view of the mountains and adjoins walk-in closet and primary bath, two more bedrooms, full bathroom, and an oversized laundry room. This home backs to a community open space which provides more privacy, and it has a central air conditioning system ideal for summer hot days. It is a must see!
For sale
$395,000
7235 Forest Meadows Ave, Colorado Springs, CO 80908
3beds
2,068sqft
:
Get pre-qualified$2,688/mo
Townhouse
Built in 2018
2,260 Square Feet Lot
$-- Zestimate®
$191/sqft
$240/mo HOA
What's special
Great roomCovered porchOversized laundry roomWalk-in pantryStainless appliancesSpacious dining roomWalk-in closet
- 31 days |
- 145 |
- 6 |
Zillow last checked:
Listing updated:
Listed by:
Namati Katungu GRI MRP 719-231-5174,
CredoTrust Real Estate Group, LLC
Source: elevateMLS,MLS#: 6015347
Facts & features
Interior
Bedrooms & bathrooms
- Bedrooms: 3
- Bathrooms: 3
- Full bathrooms: 2
- 1/2 bathrooms: 1
Other
- Level: Upper
- Area: 216 Square Feet
- Dimensions: 18 x 12
Heating
- Forced Air, Hot Water, Natural Gas
Cooling
- Central Air
Appliances
- Included: 220v in Kitchen, Dishwasher, Disposal, Microwave, Range, Refrigerator, Self Cleaning Oven
- Laundry: Electric Hook-up, Upper Level
Features
- 9Ft + Ceilings, Great Room, See Prop Desc Remarks, Breakfast Bar, Pantry, Smart Thermostat
- Flooring: Carpet, Wood Laminate
- Windows: Window Coverings
- Has basement: No
- Common walls with other units/homes: End Unit
Interior area
- Total structure area: 2,068
- Total interior livable area: 2,068 sqft
- Finished area above ground: 2,068
- Finished area below ground: 0
Video & virtual tour
Property
Parking
- Total spaces: 2
- Parking features: Attached, Garage Door Opener, Oversized, Workshop in Garage, See Remarks, Concrete Driveway
- Attached garage spaces: 2
Features
- Levels: Two
- Stories: 2
- Patio & porch: Concrete, Covered
- Fencing: Full
Lot
- Size: 2,260 Square Feet
- Features: See Remarks, Hiking Trail, Near Fire Station, Near Hospital, Near Park, Near Public Transit, Near Schools, Near Shopping Center, Landscaped
Details
- Parcel number: 5305320064
Construction
Type & style
- Home type: Townhouse
- Property subtype: Townhouse
- Attached to another structure: Yes
Materials
- Stucco, Concrete, Framed on Lot, Stone, Frame
- Foundation: Slab
- Roof: Composite Shingle
Condition
- Existing Home
- New construction: No
- Year built: 2018
Utilities & green energy
- Electric: 220 Volts in Garage
- Water: Municipal
- Utilities for property: Cable Available, Cable Connected, Electricity Available, Electricity Connected, Natural Gas Available, Natural Gas Connected, Phone Available
Community & HOA
Community
- Features: Hiking or Biking Trails, Parks or Open Space, Playground, Landscape Maintenance
HOA
- Has HOA: Yes
- Services included: Covenant Enforcement, Insurance, Maintenance Grounds, Maintenance Structure, Snow Removal, Trash Removal
- HOA fee: $240 monthly
Location
- Region: Colorado Springs
Financial & listing details
- Price per square foot: $191/sqft
- Tax assessed value: $419,951
- Annual tax amount: $2,481
- Date on market: 6/26/2026
- Listing terms: Cash,Conventional,FHA,VA Loan
- Electric utility on property: Yes
Estimated market value
Not available
Estimated sales range
Not available
Not available
Price history
| Date | Event | Price |
|---|---|---|
| 6/26/2026 | Listed for sale | $395,000$191/sqft |
Source:  elevateMLS #6015347 Report a problem elevateMLS #6015347 Report a problem | ||
| 10/8/2024 | Sold | $395,000-0.9%$191/sqft |
Source: elevateMLS #2109423 Report a problem | ||
| 9/19/2024 | Pending sale | $398,400$193/sqft |
Source:  REcolorado as distributed by MLS GRID #3082135 Report a problem REcolorado as distributed by MLS GRID #3082135 Report a problem | ||
| 9/18/2024 | Listed for sale | $398,400$193/sqft |
Source: REcolorado as distributed by MLS GRID #3082135 Report a problem | ||
| 9/5/2024 | Pending sale | $398,400$193/sqft |
Source: REcolorado as distributed by MLS GRID #3082135 Report a problem | ||
| 9/5/2024 | Contingent | $398,400$193/sqft |
Source: elevateMLS #2109423 Report a problem | ||
| 8/6/2024 | Price change | $398,400-2.4%$193/sqft |
Source: elevateMLS #2109423 Report a problem | ||
| 7/29/2024 | Listed for sale | $408,400+21.9%$197/sqft |
Source: elevateMLS #2109423 Report a problem | ||
| 12/3/2020 | Sold | $335,000+3.1%$162/sqft |
Source: Public Record Report a problem | ||
| 10/31/2020 | Listed for sale | $325,000+13.6%$157/sqft |
Source: The Warner Group #9783747 Report a problem | ||
| 7/2/2018 | Sold | $286,200$138/sqft |
Source: Public Record Report a problem | ||
Public tax history
| Year | Property taxes | Tax assessment |
|---|---|---|
| 2024 | $2,537 +10.5% | $28,130 |
| 2023 | $2,297 -6.5% | $28,130 +36.9% |
| 2022 | $2,455 | $20,550 -2.8% |
| 2021 | -- | $21,150 +14.2% |
| 2020 | $2,317 -2.2% | $18,520 |
| 2019 | $2,369 | $18,520 +698.3% |
| 2018 | -- | $2,320 +7.9% |
| 2017 | $293 | $2,150 |
Find assessor info on the county website
Monthly payment
Est. payment
Payment breakdown
Explore the cost of this home by adjusting the details. Changes won't be saved.Climate risks
Neighborhood: Powers
Nearby schools
GreatSchools rating
- 5/10Inspiration View Elementary SchoolGrades: PK-5Distance: 1.9 mi
- 7/10Skyview Middle SchoolGrades: 6-8Distance: 1.9 mi
- 4/10Vista Ridge High SchoolGrades: 9-12Distance: 1 mi
Schools provided by the listing agent
- District: District 49
Source: elevateMLS. This data may not be complete. We recommend contacting the local school district to confirm school assignments for this home.
- $342,3003 bd2 ba1.6k sqft7225 Forest Meadows Ave, Colorado Springs, CO 80908Off Market
- $385,4003 bd2 ba2k sqft7255 Forest Meadows Ave, Colorado Springs, CO 80908Off Market
- $342,7003 bd2 ba1.6k sqft7215 Forest Meadows Ave, Colorado Springs, CO 80908Off Market
- $343,1003 bd3 ba1.6k sqft7265 Forest Meadows Ave, Colorado Springs, CO 80908Off Market
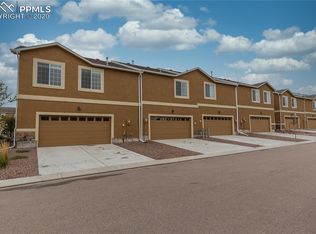
- $365,7003 bd2 ba1.5k sqft7205 Forest Meadows Ave, Colorado Springs, CO 80908Off Market
- $342,5003 bd2 ba1.6k sqft7275 Forest Meadows Ave, Colorado Springs, CO 80908Off Market
- $384,7003 bd3 ba2k sqft7672 Silver Larch Point, Colorado Springs, CO 80908Off Market
- $400,9004 bd3 ba2k sqft7672 Silver Larch Pt, Colorado Springs, CO 80908Off Market
A local agent can set up tours, give advice and negotiate with sellers.
Similar homes
- $340,0003 bd3 ba1.6k sqft7375 Forest Meadows Ave, Colorado Springs, CO 80908For Sale
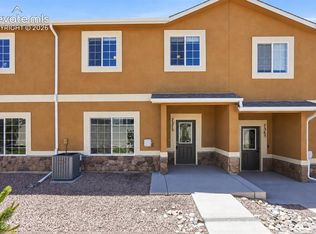
 MLS ID #8226672, Michelle Bies, Better Homes and Gardens Real Estate Kenney & Company. elevateMLS
 - $339,9003 bd3 ba1.6k sqft7642 Jack Pine Grv, Colorado Springs, CO 80908For Sale
 MLS ID #7487642, Jordan Kermes, HomeSmart. elevateMLS
 - $465,0004 bd3 ba1.9k sqft7916 Lightwood Way, Colorado Springs, CO 80908For Sale
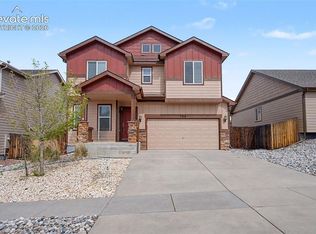 MLS ID #5479989, Daniel Kenney, Better Homes and Gardens Real Estate Kenney & Company. elevateMLS
 - $469,9903 bd3 ba2.5k sqft7939 Tremble Point, Colorado Springs, CO 80908For Sale
 MLS ID #1420672, Dianna Daily, The Platinum Group. elevateMLS
 - $479,0004 bd4 ba2.3k sqft7872 Calabash Rd, Colorado Springs, CO 80908For SaleMLS ID #4435128, Ashley Blasius ABR MRP , Cornerstone Real Estate Team. elevateMLS
- $410,0004 bd3 ba1.9k sqft7427 Gorgeted Quail Grv, Colorado Springs, CO 80923For SaleMLS ID #6677070, Paul Reichart ABR MRP , The Platinum Group. elevateMLS
- $490,0004 bd3 ba2.8k sqft8391 Hardwood Cir, Colorado Springs, CO 80908For SaleMLS ID #4797746, Mackenzie Piggot, The Cutting Edge. elevateMLS
- $445,0003 bd4 ba2.2k sqft6069 Inman Vw, Colorado Springs, CO 80924For SaleMLS ID #2958751, Michelle Bies, Better Homes and Gardens Real Estate Kenney & Company. elevateMLS
- $417,5003 bd3 ba2.2k sqft7723 Autumn Leaf Way, Colorado Springs, CO 80922For SaleMLS ID #6000913, Adam Wiley, Keller Williams Realty DTC LLC. elevateMLS
- $399,9003 bd3 ba1.3k sqft7874 Fedora Ln, Colorado Springs, CO 80923For SaleMLS ID #4453992, Mai Robinson ABR AHWD CDPE CLHMS GRI MRP RENE , Peak Real Estate Connection LLC. elevateMLS
- $429,5003 bd3 ba1.7k sqft7866 Piton Point, Colorado Springs, CO 80923For SaleMLS ID #2121393, Simon Andrew Michael Underhill, RE/MAX Real Estate Group LLC. elevateMLS
- $380,0003 bd3 ba1.9k sqft9144 Baltin Ct, Colorado Springs, CO 80927For SaleMLS ID #8137603, Jessica Howard, JPAR - Modern Real Estate LLC. elevateMLS
- $397,9003 bd2 ba1.7k sqft5736 Tramore Ct, Colorado Springs, CO 80927For SaleMLS ID #5736070, Anela Lani Jackson, Exp Realty LLC. elevateMLS
- $444,0004 bd3 ba2.4k sqft3417 Plantation Grv, Colorado Springs, CO 80920For SaleMLS ID #1057364, Benjamin Kennedy SRES , The Platinum Group. elevateMLS
- $425,0003 bd3 ba2.3k sqft7889 Notre Way, Colorado Springs, CO 80951For SaleMLS ID #7448240, Lorian Harris, ProSales Properties. elevateMLS
- $375,0003 bd3 ba1.4k sqft9232 Lytle Grv, Colorado Springs, CO 80927For SaleMLS ID #9156157, Conceicao Lucero, Coldwell Banker Realty. elevateMLS
- $450,0003 bd3 ba2.3k sqft4418 Quartzite Pl, Colorado Springs, CO 80938For SaleMLS ID #5942448, Cheri Whobrey, Quest Real Estate Partners. elevateMLS
- $440,0003 bd3 ba1.7k sqft4349 Kaolin Ct, Colorado Springs, CO 80938For SaleMLS ID #5271399, Brandon Guerrero MRP , The Cutting Edge. elevateMLS
- $426,0003 bd3 ba1.7k sqft1014 Petra Hts, Colorado Springs, CO 80916For SaleMLS ID #5530612, Lauren Jerden MRP , Exp Realty LLC. elevateMLS
- $385,0003 bd3 ba2.5k sqft6635 Carriage Meadows Dr, Colorado Springs, CO 80925For SaleMLS ID #7718053, James Dean, Exp Realty LLC. elevateMLS
