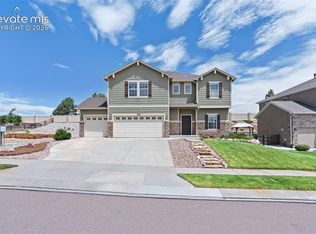
Clean and comfortable! Bright and inviting! Flexible and welcoming! Your beautiful home is conveniently located on a quiet cul-de-sac; with friendly neighbors; with an easy walk to parks, paths, ponds and restaurants; just a couple of minutes from all the shops, restaurants, and recreation available at Interquest or Northgate, and just a couple of minutes from I-25 with easy access to Colorado Springs, Monument, Castle Rock, and Denver! Come on in through the covered entry, to the welcoming living room with soaring ceilings, lots of light, and all the flexible spaces beyond. Enjoy a separate dining room, a big kitchen with granite counters and island, a pantry closet, beautiful wood floors, plenty of room for a table, and a walkout to the large composite deck with beautiful views of Pikes Peak (the perfect place for watching sunsets!), trees that seclude you from neighbors , and an oasis of a back yard. The kitchen flows into a welcoming family room with a soaring ceiling, lots of windows and natural light, a cozy fireplace, built-ins, and a lovely wood floor! You'll also enjoy a guest bath and a main-level bedroom, plus a laundry and mud room on the way to the 3-car garage with lots of built-in shelving! Stairways merge to take you upstairs to a big, bright primary bedroom with its Pikes Peak view, beautiful 5-piece bath, and 3-sided fireplace! Two more large upstairs bedrooms conveniently share direct access to a full bathroom! The walkout basement provides tons of flexibility with its huge rec-room and wet bar, full bathroom, two more large bedrooms, and big storage/utility room with more builit-in shelves. Enjoy another beautiful outdoor space in the secret garden oasis back yard, with its stamped-concrete patio, path to the shed, and abundant vegetation! Portable AC units included! Come, fall in love, and start enjoying Colorado at its best.
For sale
Price cut: $15K (7/25)
$625,000
1147 Dream Lake Ct, Colorado Springs, CO 80921
6beds
3,687sqft
:
Get pre-qualified$3,837/mo
Single Family Residence
Built in 2000
8,333 Square Feet Lot
$-- Zestimate®
$170/sqft
$6/mo HOA
What's special
- 111 days |
- 698 |
- 47 |
Likely to sell faster than
Zillow last checked:
Listing updated:
Listed by:
Tim Coen 719-337-3901,
Priority Home Realty Group Inc
Source: elevateMLS,MLS#: 9617112
Facts & features
Interior
Bedrooms & bathrooms
- Bedrooms: 6
- Bathrooms: 4
- Full bathrooms: 3
- 1/2 bathrooms: 1
Other
- Level: Upper
- Area: 225 Square Feet
- Dimensions: 15 x 15
Heating
- Forced Air, Natural Gas
Cooling
- Ceiling Fan(s)
Appliances
- Included: 220v in Kitchen, Dishwasher, Disposal, Gas in Kitchen, Exhaust Fan, Oven, Range, Refrigerator, Humidifier
- Laundry: Electric Hook-up, Main Level
Features
- 5-Pc Bath, 6-Panel Doors, 9Ft + Ceilings, Great Room, High Speed Internet, Pantry, Wet Bar
- Flooring: Carpet, Tile, Wood
- Windows: Window Coverings
- Basement: Full,Partially Finished
- Number of fireplaces: 2
- Fireplace features: Gas, Two
Interior area
- Total structure area: 3,687
- Total interior livable area: 3,687 sqft
- Finished area above ground: 2,327
- Finished area below ground: 1,360
Video & virtual tour
Property
Parking
- Total spaces: 3
- Parking features: Attached, Even with Main Level, Garage Door Opener, Concrete Driveway
- Attached garage spaces: 3
Features
- Levels: Two
- Stories: 2
- Patio & porch: Composite, Concrete
- Exterior features: Auto Sprinkler System
- Fencing: Back Yard
- Has view: Yes
- View description: Mountain(s), View of Pikes Peak
Lot
- Size: 8,333 Square Feet
- Features: Cul-De-Sac, Wooded, Hiking Trail, Near Fire Station, Near Park, Near Schools, Near Shopping Center, Landscaped
Details
- Additional structures: Storage
- Parcel number: 6217203028
Construction
Type & style
- Home type: SingleFamily
- Property subtype: Single Family Residence
Materials
- Wood Siding, Framed on Lot, Frame
- Foundation: Walk Out
- Roof: Composite Shingle
Condition
- Existing Home
- New construction: No
- Year built: 2000
Utilities & green energy
- Water: Municipal
- Utilities for property: Cable Available, Electricity Connected, Natural Gas Connected
Community & HOA
Community
- Features: Hiking or Biking Trails, Lake, Parks or Open Space, Playground, Shops
HOA
- Has HOA: Yes
- Services included: Covenant Enforcement, Maintenance Grounds, Management, Snow Removal
- HOA fee: $67 annually
Location
- Region: Colorado Springs
Financial & listing details
- Price per square foot: $170/sqft
- Tax assessed value: $686,357
- Annual tax amount: $2,532
- Date on market: 4/8/2026
- Listing terms: Cash,Conventional,FHA,VA Loan
- Electric utility on property: Yes
Estimated market value
Not available
Estimated sales range
Not available
Not available
Price history
| Date | Event | Price |
|---|---|---|
| 7/25/2026 | Price change | $625,000-2.3%$170/sqft |
Source:  elevateMLS #9617112 Report a problem elevateMLS #9617112 Report a problem | ||
| 7/13/2026 | Price change | $640,000-1.5%$174/sqft |
Source:  REcolorado as distributed by MLS GRID #2655481 Report a problem REcolorado as distributed by MLS GRID #2655481 Report a problem | ||
| 7/6/2026 | Listed for sale | $650,000$176/sqft |
Source: REcolorado as distributed by MLS GRID #2655481 Report a problem | ||
| 6/14/2026 | Contingent | $650,000$176/sqft |
Source: elevateMLS #9617112 Report a problem | ||
| 6/14/2026 | Pending sale | $650,000$176/sqft |
Source: REcolorado as distributed by MLS GRID #2655481 Report a problem | ||
| 5/27/2026 | Price change | $650,000-3.7%$176/sqft |
Source: elevateMLS #9617112 Report a problem | ||
| 5/7/2026 | Price change | $675,000-2.2%$183/sqft |
Source: elevateMLS #9617112 Report a problem | ||
| 4/27/2026 | Price change | $690,000-0.7%$187/sqft |
Source: elevateMLS #9617112 Report a problem | ||
| 4/17/2026 | Price change | $695,000-0.7%$189/sqft |
Source: elevateMLS #9617112 Report a problem | ||
| 4/8/2026 | Listed for sale | $700,000$190/sqft |
Source: elevateMLS #9617112 Report a problem | ||
| 4/15/2022 | Sold | $700,000+7.7%$190/sqft |
Source: Public Record Report a problem | ||
| 3/11/2022 | Listed for sale | $649,900+79.3%$176/sqft |
Source: elevateMLS #8469358 Report a problem | ||
| 6/15/2015 | Sold | $362,500-2%$98/sqft |
Source: Public Record Report a problem | ||
| 4/19/2015 | Listed for sale | $369,900+22%$100/sqft |
Source: Platinum Group Realtors #4493288 Report a problem | ||
| 5/22/2001 | Sold | $303,300$82/sqft |
Source: Public Record Report a problem | ||
Public tax history
| Year | Property taxes | Tax assessment |
|---|---|---|
| 2024 | $2,513 +12.9% | $45,990 |
| 2023 | $2,227 -10% | $45,990 +36.7% |
| 2022 | $2,474 | $33,650 -2.8% |
| 2021 | -- | $34,620 +7.9% |
| 2020 | $2,470 +1.1% | $32,080 |
| 2019 | $2,443 +15.6% | $32,080 +17.2% |
| 2018 | $2,114 -0.4% | $27,380 |
| 2017 | $2,122 +0.4% | $27,380 -0.6% |
| 2016 | $2,114 -9% | $27,550 |
| 2015 | $2,323 +7.1% | $27,550 +7% |
| 2014 | $2,169 | $25,750 |
| 2013 | -- | -- |
| 2012 | -- | $25,250 |
| 2011 | $2,348 | $25,250 -10% |
| 2010 | -- | $28,050 |
| 2009 | -- | $28,050 +2% |
| 2008 | -- | $27,500 |
| 2006 | -- | $27,500 +15.5% |
| 2004 | -- | $23,800 |
| 2003 | $1,709 +150.6% | $23,800 +8.5% |
| 2002 | $682 +316% | $21,930 +954.3% |
| 2001 | $164 | $2,080 |
Find assessor info on the county website
Monthly payment
Est. payment
Payment breakdown
Explore the cost of this home by adjusting the details. Changes won't be saved.Climate risks
Neighborhood: Northgate
Nearby schools
GreatSchools rating
- 5/10The Da Vinci Academy SchoolGrades: PK-5Distance: 0.2 mi
- 7/10Discovery Canyon Campus Middle SchoolGrades: 6-8Distance: 1.5 mi
- 6/10Discovery Canyon Campus SchoolGrades: 9-12Distance: 1.5 mi
Schools provided by the listing agent
- Elementary: Da Vinci Academy
- Middle: Discovery Canyon
- High: Discovery Canyon
- District: Academy-20
Source: elevateMLS. This data may not be complete. We recommend contacting the local school district to confirm school assignments for this home.
- $698,0004 bd3 ba3.4k sqft1139 Dream Lake Ct, Colorado Springs, CO 80921Off Market

- $593,0004 bd4 ba2k sqft1155 Dream Lake Ct, Colorado Springs, CO 80921Off Market
- $644,5005 bd4 ba3.3k sqft1131 Dream Lake Ct, Colorado Springs, CO 80921Off Market

- $640,1004 bd4 ba3.1k sqft1163 Dream Lake Ct, Colorado Springs, CO 80921Off Market
- $630,2006 bd3 ba3.6k sqft1160 Mount Estes Dr, Colorado Springs, CO 80921Off Market
- $666,7005 bd4 ba3.4k sqft1172 Mount Estes Dr, Colorado Springs, CO 80921Off Market
- $574,2004 bd3 ba2.2k sqft1148 Mount Estes Dr, Colorado Springs, CO 80921Off Market
- $661,5005 bd3 ba2.3k sqft1123 Dream Lake Ct, Colorado Springs, CO 80921Off Market
A local agent can set up tours, give advice and negotiate with sellers.
Similar homes
- $624,9995 bd3 ba2.9k sqft975 Tari Dr, Colorado Springs, CO 80921For Sale

 MLS ID #6616135, Corrine Lopez, Colorado Flat Fee Realty Inc. elevateMLS
 - $620,0004 bd3 ba3k sqft1295 Diamond Rim Dr, Colorado Springs, CO 80921For Sale
 MLS ID #2619571, Tiffany Lachnidt CDPE , Keller Williams Premier Realty. elevateMLS
 - $628,6004 bd3 ba2.8k sqft1405 Becky Dr, Colorado Springs, CO 80921For Sale
 MLS ID #4429121, Matthew Hornung, Assist-2-Sell Buyers & Sellers Choice. elevateMLS
 - $699,9006 bd5 ba4.6k sqft13747 Narrowleaf Drive, Colorado Springs, CO 80921For Sale

 MLS ID #4144461, Andrew Livingston, Freedom Realty Group LLC. REcolorado as distributed by MLS GRID
 - $744,9006 bd4 ba4.1k sqft13867 Antelope Pass Pl, Colorado Springs, CO 80921For SaleMLS ID #7515583, Aimee Fletcher CLHMS GRI , Exp Realty LLC. elevateMLS
- $850,0005 bd3 ba4k sqft12441 Woodruff Dr, Colorado Springs, CO 80921For SaleMLS ID #9581406, Lucas Tl Jensen, REMAX PROPERTIES. elevateMLS
- $635,0005 bd4 ba3k sqft9040 Strand Way, Colorado Springs, CO 80920For SaleMLS ID #8181247, Amy Kunce-Martinez, The Cutting Edge. elevateMLS
- $825,0003 bd3 ba3.7k sqft13074 Rockbridge Cir, Colorado Springs, CO 80921For SaleMLS ID #5900614, Roberta Schafer Loughman REOS , Coldwell Banker Realty. elevateMLS
- $725,0004 bd3 ba3.9k sqft15390 Copperfield Dr, Colorado Springs, CO 80921For SaleMLS ID #1907617, Patrick Manchester, Manchester Properties, LLC. elevateMLS
- $615,0005 bd4 ba3.5k sqft8248 Old Exchange Dr, Colorado Springs, CO 80920For SaleMLS ID #3592087, Brian Maecker MRP GRI CRS CRP , REMAX PROPERTIES. elevateMLS
- $525,0004 bd3 ba3.3k sqft375 Medford Dr, Colorado Springs, CO 80921For SaleMLS ID #1083714, Kim Kentera, Keller Williams Clients Choice Realty. elevateMLS
- $698,9006 bd4 ba3.4k sqft1275 Berglind Rd, Colorado Springs, CO 80920For SaleMLS ID #5512672, Elaine Gibbs, Franklin Properties. elevateMLS
- $627,0004 bd4 ba3.1k sqft1977 Brookdale Dr, Colorado Springs, CO 80918For SaleMLS ID #3702266, Bill Hourigan CRS GRI , The Platinum Group. elevateMLS
- $699,0004 bd3 ba3.7k sqft9506 Hollydale Ct, Colorado Springs, CO 80920For SaleMLS ID #9024330, Bobbi Price, The Platinum Group. elevateMLS
- $840,0005 bd3 ba4.3k sqft14190 Gleneagle Dr, Colorado Springs, CO 80921For SaleMLS ID #8169945, Katie Ann Morse ABR MRP , PB Signature Group, LLC. elevateMLS
- $525,0003 bd4 ba2.1k sqft14174 Albatross Dr, Colorado Springs, CO 80921For SaleMLS ID #6808369, Claire Garlick ABR CRS , Blessings Realty. elevateMLS
- $619,9005 bd3 ba3.7k sqft5431 Wells Fargo Dr, Colorado Springs, CO 80918For SaleMLS ID #2917351, Sue McElhaney-Lew SFR , Prestige Properties of America, LLC. elevateMLS
- $719,0004 bd4 ba3.8k sqft9215 Chetwood Dr, Colorado Springs, CO 80920For SaleMLS ID #6222559, Bianca Taylor GRI , ERA Shields Real Estate. elevateMLS
- $775,0005 bd4 ba4k sqft2265 Cloverdale Dr, Colorado Springs, CO 80920For SaleMLS ID #7662662, Dan Donivan CRS GRI , RE/MAX Real Estate Group LLC. elevateMLS
- $575,0005 bd3 ba3.9k sqft8122 Winding Passage Dr, Colorado Springs, CO 80924For SaleMLS ID #6140279, Tim Coen, Priority Home Realty Group Inc. elevateMLS
