Welcome to your future 3500 Sq Ft Dream Home in the community of Peyton on a corner lot w/9.5 acres and no HOA! Currently, To-Be-Built masterpiece, this home offers the perfect blend of modern luxury and customization. Designed with your preferences in mind, this floorplan is 1750 sq ft finished main level and 1750 unfinished basement entirely customizable, allowing you the freedom to start from scratch or personalize from exterior elevations to interior finishes, every detail is yours to tailor, ensuring your home is a true reflection of your unique style. This charming 3-bedroom, 2-bathroom ranch-style residence boasts an exquisite interior featuring stylish shaker cabinets, 3-panel doors, and top-of-the-line Whirlpool appliances, including a gas oven/range with built-in air fryer. Adorned with elegant quartz countertops, the kitchen is a chef's delight, seamlessly blending with the inviting living room adorned with durable luxury flooring. Plush carpeting in the bedrooms ensures utmost comfort, while the master suite showcases a lavish walk-in shower and expansive walk-in closet. This home is designed in mind, featuring nine-foot ceilings in the bedrooms and vaulted ceilings in the living area and kitchen, along with spacious hallways and doorways accommodating oversized furniture and wheelchair accessible (ADA compliant). The full unfinished basement offers endless possibilities, complemented w/ tankless water heater, fire sprinkler system and designed for full 9 foot ceilings. The attached 3-car garage is fully insulated & pre-wired for an electric car, while the outdoor spaces are equally impressive, w/large covered front porch boasting mountain views and a covered back patio ideal for entertaining. Plus, enjoy the convenience of can lights in the soffits and outlets for holiday lights or Wi-Fi security cameras. With a view showcasing Pikes Peak and acreage for additional workshop. Build your Dream Home Today. All pictures are of a previous built home.
New construction
Price increase: $644.9K (7/31)
$799,900
LOT 3 J D Johnson Rd, Peyton, CO 80831
3beds
3,500sqft
Single Family Residence
Built in 2025
9.5 Acres Lot
$-- Zestimate®
$229/sqft
$-- HOA
What's special
Mountain viewsStylish shaker cabinetsPlush carpetingElegant quartz countertopsFull unfinished basementDurable luxury flooringCorner lot
- 559 days |
- 73 |
- 0 |
Zillow last checked:
Listing updated:
Listed by:
Bryan Decker 719-339-3210,
Exp Realty LLC
Source: elevateMLS,MLS#: 8932947
Facts & features
Interior
Bedrooms & bathrooms
- Bedrooms: 3
- Bathrooms: 2
- Full bathrooms: 2
Other
- Level: Main
- Area: 224 Square Feet
- Dimensions: 16 x 14
Heating
- Forced Air, Propane
Cooling
- Ceiling Fan(s), Central Air
Appliances
- Included: Dishwasher, Gas in Kitchen, Exhaust Fan, Microwave, Range, Refrigerator
- Laundry: Main Level
Features
- 5-Pc Bath, 6-Panel Doors, 9Ft + Ceilings, See Prop Desc Remarks, High Speed Internet, Pantry
- Flooring: Carpet, Luxury Vinyl
- Basement: Full,Unfinished
- Has fireplace: Yes
- Fireplace features: Gas
Interior area
- Total structure area: 3,500
- Total interior livable area: 3,500 sqft
- Finished area above ground: 1,750
- Finished area below ground: 1,750
Video & virtual tour
Property
Parking
- Total spaces: 3
- Parking features: Attached, Even with Main Level, Garage Door Opener, Oversized, Gravel Driveway, RV Access/Parking
- Attached garage spaces: 3
Accessibility
- Accessibility features: Bathroom Access, Customized Wheelchair Accessible, Accessible Doors, See Prop Desc Remarks
Features
- Patio & porch: Concrete, Covered
- Fencing: See Remarks
- Has view: Yes
- View description: Panoramic, Mountain(s), View of Pikes Peak
Lot
- Size: 9.5 Acres
- Features: Corner Lot, Level, Meadow, Rural, Horses(Zoned for 2 or more), No Landscaping
Details
- Other equipment: Sump Pump
Construction
Type & style
- Home type: SingleFamily
- Architectural style: Ranch
- Property subtype: Single Family Residence
Materials
- Stucco, Framed on Lot
- Roof: Composite Shingle
Condition
- To Be Built
- New construction: Yes
- Year built: 2025
Details
- Builder name: Brush Hollow Construction LLC
Utilities & green energy
- Water: Water Rights, None, See Remarks
- Utilities for property: Electricity Available, Propane, See Remarks
Green energy
- Indoor air quality: Radon System
Community & HOA
Location
- Region: Peyton
Financial & listing details
- Price per square foot: $229/sqft
- Annual tax amount: $657
- Date on market: 2/3/2025
- Listing terms: Cash,Conventional,FHA,VA Loan
- Electric utility on property: Yes
Estimated market value
Not available
Estimated sales range
Not available
Not available
Price history
| Date | Event | Price |
|---|---|---|
| 7/31/2026 | Price change | $799,900+416.1%$229/sqft |
Source:  elevateMLS #8932947 Report a problem elevateMLS #8932947 Report a problem | ||
| 7/23/2026 | Price change | $155,000-80.6%$44/sqft |
Source: eXp Realty #1269027 Report a problem | ||
| 7/23/2026 | Price change | $799,999+416.1%$229/sqft |
Source: eXp Realty #8932947 Report a problem | ||
| 12/23/2025 | Price change | $155,000-80.6%$44/sqft |
Source: eXp Realty #1269027 Report a problem | ||
| 2/3/2025 | Price change | $799,999+416.1%$229/sqft |
Source: elevateMLS #8932947 Report a problem | ||
| 4/17/2024 | Listed for sale | $155,000$44/sqft |
Source: elevateMLS #1269027 Report a problem | ||
Public tax history
Tax history is unavailable.
Monthly payment
Est. payment
Payment breakdown
Explore the cost of this home by adjusting the details. Changes won't be saved.Climate risks
Neighborhood: 80831
Nearby schools
GreatSchools rating
- 5/10Ellicott Elementary SchoolGrades: PK-5Distance: 7.5 mi
- 3/10Ellicott Middle SchoolGrades: 6-8Distance: 7.5 mi
- 3/10Ellicott Senior High SchoolGrades: 9-12Distance: 7.4 mi
Schools provided by the listing agent
- District: Ellicott-22
Source: elevateMLS. This data may not be complete. We recommend contacting the local school district to confirm school assignments for this home.
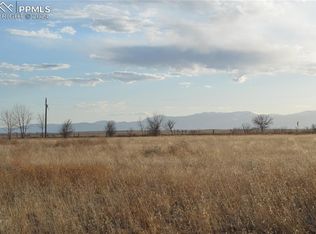
- $155,0009.5 acresLOT 1 J D Johnson Rd, Peyton, CO 80831Sold
- $219,500-- bd-- ba1.3k sqft6425 J D Johnson Rd, Peyton, CO 80831Off Market
- $147,0009.5 acresLOT 2 J D Johnson Rd, Peyton, CO 80831Sold

- $492,5003 bd2 ba2k sqft21090 Oasis Ave, Peyton, CO 80831Sold
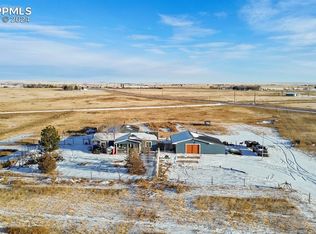
- $411,2003 bd3 ba1.3k sqft21130 Oasis Ave, Peyton, CO 80831Off Market
- $566,0003 bd2 ba1.2k sqft21220 Falcon Hwy, Peyton, CO 80831Sold
- $403,3003 bd2 ba1.6k sqft21050 Oasis Ave, Peyton, CO 80831Off Market
- $510,9003 bd2 ba1.8k sqft6609 J D Johnson Rd, Peyton, CO 80831Off Market
A local agent can set up tours, give advice and negotiate with sellers.
Similar homes
- $799,0004 bd4 ba4k sqft10031 Keating Dr, Peyton, CO 80831For Sale
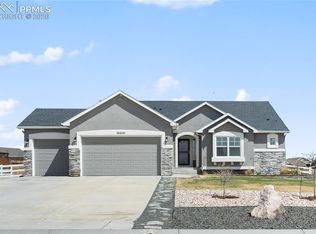
 MLS ID #4047629, Josh Trujillo, Keller Williams Clients Choice Realty. elevateMLS
 - $725,0006 bd4 ba3.9k sqft10055 Henman Ter, Peyton, CO 80831For Sale
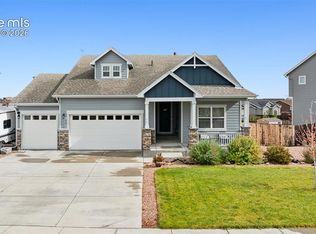 MLS ID #9532461, Tammi Schneider, RE/MAX Accord. elevateMLS
 - $699,0004 bd3 ba3.7k sqft13410 New Ranch Dr, Peyton, CO 80831For Sale
 MLS ID #4272957, Francisco Escandon, Real Broker, LLC DBA Real. elevateMLS
 - $899,9004 bd4 ba3.8k sqft19805 Joyful Vw, Peyton, CO 80808For Sale
 MLS ID #9469484, Kari Havenar, Prime Real Estate Group, LLC. elevateMLS
 - $819,0006 bd4 ba4.4k sqft9863 Fairway Glen Dr, Peyton, CO 80831For SaleMLS ID #9086122, Brian Deckard, Fathom Realty Colorado LLC. elevateMLS
- $984,9005 bd4 ba4.5k sqft3445 Antelope Hill Vw, Peyton, CO 80831For SaleMLS ID #7271299, Freddi Walls ABR CRS GRI MRP RENE , The Cutting Edge. elevateMLS
- $779,0006 bd4 ba4.4k sqft12646 Windingwalk Dr, Peyton, CO 80831For SaleMLS ID #9330639, Jeffrey Johnson, Keller Williams Premier Realty. elevateMLS
- $825,0005 bd3 ba3.7k sqft12095 Silver Concho Trl, Elbert, CO 80106For SaleMLS ID #6928469, Ryan Graham, The Platinum Group. elevateMLS
- $680,0005 bd3 ba3.5k sqft12555 Handles Peak Way, Peyton, CO 80831For SaleMLS ID #8444165, Emel Shuck, Exp Realty LLC. elevateMLS
- $859,9005 bd5 ba3.5k sqft2015 N Ellicott Hwy, Calhan, CO 80808For SaleMLS ID #9477851, John William Pierce, HomeSmart. elevateMLS
- $595,0004 bd4 ba4.1k sqft9563 Fairway Glen Dr, Peyton, CO 80831For SaleMLS ID #2803737, Joel Nath ABR C2EX MRP , Stone Gable Realty. elevateMLS
- $600,0004 bd3 ba3.5k sqft11045 Rolling Mesa Dr, Peyton, CO 80831For SaleMLS ID #1062389, Mercede Ragghianti ABR GRI SRES , Redfin Corporation. elevateMLS
- $415,0003 bd3 ba1.9k sqft7818 Leiden Point, Peyton, CO 80831For SaleMLS ID #3282907, Monica Breckenridge ABR CDPE CLHMS GRI MRP PSA RSPS SFR SRES , Pink Realty Inc. elevateMLS
- $548,0005 bd4 ba2.7k sqft9188 Sunningdale Rd, Peyton, CO 80831For SaleMLS ID #3911855, Amber Barron, Red Bow Realty. elevateMLS
- $630,0005 bd4 ba4.5k sqft12985 Mount Harvard Dr, Peyton, CO 80831For SaleMLS ID #3935874, Elisa Risner ABR MRP SFR , Coldwell Banker Realty. elevateMLS
- $698,5004 bd4 ba4.1k sqft10805 Foggy Bend Ln, Peyton, CO 80831New ConstructionelevateMLS
- $794,9005 bd3 ba3.7k sqft9107 Glitter Way, Colorado Springs, CO 80924For SaleMLS ID #2017450, Theresa Seehafer, Invictus Realty, LLC. elevateMLS
- $625,0005 bd3 ba3.1k sqft10522 Rolling Peaks Dr, Peyton, CO 80831For SaleMLS ID #6495793, Ryan Moberly MRP , Exp Realty LLC. elevateMLS
- $525,0004 bd4 ba3k sqft7702 Berwyn Loop, Peyton, CO 80831For SaleMLS ID #4804441, Jeffrey Johnson, Keller Williams Premier Realty. elevateMLS
- $765,0005 bd4 ba3.8k sqft8566 Crooked Branch Ln, Colorado Springs, CO 80927For SaleMLS ID #7743306, Stephen Prewitt ABR EPRO , VARA: The Real Estate Collective. elevateMLS
