Welcome to 15831 Longmeadow Lane, a beautifully maintained home situated in the highly desirable 80921 area of Colorado Springs. Built in 1998 and lovingly cared for by the same owners since 2002, this residence combines timeless charm, thoughtful infrastructure updates, and comfortable living spaces designed for both relaxing and entertaining. This private haven--built with exceptional Ashcroft craftsmanship--sits amidst beautiful landscaping that feels like a wildlife sanctuary. Designed with convenience in mind, the home comes equipped with smart house wiring and oversized 8-foot garage doors. Enjoy whole-home sound with built-in speakers and integrated wiring throughout. Essential systems have been regularly serviced and maintained, including an upgraded 60-gallon water heater. Inside, enjoy seamless living with a main-level master suite featuring a luxurious 2-person Jacuzzi tub, as well as a flexible main-level office/living room/study. At the heart of the home, a warm two-sided stone fireplace creates an inviting ambiance, while the huge kitchen island makes hosting an absolute breeze. Step outside onto the newer, upgraded deck (custom built by Premier Decks in 2019) ideal for enjoying Colorado's sunny afternoons and crisp evenings. Make this your peaceful, sanctuary-like retreat to enjoy entertaining guests or family gatherings. Conveniently located and only a short walk to Fox Run Regional Park, with quick access to local amenities, public utilities, and high-speed fiber/cable internet, this home is move-in ready and waiting for its next chapter!
Pending
Price cut: $15K (9/14)
$750,000
15831 Longmeadow Ln, Colorado Springs, CO 80921
4beds
4,795sqft
Single Family Residence
Built in 1997
0.49 Acres Lot
$-- Zestimate®
$156/sqft
$21/mo HOA
What's special
- 79 days
- 322
- 14
Likely to sell faster than
Zillow last checked:
Listing updated:
Listed by:
Alan Wilaby 719-338-1100,
ERA Shields Real Estate
Source: elevateMLS,MLS#: 7658666
Facts & features
Interior
Bedrooms & bathrooms
- Bedrooms: 4
- Bathrooms: 4
- Full bathrooms: 2
- 3/4 bathrooms: 1
- 1/2 bathrooms: 1
Other
- Level: Main
- Area: 252 Square Feet
- Dimensions: 14 x 18
Heating
- Forced Air, Natural Gas
Cooling
- Attic Fan, Ceiling Fan(s)
Appliances
- Included: Dishwasher, Disposal, Double Oven, Dryer, Gas in Kitchen, Exhaust Fan, Microwave, Oven, Range, Refrigerator, Smart Home Appliances, Washer, Humidifier
- Laundry: Main Level
Features
- Vaulted Ceiling(s), Breakfast Bar, Pantry
- Windows: Window Coverings
- Basement: Full,Unfinished
- Number of fireplaces: 1
- Fireplace features: Masonry, One
Interior area
- Total structure area: 4,795
- Total interior livable area: 4,795 sqft
- Finished area above ground: 2,889
- Finished area below ground: 1,906
Video & virtual tour
Property
Parking
- Total spaces: 3
- Parking features: Attached, Garage Door Opener
- Attached garage spaces: 3
Features
- Levels: Two
- Stories: 2
- Patio & porch: Concrete
Lot
- Size: 0.49 Acres
- Features: Level, Meadow, Wooded, HOA Required $
Details
- Parcel number: 6129303006
Construction
Type & style
- Home type: SingleFamily
- Property subtype: Single Family Residence
Materials
- Stucco, Frame
- Foundation: Walk Out
- Roof: Composite Shingle
Condition
- Existing Home
- New construction: No
- Year built: 1997
Utilities & green energy
- Water: Municipal
- Utilities for property: Cable Available, Electricity Available, Natural Gas Available
Community & HOA
HOA
- Has HOA: Yes
- Services included: Covenant Enforcement
- HOA fee: $250 annually
Location
- Region: Colorado Springs
Financial & listing details
- Price per square foot: $156/sqft
- Tax assessed value: $794,230
- Annual tax amount: $3,904
- Date on market: 7/25/2026
- Listing terms: Cash,Conventional,FHA,VA Loan
- Electric utility on property: Yes
Estimated market value
Not available
Estimated sales range
Not available
Not available
Price history
| Date | Event | Price |
|---|---|---|
| 9/16/2026 | Pending sale | $750,000$156/sqft |
Source:  elevateMLS #7658666 Report a problem elevateMLS #7658666 Report a problem | ||
| 9/14/2026 | Price change | $750,000-2%$156/sqft |
Source: elevateMLS #7658666 Report a problem | ||
| 9/5/2026 | Price change | $765,000-0.6%$160/sqft |
Source: elevateMLS #7658666 Report a problem | ||
| 8/26/2026 | Price change | $770,000-0.6%$161/sqft |
Source: elevateMLS #7658666 Report a problem | ||
| 7/25/2026 | Listed for sale | $775,000+72.2%$162/sqft |
Source: elevateMLS #7658666 Report a problem | ||
| 6/18/2002 | Sold | $450,000+50.2%$94/sqft |
Source: Public Record Report a problem | ||
| 3/24/1998 | Sold | $299,700$63/sqft |
Source: Public Record Report a problem | ||
Public tax history
| Year | Property taxes | Tax assessment |
|---|---|---|
| 2025 | $3,437 -12.2% | $55,990 +12% |
| 2024 | $3,917 +9.9% | $50,010 |
| 2023 | $3,563 -3.2% | $50,010 +6.4% |
| 2022 | $3,682 | $47,010 -2.8% |
| 2021 | -- | $48,360 +13% |
| 2020 | $3,288 +0.4% | $42,800 |
| 2019 | $3,276 +10.4% | $42,800 +12.1% |
| 2018 | $2,968 0% | $38,170 |
| 2017 | $2,968 +0% | $38,170 -7.4% |
| 2016 | $2,968 -2% | $41,220 |
| 2015 | $3,029 +2.7% | $41,220 +5% |
| 2014 | $2,950 | $39,250 |
| 2013 | -- | -- |
| 2012 | -- | $39,250 |
| 2011 | $3,569 | $39,250 -5% |
| 2010 | -- | $41,310 |
| 2009 | -- | $41,310 +5% |
| 2008 | -- | $39,350 -7.8% |
| 2006 | -- | $42,680 +22% |
| 2004 | -- | $34,990 |
| 2003 | $2,401 +2.6% | $34,990 +20.1% |
| 2002 | $2,340 +8.1% | $29,140 +11.6% |
| 2001 | $2,165 | $26,110 |
Find assessor info on the county website
Monthly payment
Est. payment
Payment breakdown
Explore the cost of this home by adjusting the details. Changes won't be saved.Climate risks
Neighborhood: 80921
Nearby schools
Schools provided by the listing agent
- District: Lewis-Palmer-38
Source: elevateMLS. This data may not be complete. We recommend contacting the local school district to confirm school assignments for this home.
- $738,5004 bd3 ba1.8k sqft15825 Longmeadow Ln, Colorado Springs, CO 80921Off Market
- $758,7004 bd4 ba3.5k sqft15620 Timberside Ct, Colorado Springs, CO 80921Off Market

- $685,5003 bd2 ba3.3k sqft15615 Timberside Ct, Colorado Springs, CO 80921Off Market

- $752,6004 bd4 ba3.6k sqft15830 Longmeadow Ln, Colorado Springs, CO 80921Off Market
Similar homes
- $775,0006 bd4 ba3.8k sqft1155 Becky Dr, Colorado Springs, CO 80921For Sale
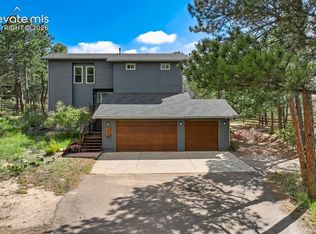
 MLS ID #6930049, Chris Cowles, The Cutting Edge. elevateMLS
 - $750,0005 bd4 ba4.6k sqft2114 Diamond Creek Dr, Colorado Springs, CO 80921For Sale
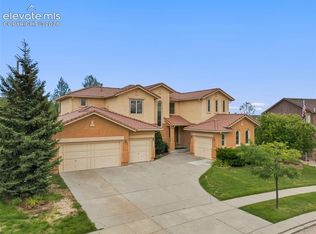 MLS ID #4644844, Christy Nixon, Exp Realty LLC. elevateMLS
 - $689,0006 bd4 ba3.5k sqft15849 Longmeadow Ln, Colorado Springs, CO 80921For Sale
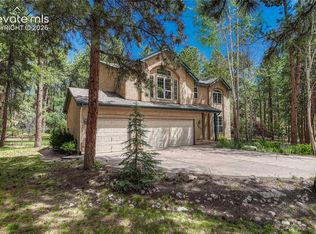 MLS ID #8511165, Marnie Terry, The Platinum Group. elevateMLS
 - $699,9004 bd3 ba3.9k sqft15390 Copperfield Dr, Colorado Springs, CO 80921For Sale
 MLS ID #1907617, Patrick Manchester, Manchester Properties, LLC. elevateMLS
 - $770,0004 bd3 ba4.4k sqft12578 Broad Oaks Dr, Colorado Springs, CO 80921For SaleMLS ID #7588875, Jennifer Davenport RENE , ERA Shields Real Estate. elevateMLS
- $729,9005 bd4 ba3.7k sqft14570 Bermuda Dunes Way, Colorado Springs, CO 80921For SaleMLS ID #3292439, Doug Marsh, Keller Williams Clients Choice Realty. elevateMLS
- $750,0004 bd3 ba3.7k sqft1168 Old North Gate Rd, Colorado Springs, CO 80921For SaleMLS ID #2506661, Tiffany Lachnidt CDPE , Keller Williams Premier Realty. elevateMLS
- $795,0004 bd3 ba4.3k sqft2171 Diamond Creek Dr, Colorado Springs, CO 80921For SaleMLS ID #3971572, Stephen Kenney, Better Homes and Gardens Real Estate Kenney & Company. elevateMLS
- $625,0005 bd3 ba4.1k sqft15505 Curwood Dr, Colorado Springs, CO 80921For SaleMLS ID #1078453, Jed Johnson, Exp Realty LLC. elevateMLS
- $724,9006 bd4 ba4.1k sqft13867 Antelope Pass Pl, Colorado Springs, CO 80921For SaleMLS ID #7515583, Aimee Fletcher CLHMS GRI , Exp Realty LLC. elevateMLS
- $685,0006 bd5 ba4.6k sqft13747 Narrowleaf Drive, Colorado Springs, CO 80921For Sale
 MLS ID #4144461, Andrew Livingston, Freedom Realty Group LLC. REcolorado as distributed by MLS GRID
 - $799,0006 bd5 ba4.6k sqft1136 Vista Oaks Dr, Colorado Springs, CO 80921For SaleMLS ID #4012601, Karie McLain CLHMS MCNE MRP , Exp Realty LLC. elevateMLS
- $699,5004 bd3 ba3.1k sqft11835 Cloudy Creek Ct, Colorado Springs, CO 80921For SaleMLS ID #5812922, Brian Maecker MRP GRI CRS CRP , REMAX PROPERTIES. elevateMLS
- $719,9004 bd5 ba3.8k sqft2032 Ruffino Dr, Colorado Springs, CO 80921For SaleMLS ID #1615047, Caleb Leonard, Exp Realty LLC. elevateMLS
- $689,9006 bd4 ba3.6k sqft2164 Coldstone Way, Colorado Springs, CO 80921For SaleMLS ID #2714129, Rhonda Covey GRI MRP RENE , Covey Properties. elevateMLS
- $630,0005 bd4 ba3.2k sqft1272 Dream Lake Ct, Colorado Springs, CO 80921For SaleMLS ID #5675502, Cassidy Bowdish Jones CNE , REMAX PROPERTIES. elevateMLS
- $778,0005 bd3 ba4k sqft2998 Wild Cherry Ln, Colorado Springs, CO 80920For SaleMLS ID #3576718, Alzira Escobar-Pruitt ABR CLP GRI MRP PMN PPRES SRES , REMAX PROPERTIES. elevateMLS
- $600,0004 bd3 ba3.7k sqft1353 Lookout Springs Dr, Colorado Springs, CO 80921For SaleMLS ID #9248408, Derek Wagner, Keller Williams Premier Realty. elevateMLS
- $799,9004 bd5 ba4.3k sqft20225 Lost Arrowhead Dr, Monument, CO 80132For SaleMLS ID #6444464, Kathy Tutko ABR CRS PMN SRES , HomeSmart. elevateMLS
- $699,0004 bd4 ba4.9k sqft435 W Woodmen Rd, Colorado Springs, CO 80919For SaleMLS ID #1807085, Alicia Lucero, Box State Properties. elevateMLS
