In Falcon’s Paint Brush Hills, this thoughtfully maintained home offers a balance of comfort and everyday functionality, with a cohesive, well-cared-for design. New interior paint and evident pride of ownership create a clean, updated backdrop that is both current and inviting. The main level is arranged with ease in mind, as living, dining, and kitchen spaces connect in an easy, open layout suited to both daily routines and relaxed entertaining. Upstairs, three bedrooms are complemented by a generous loft, an adaptable space that shifts effortlessly between work, leisure, and retreat. Laundry, thoughtfully placed on the upper level, adds an extra layer of everyday convenience. The home is also pre-wired for a sound system and security, offering added functionality and peace of mind. The home’s setting is equally compelling. Positioned on a premium lot with no neighbors directly behind or to the west, it captures unobstructed views of Pikes Peak and a sense of openness that extends well beyond the property itself. The backyard remains expansive and versatile, offering the opportunity to shape outdoor living to fit your needs and lifestyle. Paint Brush Hills, set within Falcon’s growing corridor, continues to appeal for its balance of space and accessibility. Located in District 49, with close proximity to schools, Highway 24, and shopping, everyday conveniences remain easily accessible, while the surrounding landscape offers a quieter, more unhurried pace of living.
For sale
$465,000
10032 Jaggar Way, Peyton, CO 80831
3beds
1,909sqft
:
Get pre-qualified$2,851/mo
Single Family Residence
Built in 2019
7,888 Square Feet Lot
$-- Zestimate®
$244/sqft
$-- HOA
What's special
Generous loftEasy open layoutAdaptable spaceClean updated backdrop
- 117 days |
- 139 |
- 12 |
Zillow last checked:
Listing updated:
Listed by:
Michelle Pace SRES 719-330-4041,
RE/MAX Real Estate Group LLC
Source: elevateMLS,MLS#: 5393859
Facts & features
Interior
Bedrooms & bathrooms
- Bedrooms: 3
- Bathrooms: 3
- Full bathrooms: 1
- 3/4 bathrooms: 1
- 1/2 bathrooms: 1
Other
- Level: Upper
- Area: 169 Square Feet
- Dimensions: 13 x 13
Heating
- Forced Air, Natural Gas
Cooling
- Ceiling Fan(s), Central Air
Appliances
- Included: Dishwasher, Disposal, Dryer, Gas in Kitchen, Microwave, Oven, Range, Refrigerator, Self Cleaning Oven, Washer
- Laundry: Upper Level
Features
- 6-Panel Doors, High Speed Internet, Pantry
- Flooring: Luxury Vinyl
- Windows: Window Coverings
- Has basement: No
Interior area
- Total structure area: 1,909
- Total interior livable area: 1,909 sqft
- Finished area above ground: 1,909
- Finished area below ground: 0
Video & virtual tour
Property
Parking
- Total spaces: 2
- Parking features: Attached, Garage Door Opener
- Attached garage spaces: 2
Features
- Levels: Two
- Stories: 2
- Patio & porch: Concrete
- Exterior features: Auto Sprinkler System
- Has view: Yes
- View description: View of Pikes Peak
Lot
- Size: 7,888 Square Feet
- Features: Level
Details
- Parcel number: 5225209002
- Other equipment: Sump Pump
Construction
Type & style
- Home type: SingleFamily
- Property subtype: Single Family Residence
Materials
- Alum/Vinyl/Steel, Framed on Lot
- Foundation: Crawl Space
- Roof: Composite Shingle
Condition
- Existing Home
- New construction: No
- Year built: 2019
Details
- Builder name: Richmond Am Hm
Utilities & green energy
- Water: Assoc/Distr
- Utilities for property: Cable Available, Electricity Connected, Natural Gas Connected
Green energy
- Indoor air quality: Radon System
Community & HOA
Location
- Region: Peyton
Financial & listing details
- Price per square foot: $244/sqft
- Tax assessed value: $462,712
- Annual tax amount: $3,797
- Date on market: 4/1/2026
- Listing terms: Cash,Conventional,FHA,VA Loan
- Electric utility on property: Yes
Estimated market value
Not available
Estimated sales range
Not available
Not available
Price history
| Date | Event | Price |
|---|---|---|
| 4/16/2026 | Price change | $465,000-1.1%$244/sqft |
Source:  elevateMLS #5393859 Report a problem elevateMLS #5393859 Report a problem | ||
| 4/1/2026 | Listed for sale | $470,000+40.3%$246/sqft |
Source: elevateMLS #5393859 Report a problem | ||
| 10/18/2019 | Sold | $335,000+0%$175/sqft |
Source: Public Record Report a problem | ||
| 8/14/2019 | Pending sale | $334,950$175/sqft |
Source: Richmond Realty Inc #8778420 Report a problem | ||
| 8/2/2019 | Price change | $334,950-2.9%$175/sqft |
Source: Richmond Realty Inc #8778420 Report a problem | ||
| 7/26/2019 | Price change | $344,950-3.9%$181/sqft |
Source: Richmond Realty Inc #8778420 Report a problem | ||
| 7/23/2019 | Price change | $358,782+0.1%$188/sqft |
Source: Richmond Realty Inc #8778420 Report a problem | ||
| 7/19/2019 | Price change | $358,282+6.2%$188/sqft |
Source: Richmond Realty Inc #8778420 Report a problem | ||
| 7/11/2019 | Listed for sale | $337,418$177/sqft |
Source: Richmond Realty Inc #8778420 Report a problem | ||
Public tax history
| Year | Property taxes | Tax assessment |
|---|---|---|
| 2024 | $3,638 +12.8% | $31,000 |
| 2023 | $3,224 -2.1% | $31,000 +35.4% |
| 2022 | $3,295 | $22,890 -2.8% |
| 2021 | -- | $23,550 +202.7% |
| 2020 | $3,236 +200.6% | $7,780 |
| 2019 | $1,077 | $7,780 -13.6% |
| 2018 | -- | $9,000 +121.7% |
| 2017 | $1,269 | $4,060 |
Find assessor info on the county website
Monthly payment
Est. payment
Payment breakdown
Explore the cost of this home by adjusting the details. Changes won't be saved.Climate risks
Neighborhood: 80831
Nearby schools
GreatSchools rating
- 6/10Bennett Ranch Elementary SchoolGrades: PK-5Distance: 0.3 mi
- 5/10Falcon Middle SchoolGrades: 6-8Distance: 0.4 mi
- 5/10Falcon High SchoolGrades: 9-12Distance: 2.7 mi
Schools provided by the listing agent
- District: District 49
Source: elevateMLS. This data may not be complete. We recommend contacting the local school district to confirm school assignments for this home.
- $456,6003 bd1 ba1.5k sqft10040 Jaggar Way, Peyton, CO 80831Off Market
- $447,5003 bd2 ba1.7k sqft10048 Jaggar Way, Peyton, CO 80831Off Market
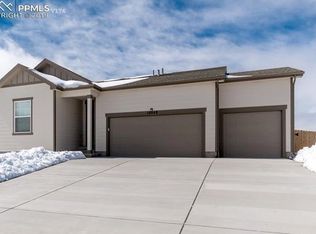
- $487,800-- bd-- ba-- sqft10118 Beckham St, Peyton, CO 80831Off Market
- $461,5003 bd2 ba1.9k sqft10031 Jaggar Way, Peyton, CO 80831Off Market
- $480,0004 bd3 ba2k sqft10024 Jaggar Way, Peyton, CO 80831For Sale
- $425,1002 bd1 ba1.4k sqft10088 Beckham St, Peyton, CO 80831Off Market
- $475,0003 bd3 ba1.8k sqft10056 Jaggar Way, Peyton, CO 80831Sold
- $484,0004 bd3 ba2k sqft10023 Jaggar Way, Peyton, CO 80831Sold
A local agent can set up tours, give advice and negotiate with sellers.
Similar homes
- $449,9004 bd2 ba1.7k sqft12820 Stone Valley Dr, Peyton, CO 80831For Sale
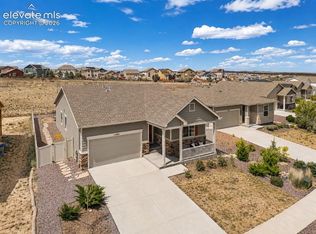
 MLS ID #9502846, Erin Eckert, Premier Real Estate Colorado LLC. elevateMLS
 - $507,5004 bd3 ba2.2k sqft7671 Berwyn Loop, Peyton, CO 80831For Sale
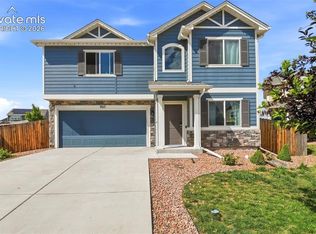 MLS ID #5348782, Sarah Macdonald, Exp Realty LLC. elevateMLS
 - $519,0003 bd3 ba2.6k sqft11069 Silky Thread Rd, Peyton, CO 80831For Sale
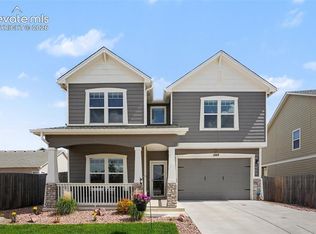 MLS ID #2044952, Daniel Armstrong, Armstrong Real Estate Company. elevateMLS
 - $385,0003 bd3 ba1.8k sqft11522 Moonrock Hts, Peyton, CO 80831For Sale
 MLS ID #7458407, Susanne Lenox MRP SRS , REMAX PROPERTIES. elevateMLS
 - $520,0004 bd3 ba2.5k sqft12755 Morning Breeze Way, Peyton, CO 80831For SaleMLS ID #6417748, Lauren Jerden MRP , Exp Realty LLC. elevateMLS
- $535,0004 bd4 ba2.7k sqft9753 Fairway Glen Dr, Peyton, CO 80831For SaleMLS ID #1775675, Lana Rodriguez, Real Broker, LLC DBA Real. elevateMLS
- $460,0003 bd3 ba2.2k sqft7274 Fauna Glen Dr, Colorado Springs, CO 80927For SaleMLS ID #1894745, Raul Andino MRP , Home at 6035 LLC. elevateMLS
- $535,0004 bd4 ba2.7k sqft10578 Rolling Peaks Dr, Peyton, CO 80831For SaleMLS ID #8242282, Maiya Lacy, NextHome Elevation. elevateMLS
- $450,0003 bd3 ba2.2k sqft9528 Timberlake Loop, Colorado Springs, CO 80927For SaleMLS ID #3531193, Jennifer Briseno, Success Realty Experts, LLC. elevateMLS
- $465,0004 bd3 ba1.9k sqft7916 Lightwood Way, Colorado Springs, CO 80908For SaleMLS ID #5479989, Daniel Kenney, Better Homes and Gardens Real Estate Kenney & Company. elevateMLS
- $405,0003 bd3 ba1.6k sqft13624 Nederland Dr, Peyton, CO 80831New ConstructionMLS ID #5876791, Chasity McMorrow MRP , The Landhuis Brokerage & Mangement Co. elevateMLS
- $469,9903 bd3 ba2.5k sqft7939 Tremble Point, Colorado Springs, CO 80908For SaleMLS ID #1420672, Dianna Daily, The Platinum Group. elevateMLS
- $429,9003 bd3 ba1.4k sqft7026 Silvergrass Dr, Colorado Springs, CO 80927For SaleMLS ID #2142046, Mindy Chacon CMRS , Keller Williams Clients Choice Realty. elevateMLS
- $474,0004 bd4 ba2.5k sqft7750 Sun Shimmer Vw, Colorado Springs, CO 80908For SaleMLS ID #8672930, Paul Reichart ABR MRP , The Platinum Group. elevateMLS
- $450,0003 bd3 ba2.3k sqft4418 Quartzite Pl, Colorado Springs, CO 80938For SaleMLS ID #5942448, Cheri Whobrey, Quest Real Estate Partners. elevateMLS
- $479,0003 bd3 ba2k sqft7827 Lathrop Vw, Colorado Springs, CO 80924For SaleMLS ID #2072975, Tanner Gibson, The Cutting Edge. elevateMLS
- $479,0004 bd4 ba2.3k sqft7872 Calabash Rd, Colorado Springs, CO 80908For SaleMLS ID #4435128, Ashley Blasius ABR MRP , Cornerstone Real Estate Team. elevateMLS
- $379,9003 bd3 ba1.9k sqft6934 Silvergrass Dr, Colorado Springs, CO 80927For SaleMLS ID #3884131, Donna Major ABR AHWD C2EX CDPE GRI MRP REOS SFR SRES , Donna Major. elevateMLS
- $490,0004 bd3 ba2.8k sqft8391 Hardwood Cir, Colorado Springs, CO 80908For SaleMLS ID #4797746, Mackenzie Piggot, The Cutting Edge. elevateMLS
- $470,0003 bd3 ba1.7k sqft9440 Traveler Ter, Colorado Springs, CO 80908New ConstructionelevateMLS
