Designed for the ease of single-level living, this thoughtfully appointed ranch home combines an open layout, modern finishes, and flexible spaces that adapt to your lifestyle. Durable hard-surface flooring extends throughout the home, offering a clean, cohesive look with no carpet to maintain. At the heart of the home, the kitchen blends timeless style with everyday functionality. White cabinetry, quartz countertops, a gas range, and generous prep space overlook the dining area and inviting living room, where a fireplace with a classic mantel creates a warm focal point for gathering with family and friends. The primary suite is privately situated away from the secondary bedrooms, creating a comfortable retreat complete with a spacious en-suite bath and walk-in closet. On the opposite side of the home, two additional bedrooms and a full bathroom provide space for family or guests. A dedicated office with French doors offers the perfect work-from-home setup, and for buyers needing another bedroom, the seller is willing to install a closet and barn door, allowing the space to function as a conforming fourth bedroom. Natural light pours through the oversized sliding glass door, leading to a covered patio that extends your living space outdoors. Whether enjoying a quiet morning coffee or hosting friends for an evening barbecue, the backyard provides a comfortable setting to relax and unwind. With its open floor plan, flexible living spaces, and the convenience of true main-level living, this home offers a layout designed to grow with your needs while making everyday life feel just a little easier.
For sale
Price cut: $10K (7/6)
$449,900
12820 Stone Valley Dr, Peyton, CO 80831
4beds
1,734sqft
:
Get pre-qualified$2,798/mo
Single Family Residence
Built in 2018
8,115 Square Feet Lot
$-- Zestimate®
$259/sqft
$70/mo HOA
What's special
Modern finishesSpacious en-suite bathSingle-level livingGas rangeQuartz countertopsCovered patioTwo additional bedrooms
- 59 days |
- 532 |
- 31 |
Zillow last checked:
Listing updated:
Listed by:
Erin Eckert 714-742-8316,
Premier Real Estate Colorado LLC
Source: elevateMLS,MLS#: 9502846
Facts & features
Interior
Bedrooms & bathrooms
- Bedrooms: 4
- Bathrooms: 2
- Full bathrooms: 2
Other
- Level: Main
Heating
- Forced Air
Cooling
- Ceiling Fan(s), Central Air
Appliances
- Included: Dishwasher, Dryer, Gas in Kitchen, Exhaust Fan, Microwave, Refrigerator, Self Cleaning Oven, Washer
- Laundry: Main Level
Features
- French Doors, Great Room, Pantry, Smart Home Media
- Flooring: Ceramic Tile, Wood Laminate
- Windows: Window Coverings
- Has basement: No
- Has fireplace: Yes
- Fireplace features: Gas
Interior area
- Total structure area: 1,734
- Total interior livable area: 1,734 sqft
- Finished area above ground: 1,734
- Finished area below ground: 0
Property
Parking
- Total spaces: 2
- Parking features: Attached, Concrete Driveway
- Attached garage spaces: 2
Features
- Patio & porch: Concrete
- Exterior features: Auto Sprinkler System
- Fencing: Back Yard
Lot
- Size: 8,115 Square Feet
- Features: Backs to Open Space, Level, Near Fire Station, Near Park, Near Public Transit, Near Schools, Near Shopping Center, HOA Required $, Landscaped
Details
- Parcel number: 4229215003
Construction
Type & style
- Home type: SingleFamily
- Architectural style: Ranch
- Property subtype: Single Family Residence
Materials
- Masonite, Framed on Lot, Frame
- Foundation: Slab
- Roof: Composite Shingle
Condition
- Existing Home
- New construction: No
- Year built: 2018
Utilities & green energy
- Water: Assoc/Distr
- Utilities for property: Cable Connected, Electricity Connected, Natural Gas Connected
Community & HOA
Community
- Features: Clubhouse, Community Center, Dog Park, Fitness Center, Golf, Hiking or Biking Trails, Parks or Open Space, Playground, Pool, Spa
HOA
- Has HOA: Yes
- Services included: Common Utilities, Covenant Enforcement, Trash Removal
- HOA fee: $70 monthly
Location
- Region: Peyton
Financial & listing details
- Price per square foot: $259/sqft
- Tax assessed value: $448,967
- Annual tax amount: $2,692
- Date on market: 6/10/2026
- Listing terms: Assumable,Cash,Conventional,FHA,VA Loan
- Electric utility on property: Yes
Estimated market value
Not available
Estimated sales range
Not available
Not available
Price history
| Date | Event | Price |
|---|---|---|
| 7/6/2026 | Price change | $449,900-2.2%$259/sqft |
Source:  elevateMLS #9502846 Report a problem elevateMLS #9502846 Report a problem | ||
| 6/10/2026 | Listed for sale | $459,900+2.2%$265/sqft |
Source: elevateMLS #9502846 Report a problem | ||
| 11/20/2024 | Listing removed | $450,000+2.7%$260/sqft |
Source: elevateMLS #9270074 Report a problem | ||
| 11/22/2021 | Sold | $438,000-2.7%$253/sqft |
Source: Public Record Report a problem | ||
| 10/11/2021 | Contingent | $450,000$260/sqft |
Source: elevateMLS #9270074 Report a problem | ||
| 9/30/2021 | Price change | $450,000-4.3%$260/sqft |
Source: elevateMLS #9270074 Report a problem | ||
| 9/10/2021 | Price change | $470,000-17.5%$271/sqft |
Source: elevateMLS #9270074 Report a problem | ||
| 9/2/2021 | Listed for sale | $570,000+72.7%$329/sqft |
Source: elevateMLS #9270074 Report a problem | ||
| 1/30/2019 | Sold | $330,000-2.6%$190/sqft |
Source: Public Record Report a problem | ||
| 1/2/2019 | Pending sale | $338,950$195/sqft |
Source: Richmond Realty Inc #5846382 Report a problem | ||
| 12/31/2018 | Listed for sale | $338,950$195/sqft |
Source: Richmond Realty Inc #5846382 Report a problem | ||
Public tax history
| Year | Property taxes | Tax assessment |
|---|---|---|
| 2024 | $2,572 +9.5% | $30,080 |
| 2023 | $2,350 -3.5% | $30,080 +29.2% |
| 2022 | $2,435 | $23,280 -2.8% |
| 2021 | -- | $23,950 +4.7% |
| 2020 | $2,509 +0.6% | $22,880 |
| 2019 | $2,495 | $22,880 +173.4% |
| 2018 | -- | $8,370 +1479.2% |
| 2017 | $922 | $530 |
Find assessor info on the county website
Monthly payment
Est. payment
Payment breakdown
Explore the cost of this home by adjusting the details. Changes won't be saved.Climate risks
Neighborhood: 80831
Nearby schools
GreatSchools rating
- 7/10Woodmen Hills Elementary SchoolGrades: PK-5Distance: 1.9 mi
- 5/10Falcon Middle SchoolGrades: 6-8Distance: 1.8 mi
- 5/10Falcon High SchoolGrades: 9-12Distance: 0.7 mi
Schools provided by the listing agent
- Elementary: Falcon
- Middle: Falcon
- High: Falcon
- District: District 49
Source: elevateMLS. This data may not be complete. We recommend contacting the local school district to confirm school assignments for this home.
- $399,0003 bd2 ba1.4k sqft12828 Stone Valley Dr, Peyton, CO 80831Pending

- $130,5004 bd2 ba2.5k sqft12812 Stone Valley Dr, Peyton, CO 80831Sold
- $495,6003 bd3 ba2.3k sqft12812 Stone Valley Dr, Colorado Springs, CO 80920Off Market
- $459,0003 bd2 ba1.5k sqft12836 Stone Valley Dr, Peyton, CO 80831Sold
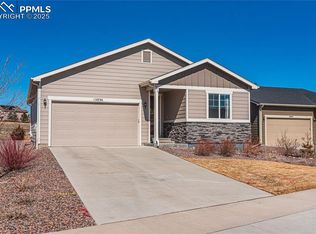
- $646,0004 bd4 ba3.5k sqft12804 Stone Valley Dr, Peyton, CO 80831Off Market
- $437,3003 bd2 ba1.7k sqft12844 Stone Valley Dr, Peyton, CO 80831Off Market
- $436,0003 bd2 ba1.5k sqft12811 Stone Valley Dr, Peyton, CO 80831Off Market
- $419,6002 bd1 ba1.4k sqft12819 Stone Valley Dr, Peyton, CO 80831Off Market
A local agent can set up tours, give advice and negotiate with sellers.
Similar homes
- $439,0004 bd4 ba2.2k sqft10635 Ross Lake Dr, Peyton, CO 80831For Sale
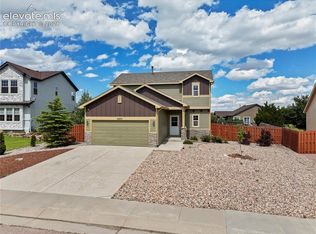
 MLS ID #8405330, Patrick Muldoon, Muldoon Associates Inc. elevateMLS
 - $470,0003 bd3 ba2k sqft10871 Rolling Peaks Dr, Peyton, CO 80831For Sale
 MLS ID #1406482, Barry Cavanaugh GRI , ERA Shields Real Estate. elevateMLS
 - $415,0003 bd3 ba1.5k sqft12633 Pine Valley Cir, Peyton, CO 80831For Sale
 MLS ID #4018532, Cameron McClellan, Exp Realty LLC. elevateMLS
 - $439,9003 bd3 ba1.7k sqft13525 Nederland Dr, Peyton, CO 80831New Construction
 elevateMLS
 - $520,0004 bd3 ba2.5k sqft12755 Morning Breeze Way, Peyton, CO 80831For SaleMLS ID #6417748, Lauren Jerden MRP , Exp Realty LLC. elevateMLS
- $507,5004 bd3 ba2.2k sqft7671 Berwyn Loop, Peyton, CO 80831For SaleMLS ID #5348782, Sarah Macdonald, Exp Realty LLC. elevateMLS
- $390,0004 bd3 ba2.5k sqft11656 Farnese Hts, Peyton, CO 80831For SaleMLS ID #6358945, Diana Montoya, Pink Realty Inc. elevateMLS
- $545,0004 bd4 ba2.3k sqft9830 Hidden Ranch Ct, Peyton, CO 80831For SaleMLS ID #4574587, Brooke Shepherd MRP , Realty One Group Apex Colorado. elevateMLS
- $399,5003 bd3 ba1.4k sqft7584 Coffee Rd, Peyton, CO 80831For SaleMLS ID #8812215, Stephanie Jarboe, Better Homes and Gardens Real Estate Kenney & Company. elevateMLS
- $465,0003 bd3 ba1.6k sqft8691 Dry Needle Pl, Colorado Springs, CO 80908For SaleMLS ID #4180503, Angela Fugate, MacKenzie-Jackson Real Estate. elevateMLS
- $460,0004 bd2 ba2.2k sqft8510 Ilex Dr, Colorado Springs, CO 80920For SaleMLS ID #6358300, Bridget Loggins, Keller Williams Premier Realty. elevateMLS
- $449,9004 bd3 ba1.7k sqft6043 Notch Top Way, Colorado Springs, CO 80927For SaleMLS ID #6818128, Madalyn Tramel, Keller Williams Premier Realty. elevateMLS
- $449,9954 bd3 ba1.9k sqft7916 Lightwood Way, Colorado Springs, CO 80908For SaleMLS ID #5479989, Daniel Kenney, Better Homes and Gardens Real Estate Kenney & Company. elevateMLS
- $429,9003 bd3 ba1.4k sqft11662 Black Maple Ln, Colorado Springs, CO 80921For SaleMLS ID #5616263, Laura Karan, RE/MAX Real Estate Group LLC. elevateMLS
- $482,0003 bd3 ba1.7k sqft6381 Moor Grass Hts, Colorado Springs, CO 80924For SaleMLS ID #8018126, Beth Anne Howerton CRS GRI , Burghardt and Associates. elevateMLS
- $460,0003 bd3 ba2.2k sqft7274 Fauna Glen Dr, Colorado Springs, CO 80927For SaleMLS ID #1894745, Raul Andino MRP , Home at 6035 LLC. elevateMLS
- $459,9003 bd3 ba1.5k sqft6726 Lucky Star Ln, Colorado Springs, CO 80923For SaleMLS ID #4161530, Robyn Klee, HomeSmart. elevateMLS
- $450,0003 bd3 ba2.2k sqft9528 Timberlake Loop, Colorado Springs, CO 80927For SaleMLS ID #3531193, Jennifer Briseno, Success Realty Experts, LLC. elevateMLS
- $462,9003 bd3 ba1.8k sqft6684 Lucky Star Ln, Colorado Springs, CO 80923For SaleMLS ID #6100270, Zolynn Smith, REMAX PROPERTIES. elevateMLS
- $440,0003 bd3 ba1.7k sqft4349 Kaolin Ct, Colorado Springs, CO 80938For SaleMLS ID #5271399, Brandon Guerrero MRP , The Cutting Edge. elevateMLS
