This meticulously maintained 2018-built ranch-style home offers the perfect blend of comfort, style, and convenience. With three bedrooms, two bathrooms, and an additional office or reading nook off the living room, the open-concept design is bright and inviting, featuring large windows that fill the space with natural light. The modern kitchen boasts quartz countertops and a spacious pantry, providing ample storage. The spacious primary suite includes a large walk-in closet and an en-suite bathroom, creating a private retreat. Situated within a half mile of a golf course and with an open space behind the house. This home provides unobstructed views and stunning seasonal scenery with no back neighbors. Just 500 feet from the HOA lodge, residents have access to a full exercise room and additional amenities, along with a community recreation center featuring multiple pools, a complete exercise hall, additional exercise rooms and basketball court. Conveniently located within a short drive to shopping and dining, this home is move-in ready and designed for easy living. Experience the beauty of Colorado’s changing seasons from this peaceful yet well situated retreat. Schedule a showing today!
Sold for $459,000
$459,000
12836 Stone Valley Dr, Peyton, CO 80831
3beds
1,574sqft
Single Family Residence
Built in 2018
8,311 Square Feet Lot
$442,900 Zestimate®
$292/sqft
$2,268 Estimated rent
Home value
$442,900
$421,000 - $469,000
$2,268/mo
Zestimate® history
Owner options
List your home for rent
$2,268/mo
Rent Zestimate®
Find your next renter with Zillow Rental Manager. Plus, with online applications, you can quickly screen prospective tenants – for free.
$2,268/mo
Rent Zestimate®
Refinance and save
$2,902/mo
Est. payment
Refinancing to a lower rate could help reduce your monthly payments and save thousands over the life of the loan.
$2,902/mo
Est. payment
Explore your selling options
Work with a Zillow partner agent
Leverage their expertise and Zillow's premium Showcase listings to get your home seen by more buyers.
Get startedList with your own agent
Get your home in front of millions of buyers by listing it on Zillow.
Learn how to do itSell it yourself
Take full control of how buyers see your home on Zillow by listing For Sale by Owner (FSBO).
List your homeWhat's special
Unobstructed viewsStunning seasonal sceneryPrimary suiteQuartz countertopsEn-suite bathroomLarge walk-in closetModern kitchen
Zillow last checked:
Listing updated:
Listed by:
Richelle Dumas 303-455-7042,
Richelle Dumas
Bought with:
Non Member
Non Member
Source: elevateMLS,MLS#: 9707903
Facts & features
Interior
Bedrooms & bathrooms
- Bedrooms: 3
- Bathrooms: 2
- Full bathrooms: 1
- 3/4 bathrooms: 1
Heating
- Forced Air
Cooling
- Ceiling Fan(s)
Appliances
- Included: Dishwasher, Dryer, Microwave, Refrigerator, Washer
- Laundry: Main Level
Features
- 9Ft + Ceilings
- Flooring: Carpet, Wood Laminate
- Has basement: No
- Has fireplace: No
- Fireplace features: None
Interior area
- Total structure area: 1,574
- Total interior livable area: 1,574 sqft
- Finished area above ground: 1,574
- Finished area below ground: 0
Property
Parking
- Total spaces: 2
- Parking features: Attached, Concrete Driveway
- Attached garage spaces: 2
Features
- Exterior features: Auto Sprinkler System
- Fencing: None
Lot
- Size: 8,311 Square Feet
- Features: Level, HOA Required $
Details
- Parcel number: 4229215005
Construction
Type & style
- Home type: SingleFamily
- Architectural style: Ranch
- Property subtype: Single Family Residence
Materials
- Fiber Cement, Stone, Framed on Lot
- Foundation: Not Applicable
- Roof: Composite Shingle
Condition
- Existing Home
- New construction: No
- Year built: 2018
Utilities & green energy
- Water: Municipal
Green energy
- Indoor air quality: Radon System
Community & HOA
Community
- Features: Clubhouse, Community Center, Dog Park, Fitness Center, Hiking or Biking Trails, Parks or Open Space, Playground, Pool, Green Areas, Recreation Room
HOA
- Services included: Common Utilities
- HOA fee: $222 monthly
Location
- Region: Peyton
Financial & listing details
- Price per square foot: $292/sqft
- Tax assessed value: $436,593
- Annual tax amount: $2,486
- Date on market: 5/23/2025
- Listing terms: Cash,Conventional,FHA,VA Loan
Price history
| Date | Event | Price |
|---|---|---|
| 5/29/2025 | Sold | $459,000-2.1%$292/sqft |
Source:  elevateMLS #9707903 Report a problem elevateMLS #9707903 Report a problem | ||
| 4/4/2025 | Pending sale | $469,000$298/sqft |
Source:  REcolorado as distributed by MLS GRID #3142612 Report a problem REcolorado as distributed by MLS GRID #3142612 Report a problem | ||
| 3/13/2025 | Listed for sale | $469,000+61%$298/sqft |
Source: elevateMLS #9707903 Report a problem | ||
| 3/4/2019 | Sold | $291,300-2.9%$185/sqft |
Source: Public Record Report a problem | ||
| 1/30/2019 | Pending sale | $299,950$191/sqft |
Source: Richmond Realty Inc #6822021 Report a problem | ||
| 11/5/2018 | Price change | $299,950-7.1%$191/sqft |
Source: Richmond Realty Inc #6822021 Report a problem | ||
| 11/2/2018 | Price change | $322,873+6.5%$205/sqft |
Source: Richmond Realty Inc #6822021 Report a problem | ||
| 10/30/2018 | Listed for sale | $303,140$193/sqft |
Source: Richmond Realty Inc #6822021 Report a problem | ||
Public tax history
| Year | Property taxes | Tax assessment |
|---|---|---|
| 2024 | $2,487 +10.6% | $29,250 |
| 2023 | $2,248 -3.5% | $29,250 +31.3% |
| 2022 | $2,330 | $22,270 -2.8% |
| 2021 | -- | $22,910 +13.6% |
| 2020 | $2,212 +0.6% | $20,170 |
| 2019 | $2,199 | $20,170 +141% |
| 2018 | -- | $8,370 +1479.2% |
| 2017 | $922 | $530 |
Find assessor info on the county website
Neighborhood: 80831
Nearby homes
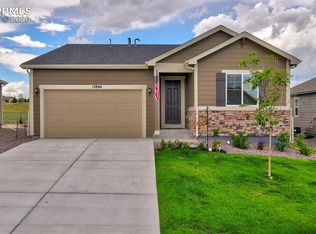
- $437,3003 bd2 ba1.7k sqft12844 Stone Valley Dr, Peyton, CO 80831Off Market

- $399,0003 bd2 ba1.4k sqft12828 Stone Valley Dr, Peyton, CO 80831Pending
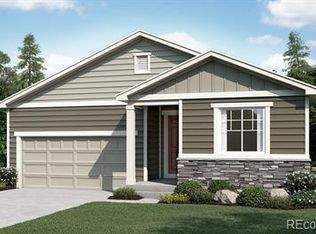
- $417,9003 bd2 ba1.5k sqft12852 Stone Valley Dr, Peyton, CO 80831Off Market
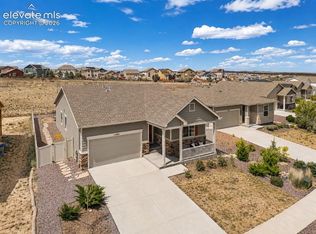
- $449,9004 bd2 ba1.7k sqft12820 Stone Valley Dr, Peyton, CO 80831For Sale
- $500,0004 bd3 ba2.8k sqft12860 Stone Valley Dr, Peyton, CO 80831Off Market
- $501,4003 bd3 ba2.3k sqft12812 Stone Valley Dr, Colorado Springs, CO 80920Off Market
- $443,2003 bd1 ba1.7k sqft12851 Stone Valley Dr, Peyton, CO 80831Off Market
- $418,2002 bd1 ba1.4k sqft12843 Stone Valley Dr, Peyton, CO 80831Off Market
Nearby schools
GreatSchools rating
- 7/10Woodmen Hills Elementary SchoolGrades: PK-5Distance: 1.9 mi
- 5/10Falcon Middle SchoolGrades: 6-8Distance: 1.8 mi
- 5/10Falcon High SchoolGrades: 9-12Distance: 0.6 mi
Schools provided by the listing agent
- Elementary: Meridian Ranch
- Middle: Falcon
- High: Falcon
- District: Falcon-49
Source: elevateMLS. This data may not be complete. We recommend contacting the local school district to confirm school assignments for this home.
Get a cash offer in 3 minutes
Find out how much your home could sell for in as little as 3 minutes with a no-obligation cash offer.
Estimated market value
$442,900
Get a cash offer in 3 minutes
Find out how much your home could sell for in as little as 3 minutes with a no-obligation cash offer.
Estimated market value
$442,900
- Colorado
- El Paso County
- Peyton
- 80831
- 12836 Stone Valley Dr
Nearby cities
Nearby zip codes
Other Peyton Topics
