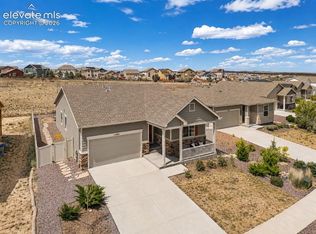
*SEE VIRTUAL TOUR FOR VIDEO* Welcome to this fantastic single-level home offering true main-level living located in the desirable community of Meridian Ranch with a New Roof! This 3-bedroom, 2-bath ranch features an open-concept floor plan filled with natural light and a spacious kitchen with tall cabinets, large pantry and enornase island — perfect for entertaining or family gatherings. You’ll love the 8-foot doors, tall ceilings, and stylish barn door leading to the primary suite’s bathroom. Step outside to the beautifully xeriscaped backyard — ideal for relaxing evenings under the stars with minimal maintenance that backs to open space. Located in Stonebridge at Meridian Ranch, residents enjoy access to parks, trails, and an incredible recreation center with pools and fitness amenities. Don’t miss your chance to see this charming home — schedule a visit today!
Pending
Price cut: $15K (7/9)
$399,000
12828 Stone Valley Dr, Peyton, CO 80831
3beds
1,418sqft
:
Get pre-qualified$2,514/mo
Single Family Residence
Built in 2018
8,276 Square Feet Lot
$-- Zestimate®
$281/sqft
$68/mo HOA
What's special
Main-level livingBacks to open spaceSingle-level homeNew roofLarge pantryTall ceilings
- 196 days |
- 252 |
- 19 |
Zillow last checked:
Listing updated:
Listed by:
Casey Fortune 719-221-5322,
Fortune Realty
Source: elevateMLS,MLS#: 8806954
Facts & features
Interior
Bedrooms & bathrooms
- Bedrooms: 3
- Bathrooms: 2
- Full bathrooms: 2
Other
- Level: Main
- Area: 168 Square Feet
- Dimensions: 12 x 14
Heating
- Forced Air
Cooling
- Central Air
Appliances
- Included: Dishwasher, Dryer, Gas in Kitchen, Microwave, Range, Refrigerator, Washer
Features
- High Speed Internet
- Flooring: Carpet, Luxury Vinyl
- Has basement: No
Interior area
- Total structure area: 1,418
- Total interior livable area: 1,418 sqft
- Finished area above ground: 1,418
- Finished area below ground: 0
Video & virtual tour
Property
Parking
- Total spaces: 2
- Parking features: Attached
- Attached garage spaces: 2
Features
- Has view: Yes
- View description: Mountain(s)
Lot
- Size: 8,276 Square Feet
- Features: Level, Near Park, Near Schools, HOA Required $, Landscaped
Details
- Parcel number: 4229215004
Construction
Type & style
- Home type: SingleFamily
- Architectural style: Ranch
- Property subtype: Single Family Residence
Materials
- Fiber Cement, Stone, Framed on Lot
- Foundation: Slab
- Roof: Composite Shingle
Condition
- Existing Home
- New construction: No
- Year built: 2018
Utilities & green energy
- Water: Assoc/Distr
- Utilities for property: Electricity Connected, Natural Gas Connected
Community & HOA
Community
- Features: Clubhouse, Community Center, Fitness Center, Golf, Hiking or Biking Trails, Parks or Open Space, Playground, Pool
HOA
- Has HOA: Yes
- HOA fee: $68 monthly
Location
- Region: Peyton
Financial & listing details
- Price per square foot: $281/sqft
- Tax assessed value: $422,661
- Annual tax amount: $2,511
- Date on market: 1/29/2026
- Listing terms: Cash,Conventional,FHA,VA Loan
- Electric utility on property: Yes
Estimated market value
Not available
Estimated sales range
Not available
Not available
Price history
| Date | Event | Price |
|---|---|---|
| 7/23/2026 | Pending sale | $399,000$281/sqft |
Source:  elevateMLS #8806954 Report a problem elevateMLS #8806954 Report a problem | ||
| 7/9/2026 | Price change | $399,000-3.6%$281/sqft |
Source: elevateMLS #8806954 Report a problem | ||
| 6/25/2026 | Price change | $414,000-1%$292/sqft |
Source: elevateMLS #8806954 Report a problem | ||
| 5/14/2026 | Price change | $418,000-2.3%$295/sqft |
Source: elevateMLS #8806954 Report a problem | ||
| 4/2/2026 | Price change | $428,000-0.9%$302/sqft |
Source: elevateMLS #8806954 Report a problem | ||
| 1/29/2026 | Listed for sale | $432,000$305/sqft |
Source: elevateMLS #8806954 Report a problem | ||
| 12/25/2025 | Listing removed | $432,000$305/sqft |
Source: elevateMLS #4966300 Report a problem | ||
| 10/31/2025 | Listed for sale | $432,000+25.2%$305/sqft |
Source: elevateMLS #4966300 Report a problem | ||
| 9/17/2020 | Sold | $345,000-1.4%$243/sqft |
Source: Public Record Report a problem | ||
| 8/7/2020 | Listed for sale | $350,000+18.4%$247/sqft |
Source: The Cutting Edge #5272485 Report a problem | ||
| 2/28/2019 | Sold | $295,700-1.4%$209/sqft |
Source: Public Record Report a problem | ||
| 1/31/2019 | Pending sale | $299,950$212/sqft |
Source: Richmond Realty Inc #8253208 Report a problem | ||
| 12/12/2018 | Price change | $299,950-6.6%$212/sqft |
Source: Richmond Realty Inc #8253208 Report a problem | ||
| 11/16/2018 | Price change | $321,275+6.7%$227/sqft |
Source: Richmond Realty Inc #8253208 Report a problem | ||
| 11/12/2018 | Price change | $301,220-6.2%$212/sqft |
Source: Richmond Realty Inc #8253208 Report a problem | ||
| 11/9/2018 | Price change | $321,075+6.6%$226/sqft |
Source: Richmond Realty Inc #8253208 Report a problem | ||
| 10/4/2018 | Listed for sale | $301,220$212/sqft |
Source: Richmond Realty Inc #8253208 Report a problem | ||
Public tax history
| Year | Property taxes | Tax assessment |
|---|---|---|
| 2024 | $2,391 +8.6% | $28,320 |
| 2023 | $2,202 -3.5% | $28,320 +29.8% |
| 2022 | $2,283 | $21,820 -2.8% |
| 2021 | -- | $22,450 +9.4% |
| 2020 | $2,251 +0.6% | $20,530 |
| 2019 | $2,239 | $20,530 +145.3% |
| 2018 | -- | $8,370 +1479.2% |
| 2017 | $922 | $530 |
Find assessor info on the county website
Monthly payment
Est. payment
Payment breakdown
Explore the cost of this home by adjusting the details. Changes won't be saved.Climate risks
Neighborhood: 80831
Nearby schools
GreatSchools rating
- 7/10Woodmen Hills Elementary SchoolGrades: PK-5Distance: 1.9 mi
- 5/10Falcon Middle SchoolGrades: 6-8Distance: 1.8 mi
- 5/10Falcon High SchoolGrades: 9-12Distance: 0.6 mi
Schools provided by the listing agent
- District: District 49
Source: elevateMLS. This data may not be complete. We recommend contacting the local school district to confirm school assignments for this home.
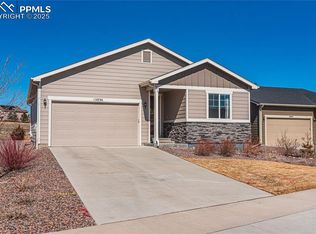
- $449,9004 bd2 ba1.7k sqft12820 Stone Valley Dr, Peyton, CO 80831For Sale
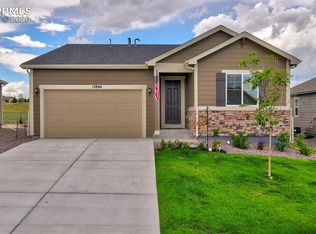
- $459,0003 bd2 ba1.5k sqft12836 Stone Valley Dr, Peyton, CO 80831Sold
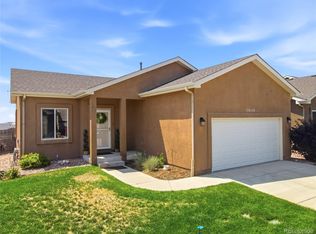
- $435,0003 bd2 ba1.7k sqft12844 Stone Valley Dr, Peyton, CO 80831Off Market
- $495,6003 bd3 ba2.3k sqft12812 Stone Valley Dr, Colorado Springs, CO 80920Off Market
- $130,5004 bd2 ba2.5k sqft12812 Stone Valley Dr, Peyton, CO 80831Sold
- $416,2003 bd2 ba1.5k sqft12852 Stone Valley Dr, Peyton, CO 80831Off Market
- $470,0003 bd2 ba1.5k sqft12835 Stone Valley Dr, Peyton, CO 80831Sold
- $647,2004 bd4 ba3.5k sqft12804 Stone Valley Dr, Peyton, CO 80831Off Market
A local agent can set up tours, give advice and negotiate with sellers.
Similar homes
- $399,8993 bd2 ba1.4k sqft9350 Morfontaine Rd, Peyton, CO 80831For Sale

 MLS ID #7515249, Anthony Nicandro, Better Homes and Gardens Real Estate Kenney & Company. elevateMLS
 - $395,0003 bd3 ba2k sqft11649 Shaolin Grove, Peyton, CO 80831For Sale
 MLS ID #6784307, Rebecca Groe, Coldwell Banker Realty BK. REcolorado as distributed by MLS GRID
 - $419,9993 bd3 ba1.6k sqft12956 Casa De Campo Rd, Peyton, CO 80831For Sale
 MLS ID #6644717, Laura Swearingen, LPT Realty LLC. elevateMLS
 - $400,0003 bd2 ba1.6k sqft6565 Watusi Rd, Peyton, CO 80831For Sale
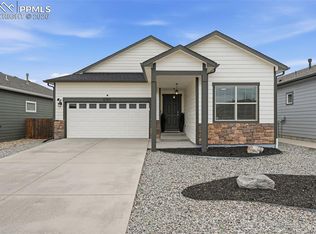 MLS ID #4563544, Casey Fortune, Fortune Realty. elevateMLS
 - $400,0003 bd3 ba1.4k sqft1876 Silver Meadow Circle, Colorado Springs, CO 80951For SaleMLS ID #4600113, Amy Kunce-Martinez, The Cutting Edge. REcolorado as distributed by MLS GRID
- $395,0003 bd2 ba1.4k sqft8295 Candon Dr, Colorado Springs, CO 80920For SaleMLS ID #4511548, Amber Wolcott MRP RENE , The Platinum Group. elevateMLS
- $384,9003 bd2 ba1.3k sqft5769 Thurless Ln, Colorado Springs, CO 80927For SaleMLS ID #6014319, Robert Reinmuth, Acquire Homes Inc. elevateMLS
- $374,9003 bd1 ba1.2k sqft7350 Manistique Dr, Colorado Springs, CO 80923For SaleMLS ID #3613901, Melissa Brugh, Exp Realty LLC. elevateMLS
- $425,0002 bd2 ba1.3k sqft6310 Mirth Ter, Colorado Springs, CO 80924For SaleMLS ID #2212055, Aimee Fletcher CLHMS GRI , Exp Realty LLC. elevateMLS
- $448,5003 bd3 ba1.7k sqft10007 Vervain Vw, Colorado Springs, CO 80924For SaleMLS ID #7526788, Janelle Walston, Walston Group Real Estate, Inc. elevateMLS
- $399,0003 bd1 ba1.2k sqft3665 Brisbane Dr, Colorado Springs, CO 80920For SaleMLS ID #8657199, Jerry Sanden, House Hunters, LLC. elevateMLS
- $395,0003 bd3 ba1.6k sqft2028 Saint James Dr, Colorado Springs, CO 80910For SaleMLS ID #7088825, Cassidy Bowdish Jones CNE , REMAX PROPERTIES. elevateMLS
- $410,0003 bd3 ba1.4k sqft10940 Saco Dr, Colorado Springs, CO 80925For SaleMLS ID #5040581, Charles Beaton ABR MRP RENE SRS , Real Broker, LLC DBA Real. elevateMLS
- $415,0003 bd3 ba1.5k sqft6157 Inman Vw, Colorado Springs, CO 80924For SaleMLS ID #1403464, Laurie Derickson, Exp Realty LLC. elevateMLS
- $409,0003 bd3 ba1.4k sqft10924 Nolin Dr, Colorado Springs, CO 80925For SaleMLS ID #1119451, Jake Gans, REMAX PROPERTIES. elevateMLS
- $440,0003 bd3 ba1.7k sqft8145 Talc Dr, Colorado Springs, CO 80938For SaleMLS ID #9449216, Laurie Derickson, Exp Realty LLC. elevateMLS
- $420,0003 bd3 ba1.6k sqft6461 Vedder Drive, Colorado Springs, CO 80925For SaleMLS ID #5840059, Edith Cordova, Remax inMotion. REcolorado as distributed by MLS GRID
- $453,9004 bd2 ba1.7k sqft5019 Picket Dr, Colorado Springs, CO 80918For SaleMLS ID #8185790, Joseph Laurel ABR C2EX MRP PSA SFR SRES SRS , Journey Real Estate. elevateMLS
- $425,0003 bd2 ba1.6k sqft6691 Lamine Dr, Colorado Springs, CO 80925For SaleMLS ID #2312311, Amber Flannigan, Real Broker, LLC DBA Real. elevateMLS
- $459,9002 bd2 ba1.7k sqft6338 Moate Ln, Colorado Springs, CO 80927For SaleMLS ID #8949534, Brian Burke, Keller Williams Realty DTC LLC. elevateMLS
