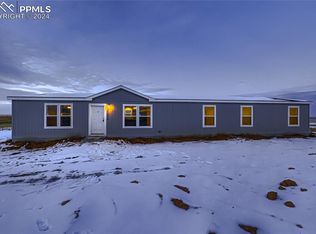
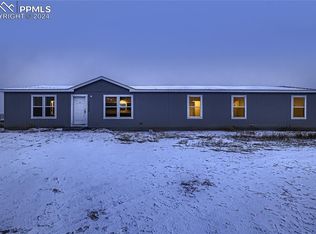
Welcome to your private oasis! Enjoy rural living just 30 minutes from Falcon for your shopping needs. This 2280 sf home offers 4 bedrooms, 2 bathrooms, and is nestled on 35+ acres. It features mountain views, new rear total cross fencing for all your animals, and a 3 car detached garage to house all your cars and toys. Other features include master bedroom wall safe, filtered forced air venting, lots of storage, clothes washer & dryer, 2 kitchen pantries, gas range/oven, tons of kitchen cabinetry, pellet stove that can heat up the whole house if you let it, and lighted pergola. The modern comforts of this 2022 built home welcome you...the serenity and country charm make you want to stay...welcome home.
For sale
Price cut: $25K (9/14)
$450,000
37188 Truckton Rd, Rush, CO 80833
4beds
2,280sqft
Single Family Residence, Manufactured Home
Built in 2022
35.19 Acres Lot
$-- Zestimate®
$197/sqft
$-- HOA
What's special
- 48 days
- 150
- 25
Zillow last checked:
Listing updated:
Listed by:
Roberta Schafer Loughman REOS 719-332-8083,
Coldwell Banker Realty
Source: elevateMLS,MLS#: 3805599
Facts & features
Interior
Bedrooms & bathrooms
- Bedrooms: 4
- Bathrooms: 2
- Full bathrooms: 1
- 3/4 bathrooms: 1
Other
- Level: Main
- Area: 210 Square Feet
- Dimensions: 14 x 15
Heating
- Forced Air, Propane
Cooling
- Ceiling Fan(s)
Appliances
- Included: Dishwasher, Dryer, Gas in Kitchen, Microwave, Oven, Range, Refrigerator, Washer
- Laundry: Main Level
Features
- Pantry
- Flooring: Wood Laminate
- Windows: Window Coverings
- Has basement: No
- Has fireplace: Yes
- Fireplace features: Free Standing
Interior area
- Total structure area: 2,280
- Total interior livable area: 2,280 sqft
- Finished area above ground: 2,280
- Finished area below ground: 0
Video & virtual tour
Property
Parking
- Total spaces: 3
- Parking features: Detached, Garage Door Opener, Oversized, Gravel Driveway, RV Access/Parking
- Garage spaces: 3
Features
- Patio & porch: Concrete
- Fencing: Back Yard
- Has view: Yes
- View description: Panoramic, Mountain(s)
Lot
- Size: 35.19 Acres
- Features: Level, Rural, Horses (Zoned)
Details
- Parcel number: 0500000403
Construction
Type & style
- Home type: MobileManufactured
- Architectural style: Ranch
- Property subtype: Single Family Residence, Manufactured Home
Materials
- Wood Siding
- Foundation: Crawl Space
- Roof: Composite Shingle
Condition
- Existing Home
- New construction: No
- Year built: 2022
Utilities & green energy
- Water: Well
- Utilities for property: Electricity Connected, Propane
Community & HOA
Location
- Region: Rush
Financial & listing details
- Price per square foot: $197/sqft
- Tax assessed value: $468,801
- Annual tax amount: $1,438
- Date on market: 8/27/2026
- Listing terms: Cash,Conventional,FHA,VA Loan
- Electric utility on property: Yes
Estimated market value
Not available
Estimated sales range
Not available
Not available
Price history
| Date | Event | Price |
|---|---|---|
| 9/14/2026 | Price change | $450,000-5.3%$197/sqft |
Source:  elevateMLS #3805599 Report a problem elevateMLS #3805599 Report a problem | ||
| 8/27/2026 | Listed for sale | $475,000-4.9%$208/sqft |
Source: elevateMLS #3805599 Report a problem | ||
| 5/1/2026 | Listing removed | $499,500$219/sqft |
Source: elevateMLS #8482375 Report a problem | ||
| 10/2/2025 | Price change | $499,500-3%$219/sqft |
Source: elevateMLS #8482375 Report a problem | ||
| 9/9/2025 | Price change | $515,000-1.9%$226/sqft |
Source: elevateMLS #8482375 Report a problem | ||
| 8/23/2025 | Listed for sale | $525,000+23.5%$230/sqft |
Source: elevateMLS #8482375 Report a problem | ||
| 6/19/2023 | Sold | $425,000-1.1%$186/sqft |
Source: Public Record Report a problem | ||
| 4/28/2023 | Contingent | $429,900$189/sqft |
Source: elevateMLS #1140873 Report a problem | ||
| 3/15/2023 | Price change | $429,900-4.7%$189/sqft |
Source: elevateMLS #1140873 Report a problem | ||
| 2/7/2023 | Price change | $451,000-5.1%$198/sqft |
Source: elevateMLS #1140873 Report a problem | ||
| 11/21/2022 | Listed for sale | $475,000$208/sqft |
Source: elevateMLS #1140873 Report a problem | ||
Public tax history
| Year | Property taxes | Tax assessment |
|---|---|---|
| 2025 | $906 +7.8% | $33,050 +25% |
| 2024 | $840 +9348% | $26,450 |
| 2023 | $9 -11.9% | $26,450 +11400% |
| 2022 | $10 | $230 |
Find assessor info on the county website
Monthly payment
Climate risks
Neighborhood: 80833
Nearby schools
Schools provided by the listing agent
- Elementary: Miami/Yoder
- Middle: Miami/Yoder
- High: Miami/Yoder
- District: Miami/Yoder 60JT
Source: elevateMLS. This data may not be complete. We recommend contacting the local school district to confirm school assignments for this home.
Similar homes
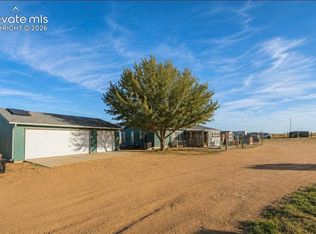
- $450,0004 bd2 ba1.5k sqft36925 Shear Rd, Yoder, CO 80864For Sale
 MLS ID #8108752, Karen Mokol, Exp Realty LLC. elevateMLS
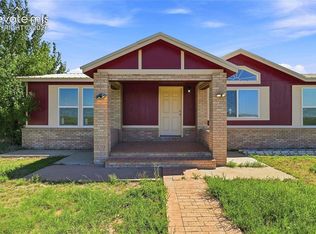
 - $459,9004 bd2 ba2.9k sqft1497 County Rd S, Rush, CO 80833For Sale
 MLS ID #7943857, Carlos Hernandez, Real Metro Realty. elevateMLS
 - $440,0003 bd2 ba1.2k sqft4465 S Johnson Rd, Rush, CO 80833For Sale
 MLS ID #5235216, Nathan Johnson MRP GRI CRS ABR , RE/MAX Real Estate Group LLC. elevateMLS
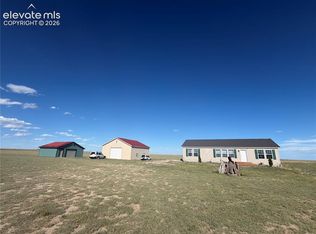
 - $459,9003 bd2 ba2.9k sqft22716 County Road 2, Rush, CO 80833For Sale
 MLS ID #5762902, Shawn Martinez, Rocky Mountain Realty. elevateMLS
 - $439,7224 bd2 ba1.7k sqft10 V Rd, Rush, CO 80833New ConstructionMLS ID #3635295, Horacio Ramirez, Boutique Homes, LLC. elevateMLS
- $445,0003 bd2 ba1.4k sqft29950 Big Springs Rd, Calhan, CO 80808For SaleMLS ID #3338997, Marjorie L. Engle, Exp Realty LLC. elevateMLS
- $435,0004 bd2 ba1.7k sqft35750 Vorenberg Rd, Yoder, CO 80864New ConstructionMLS ID #2693904, Tamara Courlas GRI , Courlas Realty Inc.. elevateMLS
- $425,0004 bd2 ba1.7k sqft9 County Road 2b, Rush, CO 80833New ConstructionMLS ID #4593999, Horacio Ramirez, Boutique Homes, LLC. elevateMLS
- $599,0004 bd2 ba2.1k sqft30255 Antioch Rd, Yoder, CO 80864For SaleMLS ID #9364770, Robert Embery, The Embery Group. elevateMLS
- $475,0003 bd2 ba1.5k sqft5717 Sengbeil Rd, Yoder, CO 80864For SaleMLS ID #5310794, Troy Macdonald MRP , Exp Realty LLC. elevateMLS
- $415,0004 bd2 ba1.7k sqft8 County Road 2b Rd, Rush, CO 80833New ConstructionMLS ID #3196843, Horacio Ramirez, Boutique Homes, LLC. elevateMLS
- $449,9993 bd2 ba1.9k sqft35355 Funk Rd, Calhan, CO 80808For SaleMLS ID #8261654, Adrian Baca, Fathom Realty Colorado LLC. elevateMLS
- $460,7503 bd2 ba1.7k sqft4755 S Calhan Hwy, Calhan, CO 80808For SaleMLS ID #9753751, Corrie Massey, RE/MAX Accord. elevateMLS
- $380,0004 bd2 ba1.8k sqft30048 Lonesome Dove Ln, Calhan, CO 80808For SaleMLS ID #6062949, Adrian Baca, Fathom Realty Colorado LLC. elevateMLS
- $375,0003 bd2 ba1.2k sqft40425 Funk Rd, Ramah, CO 80832For SaleMLS ID #7331597, Tiffany Osborn, Orchard Brokerage LLC. elevateMLS
- $569,0004 bd3 ba2.2k sqft380 Edison Rd, Yoder, CO 80864New ConstructionMLS ID #4761601, Horacio Ramirez, Boutique Homes, LLC. elevateMLS
- $450,0004 bd2 ba1.5k sqft9420 Mulberry Rd, Calhan, CO 80808For SaleMLS ID #7633430, Gail Tobin, RE/MAX Real Estate Group LLC. elevateMLS
- $494,9004 bd2 ba1.7k sqft930 Awesome Vw, Yoder, CO 80864New ConstructionMLS ID #2063862, Horacio Ramirez, Boutique Homes, LLC. elevateMLS
