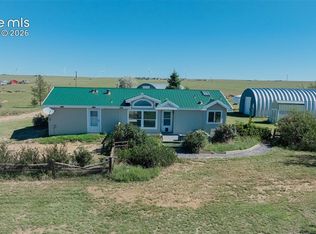
Welcome to your private retreat on the plains! This charming rural property offers wide-open space, stunning views, and all the tranquility of country living. The home sits on a large, fenced lot surrounded by mature trees, providing both shade and privacy. A spacious outbuilding or detached garage offers ample room for storage, a workshop, or your RV. Step inside to a bright, open-concept living area anchored by a cozy pellet stove—one of four heating sources ensuring you stay warm through any Colorado winter. The kitchen features crisp white cabinetry and a dedicated dining nook, but the real showstopper is the oversized "Canning Pantry." Designed for the modern homesteader, this massive walk-in space connects directly to the kitchen and leads to a tucked-away laundry area with rear access. Whether you’re processing a summer harvest on the kitchen island or storing years of supplies, this layout is a dream for organized country living. The master suite is a true sanctuary, featuring massive windows that frame the sunrise. The ensuite bathroom offers an open vanity concept with a private water closet. Unique to this home is a "hidden" transition door leading to two additional flex spaces. Currently used as a private office and storage, these rooms offer incredible potential: imagine a massive walk-in dressing room, a nursery, or a dedicated studio. (Note: These additional spaces offer significant square footage potential not fully captured in traditional 3-bedroom layouts! Located just a short drive from town, you’ll have the best of both worlds: peace and quiet with convenient access to amenities. Features: Large lot with open pasture views Mature trees and landscaping Detached outbuilding/RV storage Plenty of room for horses or hobbies Quiet rural setting with easy road access This is your chance to own a slice of country paradise — space, freedom, and natural beauty all in one.
For sale
$465,000
35355 Funk Rd, Calhan, CO 80808
3beds
1,904sqft
Single Family Residence, Manufactured Home
Built in 1996
35.12 Acres Lot
$-- Zestimate®
$244/sqft
$-- HOA
What's special
Large fenced lotStunning viewsSurrounded by mature treesWide-open spaceKitchen islandCrisp white cabinetryCozy pellet stove
- 73 days
- 186
- 8
Zillow last checked:
Listing updated:
Listed by:
Adrian Baca 719-325-9972,
Fathom Realty Colorado LLC
Source: elevateMLS,MLS#: 8261654
Facts & features
Interior
Bedrooms & bathrooms
- Bedrooms: 3
- Bathrooms: 2
- Full bathrooms: 2
Other
- Level: Main
Heating
- Forced Air, Wood
Cooling
- Ceiling Fan(s)
Appliances
- Included: Dishwasher, Dryer, Range, Refrigerator, Washer
Features
- Flooring: Wood Laminate
- Has basement: No
- Has fireplace: Yes
- Fireplace features: Electric
Interior area
- Total structure area: 1,904
- Total interior livable area: 1,904 sqft
- Finished area above ground: 1,904
- Finished area below ground: 0
Property
Parking
- Total spaces: 2
- Parking features: Attached, Gravel Driveway
- Attached garage spaces: 2
Features
- Patio & porch: Wood Deck
- Fencing: Front Yard
- Has view: Yes
- View description: Panoramic, Mountain(s), View of Pikes Peak
Lot
- Size: 35.12 Acres
- Features: Meadow, Rural
Details
- Parcel number: 1200000364
Construction
Type & style
- Home type: MobileManufactured
- Architectural style: Ranch
- Property subtype: Single Family Residence, Manufactured Home
Materials
- Alum/Vinyl/Steel
- Foundation: Crawl Space
- Roof: Composite Shingle
Condition
- Existing Home
- New construction: No
- Year built: 1996
Utilities & green energy
- Water: Well
- Utilities for property: Propane
Community & HOA
Location
- Region: Calhan
Financial & listing details
- Price per square foot: $244/sqft
- Tax assessed value: $366,914
- Annual tax amount: $1,080
- Date on market: 7/2/2026
- Listing terms: Cash,Conventional,FHA,VA Loan
Estimated market value
Not available
Estimated sales range
Not available
Not available
Price history
| Date | Event | Price |
|---|---|---|
| 7/2/2026 | Listed for sale | $465,000$244/sqft |
Source:  elevateMLS #8261654 Report a problem elevateMLS #8261654 Report a problem | ||
| 7/1/2026 | Listing removed | $465,000$244/sqft |
Source: elevateMLS #1434315 Report a problem | ||
| 5/15/2026 | Price change | $465,000-2.1%$244/sqft |
Source: elevateMLS #1434315 Report a problem | ||
| 3/13/2026 | Price change | $475,000-2.1%$249/sqft |
Source: elevateMLS #1434315 Report a problem | ||
| 1/12/2026 | Price change | $485,000-2%$255/sqft |
Source: elevateMLS #1434315 Report a problem | ||
| 10/21/2025 | Listed for sale | $495,000+33.8%$260/sqft |
Source: elevateMLS #1434315 Report a problem | ||
| 9/29/2020 | Sold | $370,000-1.3%$194/sqft |
Source:  IRES as distributed by MLS GRID #917890 Report a problem IRES as distributed by MLS GRID #917890 Report a problem | ||
| 7/22/2020 | Pending sale | $375,000$197/sqft |
Source: Great Way Re Exclusive Properties #5457284 Report a problem | ||
| 7/11/2020 | Listed for sale | $375,000$197/sqft |
Source: Great Way Re Exclusive Properties #5457284 Report a problem | ||
Public tax history
| Year | Property taxes | Tax assessment |
|---|---|---|
| 2025 | $1,080 +10.6% | $25,860 +16.7% |
| 2024 | $976 -3.3% | $22,150 |
| 2023 | $1,009 +12% | $22,150 +28% |
| 2022 | $901 | $17,300 -3.8% |
| 2021 | -- | $17,990 +36.7% |
| 2020 | $675 +16% | $13,160 |
| 2019 | $581 | $13,160 |
Find assessor info on the county website
Monthly payment
Climate risks
Neighborhood: 80808
Similar homes
- $460,7503 bd2 ba1.7k sqft4755 S Calhan Hwy, Calhan, CO 80808For Sale
 MLS ID #9753751, Corrie Massey, RE/MAX Accord. elevateMLS
 - $430,0003 bd2 ba2k sqft15320 Fairplay Rd, Calhan, CO 80808For Sale
 MLS ID #7470272, Gail Tobin, RE/MAX Real Estate Group LLC. elevateMLS
 - $475,0003 bd2 ba1.5k sqft5717 Sengbeil Rd, Yoder, CO 80864For Sale
 MLS ID #5310794, Troy Macdonald MRP , Exp Realty LLC. elevateMLS
 - $465,0003 bd2 ba1.4k sqft29950 Big Springs Rd, Calhan, CO 80808For Sale
 MLS ID #3338997, Marjorie L. Engle, Exp Realty LLC. elevateMLS
 - $450,0004 bd2 ba1.5k sqft9420 Mulberry Rd, Calhan, CO 80808For SaleMLS ID #7633430, Gail Tobin, RE/MAX Real Estate Group LLC. elevateMLS
- $575,0003 bd3 ba2.3k sqft35360 Harrisville Rd, Calhan, CO 80808For SaleMLS ID #5930758, Vickie Elrick GRI SRES , Homestead Services, Inc.. elevateMLS
- $445,0003 bd2 ba1.9k sqft1498 Spotted Owl Way, Calhan, CO 80808For SaleMLS ID #6503591, Brittany Smith MRP SFR , Properties of the Peak. elevateMLS
- $350,0003 bd2 ba1k sqft29550 Mid Jones Rd, Calhan, CO 80808For SaleMLS ID #4969515, Adrian Baca, Fathom Realty Colorado LLC. elevateMLS
- $430,0003 bd2 ba1.8k sqft1350 Antelope Dr, Calhan, CO 80808For SaleMLS ID #2738447, Christine Rowe, Keller Williams Partners. elevateMLS
- $440,0003 bd2 ba1.2k sqft4465 S Johnson Rd, Rush, CO 80833For SaleMLS ID #5235216, Nathan Johnson MRP GRI CRS ABR , RE/MAX Real Estate Group LLC. elevateMLS
- $435,0004 bd2 ba1.7k sqft35750 Vorenberg Rd, Yoder, CO 80864New ConstructionMLS ID #2693904, Tamara Courlas GRI , Courlas Realty Inc.. elevateMLS
- $400,0003 bd2 ba1.2k sqft40425 Funk Rd, Ramah, CO 80832For SaleMLS ID #7331597, Tiffany Osborn, Orchard Brokerage LLC. elevateMLS
- $360,0003 bd2 ba1.1k sqft334 N Dinner Bell Dr, Calhan, CO 80808For SaleMLS ID #7105861, Lisa Pixley ABR GRI MRP SFR , REMAX PROPERTIES. elevateMLS
- $500,0003 bd2 ba1.6k sqft7042 Otoole Dr, Calhan, CO 80808For SaleMLS ID #7966055, Frank Griffin SRS SRES SFR RSPS RENE PSA MRP GRI EPRO CRETS AHWD ABR , Flat Rate Realty Group LLC. elevateMLS
- $495,0003 bd2 ba2.5k sqft4125 Log Rd, Peyton, CO 80831For SaleMLS ID #7482993, Gail Tobin, RE/MAX Real Estate Group LLC. elevateMLS
- $370,0003 bd2 ba1.1k sqft3255 Wiesner Rd, Calhan, CO 80808For SaleMLS ID #4388148, Tiffany Canady MRP , Real Broker, LLC DBA Real. elevateMLS
- $469,9994 bd3 ba1k sqft37155 E Jones Rd, Yoder, CO 80864For SaleMLS ID #3476722, Julie Robertson ABR C2EX MRP , RE/MAX Real Estate Group LLC. elevateMLS
