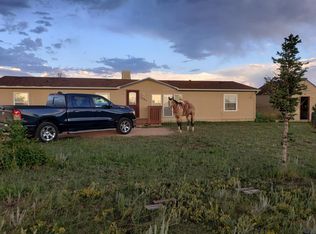
This 1,837 sq ft ranch-style home was built in 1993 and sits on 2.5 acres zoned for horses. Mature pine trees give privacy and shelter from the wind. Inside, the open-concept layout ties the living, dining, and kitchen areas together. A rustic-themed partial remodel adds character throughout, and a wood-burning stove anchors the living room. Recent updates include new luxury vinyl plank flooring, new carpet, and fresh paint through most of the home. There are 3 bedrooms and 2 full bathrooms. A bonus room works as a home office, hobby room, or small fourth bedroom. Off the primary bedroom, a concrete patio is ready for a hot tub. The electrical has already been upgraded to support one (hot tub not included). Outside, most of the acreage is fenced. The large detached 2-car garage has plenty of room for vehicles, equipment, and storage, and shed designed for animals (chickens and/or goats) is attached to the back. A second outbuilding works as both a storage shed and a greenhouse. With acreage, outbuildings, and updated interiors, this property offers space, function, and rural Colorado charm with room to make personalized touches to call it home.
For sale
Price cut: $15K (11/5)
$395,000
5505 Prospero Rd, Peyton, CO 80831
3beds
1,837sqft
Single Family Residence, Manufactured Home
Built in 1993
2.51 Acres Lot
$-- Zestimate®
$215/sqft
$-- HOA
What's special
- 17 days
- 569
- 41
Likely to sell faster than
Zillow last checked:
Listing updated:
Listed by:
Beth Haney ABR C2EX MRP 719-258-0360,
The Platinum Group
Source: elevateMLS,MLS#: 1872623
Facts & features
Interior
Bedrooms & bathrooms
- Bedrooms: 3
- Bathrooms: 2
- Full bathrooms: 2
Other
- Level: Main
- Area: 224 Square Feet
- Dimensions: 16 x 14
Heating
- Forced Air, Propane
Cooling
- Ceiling Fan(s), Evaporative Cooling
Appliances
- Included: 220v in Kitchen, Dishwasher, Dryer, Exhaust Fan, Microwave, Range, Refrigerator, Washer
- Laundry: Electric Hook-up, Main Level
Features
- Beamed Ceilings, Vaulted Ceiling(s)
- Flooring: Carpet, Vinyl/Linoleum, Wood, Luxury Vinyl
- Has basement: No
- Has fireplace: Yes
- Fireplace features: Free Standing
Interior area
- Total structure area: 1,837
- Total interior livable area: 1,837 sqft
- Finished area above ground: 1,837
- Finished area below ground: 0
Video & virtual tour
Property
Parking
- Total spaces: 2
- Parking features: Detached, Garage Door Opener, Gravel Driveway
- Garage spaces: 2
Features
- Patio & porch: Concrete, Wood Deck
- Fencing: Full
Lot
- Size: 2.51 Acres
- Features: Level, Rural, Horses (Zoned), Front Landscaped
Details
- Additional structures: Greenhouse, Storage
- Parcel number: 4313007017
Construction
Type & style
- Home type: MobileManufactured
- Architectural style: Ranch
- Property subtype: Single Family Residence, Manufactured Home
Materials
- Wood Siding
- Foundation: Crawl Space
- Roof: Composite Shingle
Condition
- Existing Home
- New construction: No
- Year built: 1993
Utilities & green energy
- Water: Assoc/Distr
- Utilities for property: Cable Available, Electricity Connected, Propane
Community & HOA
Location
- Region: Peyton
Financial & listing details
- Price per square foot: $215/sqft
- Tax assessed value: $404,861
- Annual tax amount: $1,944
- Date on market: 10/20/2026
- Listing terms: Assumable,Cash,Conventional,FHA,VA Loan
- Electric utility on property: Yes
Estimated market value
Not available
Estimated sales range
Not available
Not available
Price history
| Date | Event | Price |
|---|---|---|
| 11/5/2026 | Price change | $395,000-3.7%$215/sqft |
Source:  elevateMLS #1872623 Report a problem | ||
| 10/20/2026 | Listed for sale | $410,000+49%$223/sqft |
Source: elevateMLS #1872623 Report a problem | ||
| 9/19/2024 | Sold | $275,100+141.5%$150/sqft |
Source: Public Record Report a problem | ||
| 1/15/2009 | Sold | $113,900-33.8%$62/sqft |
Source: Public Record Report a problem | ||
| 2/17/2005 | Sold | $172,100$94/sqft |
Source: Public Record Report a problem | ||
Public tax history
| Year | Property taxes | Tax assessment |
|---|---|---|
| 2025 | $1,655 +6.9% | $28,540 +6.4% |
| 2024 | $1,549 +14.2% | $26,820 +28.4% |
| 2023 | $1,356 -3.8% | $20,880 +6.9% |
| 2022 | $1,410 | $19,530 -2.8% |
| 2021 | -- | $20,090 +11.6% |
| 2020 | $1,269 +0.9% | $18,000 |
| 2019 | $1,258 | $18,000 |
Find assessor info on the county website
Monthly payment
Climate risks
Neighborhood: 80831
Nearby schools
Schools provided by the listing agent
- District: District 49
Source: elevateMLS. This data may not be complete. We recommend contacting the local school district to confirm school assignments for this home.

Similar homes
- $445,0003 bd2 ba1.3k sqft6245 Peerless Farms Rd, Peyton, CO 80831For Sale
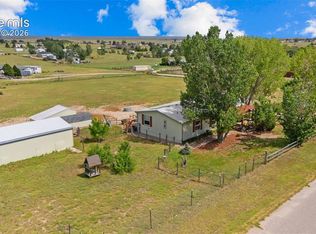
 MLS ID #4135675, Karen Mokol, Exp Realty LLC. elevateMLS
- $525,0003 bd2 ba1.8k sqft6875 Buckboard Dr, Peyton, CO 80831For Sale
 MLS ID #6511967, Jason Daniels CDPE CIAS CLHMS MRP , Finch & Gable Real Estate Company. elevateMLS
- $420,0003 bd2 ba1.8k sqft1350 Antelope Dr, Calhan, CO 80808For Sale
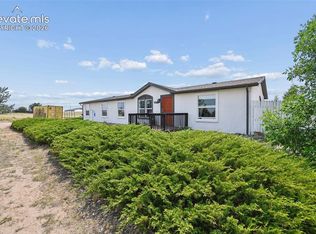 MLS ID #2738447, Christine Rowe, Keller Williams Partners. elevateMLS
- $425,0004 bd2 ba1.6k sqft1385 Antelope Dr, Calhan, CO 80808For Sale
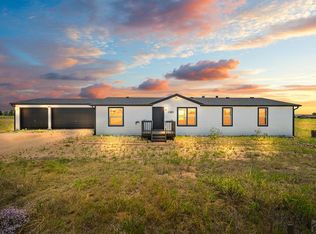 MLS ID #240792, Taylor McLean, Jade Real Estate. PAR
- $429,0003 bd2 ba1.4k sqft29950 Big Springs Rd, Calhan, CO 80808For SaleMLS ID #3338997, Marjorie L. Engle, Exp Realty LLC. elevateMLS
- $499,9003 bd2 ba1.6k sqft18420 Manitou Street, Peyton, CO 80831For Sale
 MLS ID #5383452, Lauren Christmas, Realty One Group Premier. REcolorado as distributed by MLS GRID
- $475,0003 bd2 ba2.5k sqft4125 Log Rd, Peyton, CO 80831For SaleMLS ID #7482993, Gail Tobin, RE/MAX Real Estate Group LLC. elevateMLS
- $449,0004 bd2 ba2.2k sqft842 Spotted Owl Way, Calhan, CO 80808For SaleMLS ID #7336477, Savannah Carlucci, REMAX Advantage. elevateMLS
- $395,0003 bd2 ba1.5k sqft4874 Splitrail Pl, Colorado Springs, CO 80917For SaleMLS ID #3318205, Alzira Escobar-Pruitt ABR CLP GRI MRP PMN PPRES SRES , REMAX PROPERTIES. elevateMLS
- $425,0004 bd3 ba2.3k sqft9650 Dutch Elm Dr, Colorado Springs, CO 80925For SaleMLS ID #1582991, Christina Vawter GRI , Coldwell Banker Realty. elevateMLS
- $399,0003 bd3 ba1.5k sqft6342 Rockville Drive, Colorado Springs, CO 80923For SaleMLS ID #6131582, Alvida Ahmad, Brokers Guild Real Estate. REcolorado as distributed by MLS GRID
- $395,0003 bd3 ba2.1k sqft912 Legend Oak Dr, Fountain, CO 80817For SaleMLS ID #5030464, Pie Konchar, Madison & Co. Properties. elevateMLS
- $385,0003 bd2 ba1.4k sqft3705 Brisbane Dr, Colorado Springs, CO 80920For SaleMLS ID #6732530, Jayson Holland, LISTINGS.COM. elevateMLS
- $410,0004 bd2 ba1.6k sqft4958 Wood Brook Ct, Colorado Springs, CO 80917For SaleMLS ID #7200885, Aimee Fletcher CLHMS GRI , Exp Realty LLC. elevateMLS
- $386,9993 bd3 ba1.6k sqft3310 Mirage Dr, Colorado Springs, CO 80920For SaleMLS ID #4375048, Julie Robertson ABR C2EX MRP , RE/MAX Real Estate Group LLC. elevateMLS
- $389,0005 bd2 ba1.9k sqft3842 Vaquero Cir N, Colorado Springs, CO 80918For SaleMLS ID #5494411, Janet Mall CMRS , Keller Williams Clients Choice Realty. elevateMLS
- $411,3603 bd3 ba1.8k sqft8550 Salsifa Ter, Colorado Springs, CO 80920For SaleMLS ID #9099216, Thomas Ewert, NAV Real Estate. elevateMLS
- $399,0005 bd3 ba2.4k sqft6830 Harding St, Colorado Springs, CO 80911For SaleMLS ID #4337273, Anthony Petti MRP PSA SRES , Keller Williams Clients Choice Realty. elevateMLS
- $370,0003 bd2 ba1.4k sqft4473 Fenton Rd, Colorado Springs, CO 80916For SaleMLS ID #2994791, Carmen Molitor MRP SRES , REMAX PROPERTIES. elevateMLS
- $415,0003 bd3 ba2k sqft5430 Wagon Master Dr, Colorado Springs, CO 80917For SaleMLS ID #9967548, Lauren Schneider C2EX GRI MRP , Exp Realty LLC. elevateMLS
