Skip main navigation
Sold for $469,900
  • $469,900

    9864 Morning Vista Dr, Peyton, CO 80831

    4beds
    1,994sqft
    Single Family Residence
    Built in 2017
    6,599 Square Feet Lot
    $457,100 Zestimate®
    $236/sqft
    $2,446 Estimated rent

    Home value

    $457,100

    $434,000 - $480,000

    $2,446/mo

    Zestimate® history
    Loading
    Loading...

    Owner options

    List your home for rent

    $2,446/mo

    Rent Zestimate®

    Find your next renter with Zillow Rental Manager. Plus, with online applications, you can quickly screen prospective tenants – for free.

    Learn more

    $2,446/mo

    Rent Zestimate®

    Refinance and save

    $2,811/mo

    Est. payment

    Refinancing to a lower rate could help reduce your monthly payments and save thousands over the life of the loan.

    See today's rates

    $2,811/mo

    Est. payment

    Explore your selling options

    Work with a Zillow partner agent

    Leverage their expertise and Zillow's premium Showcase listings to get your home seen by more buyers.

    Get started

    List with your own agent

    Get your home in front of millions of buyers by listing it on Zillow.

    Learn how to do it

    Sell it yourself

    Take full control of how buyers see your home on Zillow by listing For Sale by Owner (FSBO).

    List your home

    What's special

    Mountain viewsMature treesBonfire pitOpen concept livingSeparate fenced dog runGas rangeStainless appliances
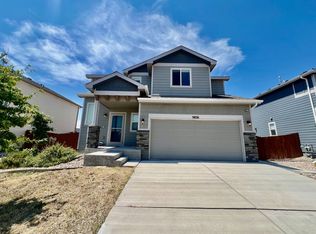
    WELCOME HOME! This two-story home is situated in the coveted master-planned golf course community of Meridian Ranch, where the comforts of home are matched by the lavish amenities; Living in our active lifestyle community, you’ll enjoy private resident access to the recreation center, gym/fitness, indoor and outdoor swimming pools, multipurpose courts, trails, parks, dog parks, baseball complex, The Fieldhouse (opening August 2025!) and our Antler Creek Golf Course! This home features: 4 bedrooms, 3 bathrooms, an office, and a 2 car garage with many upgrades and open concept living in this Fraser model. 9’ ceilings, LVP throughout main, eat-in kitchen with upgraded staggered cabinetry with crown molding, stainless appliances, upgraded fridge, gas range, recessed lighting and pantry all complete the kitchen. Upstairs features all 4 bedrooms and a large primary suite with vaulted ceilings and mountain views! Primary ensuite includes a 5pc bathroom with an oversized soaking tub and a walk-in closet! A loft with 3 additional bedrooms, full bathroom and laundry complete the upstairs! For the backyard entertainer, you will love hosting the summer bbqs on the custom freeform stamped concrete patio that overlooks the landscaped yard with 2 water features, mature trees, bonfire pit! Grab those yard games and invite the neighbors! There is even a separate fenced dog run on the side yard. Bonus: Central Air A/C. Finished garage. Whole house humidifier. Sprinkler system. Alarm system. Mountain views. Storm door. Upgraded TV mount/electrical wiring added in living room. Upgraded 4 outlets in garage. (See our video tour and community video below!)

    Zillow last checked:

    Listing updated:

    Listed by:

    Dawn Beaver CLHMS MRP 719-243-6888,

    Coldwell Banker Realty

    Bought with:

    Tonya-marie Towles

    Keller Williams Premier Realty

    Source: elevateMLS,MLS#: 8297235MLS Logo

    Facts & features

    Interior

    Bedrooms & bathrooms
    • Bedrooms: 4
    • Bathrooms: 3
    • Full bathrooms: 2
    • 1/2 bathrooms: 1
    Primary bedroom
    • Level: Upper
    • Area: 225 Square Feet
    • Dimensions: 15 x 15
    Heating
    • Forced Air, Natural Gas
    Cooling
    • Ceiling Fan(s), Central Air
    Appliances
    • Included: Dishwasher, Disposal, Gas in Kitchen, Microwave, Oven, Range, Refrigerator, Humidifier
    • Laundry: Upper Level
    Features
    • 5-Pc Bath, 6-Panel Doors, 9Ft + Ceilings, High Speed Internet, Pantry
    • Flooring: Carpet, Ceramic Tile, Luxury Vinyl
    • Windows: Window Coverings
    • Has basement: No
    • Has fireplace: No
    • Fireplace features: None
    Interior area
    • Total structure area: 1,994
    • Total interior livable area: 1,994 sqft
    • Finished area above ground: 1,994
    • Finished area below ground: 0

    Property

    Parking
    • Total spaces: 2
    • Parking features: Attached, Garage Door Opener, Concrete Driveway
    • Attached garage spaces: 2
    Features
    • Levels: Two
    • Stories: 2
    • Patio & porch: Concrete
    • Exterior features: Auto Sprinkler System
    • Fencing: Back Yard
    • Has view: Yes
    • View description: Mountain(s)
    Lot
    • Size: 6,599 Square Feet
    • Features: Level, Near Fire Station, Near Hospital, Near Park, Near Schools, Near Shopping Center, HOA Required $, Landscaped
    Details
    • Parcel number: 4229407018

    Construction

    Type & style
    • Home type: SingleFamily
    • Property subtype: Single Family Residence
    Materials
    • Fiber Cement, Stone, Framed on Lot, Frame
    • Foundation: Crawl Space
    • Roof: Composite Shingle
    Condition
    • Existing Home
    • New construction: No
    • Year built: 2017

    Utilities & green energy

    • Water: Assoc/Distr
    • Utilities for property: Cable Available, Electricity Available, Natural Gas Available

    Community & HOA

    Community
    • Features: Clubhouse, Community Center, Dining, Dog Park, Fitness Center, Garden Area, Golf, Hiking or Biking Trails, Parks or Open Space, Playground, Pool, Shops, Spa, See Prop Desc Remarks, Green Areas
    • Security: Smart Home Security System
    HOA
    • Has HOA: Yes
    • Services included: Covenant Enforcement, Management
    • HOA fee: $100 annually
    Location
    • Region: Peyton

    Financial & listing details

    • Price per square foot: $236/sqft
    • Tax assessed value: $463,127
    • Annual tax amount: $2,791
    • Date on market: 6/3/2025
    • Listing terms: Cash,Conventional,FHA,VA Loan
    • Electric utility on property: Yes

    Price history

    DateEventPrice
    10/3/2025Sold$469,900$236/sqft
    Source: elevateMLS #8297235 Report a problem
    9/9/2025Pending sale$469,900$236/sqft
    Source: elevateMLS #8297235 Report a problem
    9/8/2025Listing removed$2,650$1/sqft
    Source: Zillow Rentals Report a problem
    8/22/2025Price change$469,900-2.1%$236/sqft
    Source: elevateMLS #8297235 Report a problem
    7/27/2025Listed for rent$2,650$1/sqft
    Source: Zillow Rentals Report a problem
    7/15/2025Price change$479,900-2%$241/sqft
    Source: elevateMLS #8297235 Report a problem
    6/3/2025Listed for sale$489,900+8.9%$246/sqft
    Source: elevateMLS #8297235 Report a problem
    5/23/2023Sold$450,000$226/sqft
    Source: Public Record Report a problem
    4/25/2023Listed for sale$450,000+59.3%$226/sqft
    Source: elevateMLS #7802119 Report a problem
    2/5/2018Sold$282,500$142/sqft
    Source: Public Record Report a problem

    Public tax history

    YearProperty taxesTax assessment
    2024$2,669 +20.2%$31,030
    2023$2,221 -22.5%$31,030 +41%
    2022$2,865 $22,010 -2.8%
    2021-- $22,650 +13.1%
    2020$4,554 +108.6%$20,020
    2019$2,183 +4887.7%$20,020 +10.1%
    2018$44 -97.8%$18,180 +4228.6%
    2017$2,003 $420
    Find assessor info on the county website

    Neighborhood: 80831

    Nearby schools

    GreatSchools rating
    Schools provided by the listing agent
    • District: District 49

    Source: elevateMLS. This data may not be complete. We recommend contacting the local school district to confirm school assignments for this home.

    Get a cash offer in 3 minutes
    Find out how much your home could sell for in as little as 3 minutes with a no-obligation cash offer.
    Estimated market value
    $457,100
    Get a cash offer in 3 minutes
    Find out how much your home could sell for in as little as 3 minutes with a no-obligation cash offer.
    Estimated market value
    $457,100