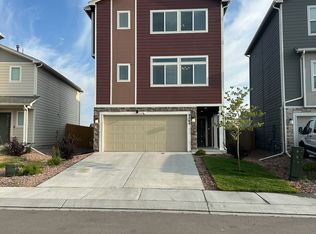
Experience a spacious but low maintenance home in Falcon Meadows. Designed for versatile and efficient living across three well-thought-out levels featureing neutral colors and luxury vinyl flooring for easy care. Upon entry, a large Flex Room provides numerous options; perfect as a guest room, a home office or even a home gym - and separate from the home's main living spaces. Upstairs, the main level features an open-concept family room that seamlessly flows to the kitchen and dining area. An expansive breakfast bar adds extra seating and functionality, while the large eat-in kitchen will keep any cook happy. The great room has a wall of windows and uninterrupted floor space allowing you to lay out furnishings to fit your lifesytle. This level also features the Laundry Rm and a Power Rm. Luxury Vinyl floors and window coverings are included. On the top level are 3 generous sized bedrooms. The secondary bedrooms share a full bathroom while the Primary has it's own private 3/4 Bathroom. There is also a small loft area that would be great for a small office, homework or reading space. You'll love the oversized 2 car garage with bonus space for storage or a workshop. The front yard is xeriscaped for low maintenance and the rear yard has full fencing to keep pets happy and contained! Enjoy community amenities such as indoor and outdoor pools, fitness centers, and parks, all within close proximity to shops and restaurants for added convenience. Easy access to Schriever, Space Force and Peterson AFB too. As part of Woodmen Hills Metro District, you have access to the community Club House, Community Center, Fitness Center, Parks , Playground Areas and Pool too !
For sale
$435,000
8088 Nico Way, Peyton, CO 80831
3beds
1,949sqft
:
Get pre-qualified$2,667/mo
Single Family Residence
Built in 2022
3,484 Square Feet Lot
$-- Zestimate®
$223/sqft
$-- HOA
What's special
Open-concept family roomThree well-thought-out levelsLarge eat-in kitchenNeutral colors
- 13 days |
- 104 |
- 3 |
Zillow last checked:
Listing updated:
Listed by:
Dana Goodman 719-271-0970,
ERA Shields Real Estate
Source: elevateMLS,MLS#: 7976430
Facts & features
Interior
Bedrooms & bathrooms
- Bedrooms: 3
- Bathrooms: 3
- Full bathrooms: 1
- 3/4 bathrooms: 1
- 1/2 bathrooms: 1
Other
- Level: Upper
- Area: 144 Square Feet
- Dimensions: 12 x 12
Heating
- Forced Air, Natural Gas
Cooling
- Central Air
Appliances
- Included: Dishwasher, Disposal, Microwave, Range, Refrigerator
- Laundry: Electric Hook-up, Main Level
Features
- 6-Panel Doors, 9Ft + Ceilings, Great Room, See Prop Desc Remarks, Breakfast Bar, High Speed Internet, Pantry
- Flooring: Carpet, Luxury Vinyl
- Windows: Window Coverings
- Has basement: No
- Has fireplace: No
- Fireplace features: None
Interior area
- Total structure area: 1,949
- Total interior livable area: 1,949 sqft
- Finished area above ground: 1,949
- Finished area below ground: 0
Video & virtual tour
Property
Parking
- Total spaces: 2
- Parking features: Attached, Garage Door Opener, Oversized, Concrete Driveway
- Attached garage spaces: 2
Features
- Levels: 3 Story
- Stories: 3
- Fencing: Back Yard
Lot
- Size: 3,484 Square Feet
- Features: Level, Near Park, Near Schools, Near Shopping Center, Landscaped
Construction
Type & style
- Home type: SingleFamily
- Property subtype: Single Family Residence
Materials
- Wood Siding, Framed on Lot
- Foundation: Slab
- Roof: Composite Shingle
Condition
- Existing Home
- New construction: No
- Year built: 2022
Utilities & green energy
- Water: Assoc/Distr
- Utilities for property: Electricity Connected, Natural Gas Connected
Community & HOA
Community
- Features: Community Center, Parks or Open Space, Pool
Location
- Region: Peyton
Financial & listing details
- Price per square foot: $223/sqft
- Annual tax amount: $3,292
- Date on market: 7/10/2026
- Listing terms: Cash,Conventional,FHA,VA Loan
- Electric utility on property: Yes
Estimated market value
Not available
Estimated sales range
Not available
Not available
Price history
| Date | Event | Price |
|---|---|---|
| 7/10/2026 | Listed for sale | $435,000-2.9%$223/sqft |
Source:  elevateMLS #7976430 Report a problem elevateMLS #7976430 Report a problem | ||
| 4/17/2024 | Sold | $448,000$230/sqft |
Source: elevateMLS #8766213 Report a problem | ||
| 3/20/2024 | Price change | $448,000-2%$230/sqft |
Source: elevateMLS #8766213 Report a problem | ||
| 3/8/2024 | Listing removed | -- |
Source: Zillow Rentals Report a problem | ||
| 3/1/2024 | Listed for rent | $2,350$1/sqft |
Source: Zillow Rentals Report a problem | ||
| 10/21/2022 | Listed for sale | $457,275$235/sqft |
Source: elevateMLS #5209510 Report a problem | ||
Public tax history
Tax history is unavailable.
Monthly payment
Est. payment
Payment breakdown
Explore the cost of this home by adjusting the details. Changes won't be saved.Climate risks
Neighborhood: 80831
Nearby schools
GreatSchools rating
- 6/10Bennett Ranch Elementary SchoolGrades: PK-5Distance: 1.9 mi
- 5/10Falcon Middle SchoolGrades: 6-8Distance: 1.7 mi
- 5/10Falcon High SchoolGrades: 9-12Distance: 3.3 mi
Schools provided by the listing agent
- District: District 49
Source: elevateMLS. This data may not be complete. We recommend contacting the local school district to confirm school assignments for this home.
- $460,6003 bd3 ba1.7k sqft8064 Nico Way, Peyton, CO 80831Off Market
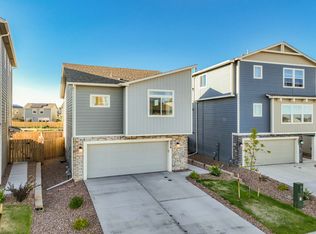
- $403,6502 bd2 ba1.1k sqft8076 Nico Way, Peyton, CO 80831Sold
- $478,8003 bd3 ba1.9k sqft8070 Nico Way, Peyton, CO 80831Off Market

- $452,7003 bd2 ba1.7k sqft8095 Nico Way, Colorado Springs, CO 80908Off Market
- $477,7003 bd3 ba1.7k sqft8095 Nico Way, Peyton, CO 80831Off Market
- $383,0003 bd2 ba1.3k sqft8071 Nico Way, Colorado Springs, CO 80908Off Market
- $469,8003 bd3 ba1.7k sqft8156 Henzlee Pl, Falcon, CO 80831Off Market
- $430,0003 bd3 ba1.8k sqft8108 Kittrick Pl, Peyton, CO 80831Sold
A local agent can set up tours, give advice and negotiate with sellers.
Similar homes
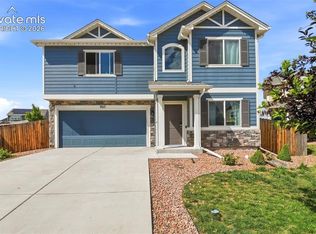
- $507,5004 bd3 ba2.2k sqft7671 Berwyn Loop, Peyton, CO 80831For Sale
 MLS ID #5348782, Sarah Macdonald, Exp Realty LLC. elevateMLS
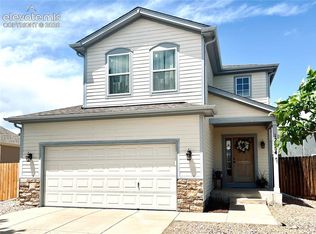
 - $405,0003 bd3 ba1.5k sqft12854 Royal Birkdale Rd, Peyton, CO 80831For Sale
 MLS ID #8573956, Brittany Martin, Equity Colorado Real Estate. elevateMLS
 - $390,0004 bd3 ba2.5k sqft11656 Farnese Hts, Peyton, CO 80831For Sale
 MLS ID #6358945, Diana Montoya, Pink Realty Inc. elevateMLS
 - $380,0003 bd2 ba2.1k sqft11981 Corbu Hts, Peyton, CO 80831For Sale
 MLS ID #3849205, Jessica Lynn Simkins, Key Realty. elevateMLS
 - $454,0003 bd3 ba2.7k sqft10025 Everglades Dr, Peyton, CO 80831For SaleMLS ID #4129216, Wei Hsiang Wang, Harmony Real Estate Group, Inc. elevateMLS
- $410,0003 bd3 ba2.9k sqft12644 Enclave Scenic Dr, Peyton, CO 80831For SaleMLS ID #9340775, Sandra Lehmann CDPE CNE SFR , Muldoon Associates Inc. elevateMLS
- $575,0005 bd4 ba2.7k sqft11245 Cressman Dr, Peyton, CO 80831For SaleMLS ID #4871291, Cassey Elliott, Engel & Voelkers Pikes Peak. elevateMLS
- $385,0003 bd3 ba1.9k sqft6934 Silvergrass Dr, Colorado Springs, CO 80927For SaleMLS ID #3884131, Donna Major ABR AHWD C2EX CDPE GRI MRP REOS SFR SRES , Donna Major. elevateMLS
- $434,5004 bd3 ba2.4k sqft6538 Fowler Dr, Colorado Springs, CO 80923For SaleMLS ID #1910097, Brandon Tomic, Exp Realty LLC. elevateMLS
- $459,9003 bd3 ba1.5k sqft6726 Lucky Star Ln, Colorado Springs, CO 80923For SaleMLS ID #4161530, Robyn Klee, HomeSmart. elevateMLS
- $425,0003 bd3 ba2.3k sqft7889 Notre Way, Colorado Springs, CO 80951For SaleMLS ID #7448240, Lorian Harris, ProSales Properties. elevateMLS
- $454,9004 bd3 ba1.6k sqft4615 Ramblewood Dr, Colorado Springs, CO 80920For SaleMLS ID #4598334, Katie Moon, Ace Realty. elevateMLS
- $410,0003 bd2 ba1.3k sqft7882 Tango Ln, Colorado Springs, CO 80923For SaleMLS ID #3707493, Josh Case ABR AHWD GRI MRP PPRES , Impressions Real Estate Company LLC. elevateMLS
- $485,0003 bd3 ba2.7k sqft7060 New Meadow Dr, Colorado Springs, CO 80923For SaleMLS ID #2966894, Dana Stanecek, Mountain Mgt & Real Estate, Inc.. elevateMLS
- $450,0004 bd2 ba1.7k sqft5550 Wilkerson Pass Dr, Colorado Springs, CO 80917For SaleMLS ID #9487964, Gene Ramirez, American Integrity Realty Inc. elevateMLS
- $420,0004 bd3 ba2.4k sqft2657 Inspiration Dr, Colorado Springs, CO 80917For SaleMLS ID #4351507, E. Jason Twitchell, Acquire Homes Inc. elevateMLS
- $420,0003 bd3 ba1.6k sqft7291 Preble Dr, Colorado Springs, CO 80915For SaleMLS ID #8870951, Kay Ely, The Cutting Edge. elevateMLS
- $420,0003 bd3 ba1.9k sqft7732 Carabiner Vw, Colorado Springs, CO 80923For SaleMLS ID #2385615, Jessenia Velez-Delacruz MRP , The Cutting Edge. elevateMLS
- $439,9003 bd4 ba1.9k sqft6868 Alsea Dr, Colorado Springs, CO 80925For SaleMLS ID #7867865, Hilda Miller, HomeSmart. elevateMLS
- $449,0003 bd3 ba1.6k sqft8538 Blue Feather Loop, Colorado Springs, CO 80908New ConstructionelevateMLS
