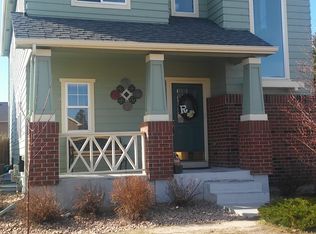
This spacious two-story home offers three finished levels and a versatile layout throughout. A covered front porch welcomes you inside to an open main floor with wood-look flooring, crown molding, and wainscoting. The living room features an arched window and fireplace, flowing into dual dining areas and a kitchen with granite counters, a center island, tile backsplash, and stainless steel appliances. A private main-floor office and courtyard patio add flexibility, while a rear deck extends living space outdoors. Upstairs, an open loft/landing area overlooks the main floor below. The primary suite includes a large walk-in closet and en-suite bath with dual vanities and a walk-in shower. Two additional bedrooms share a full hall bath, and an upstairs laundry room adds everyday convenience. The finished basement expands the living space further with a large family room, an additional bedroom with egress window and walk-in closet, and a full bathroom — great for guests or a private retreat. Outside, the backyard is a blank canvas with mature trees and shrubs bordering the property, ready for the new owner's personal touch, plus a small rear deck and patio off the main level. An attached two-car garage completes the home.
For sale
Price cut: $40K (9/30)
$470,000
12215 Point Reyes Dr, Peyton, CO 80831
4beds
3,003sqft
Single Family Residence
Built in 2003
6,198 Square Feet Lot
$-- Zestimate®
$157/sqft
$11/mo HOA
What's special
Dual dining areasCourtyard patioCovered front porchOpen main floorStainless steel appliancesTile backsplashUpstairs laundry room
- 44 days
- 211
- 19
Zillow last checked:
Listing updated:
Listed by:
Andrew Guterman 310-991-6277,
Atlas Real Estate Group LLC,
Alex Johnson 303-521-0187
Source: elevateMLS,MLS#: 4023278
Facts & features
Interior
Bedrooms & bathrooms
- Bedrooms: 4
- Bathrooms: 4
- Full bathrooms: 2
- 3/4 bathrooms: 1
- 1/2 bathrooms: 1
Other
- Level: Upper
Heating
- Forced Air
Cooling
- Ceiling Fan(s), Central Air
Appliances
- Included: Dishwasher, Disposal, Microwave, Range, Refrigerator
- Laundry: Upper Level
Features
- Flooring: Carpet, Tile, Wood
- Basement: Full,Partially Finished
- Has fireplace: Yes
Interior area
- Total structure area: 3,003
- Total interior livable area: 3,003 sqft
- Finished area above ground: 1,973
- Finished area below ground: 1,030
Property
Parking
- Total spaces: 2
- Parking features: Attached, Paved Driveway
- Attached garage spaces: 2
Features
- Levels: Two
- Stories: 2
- Patio & porch: Wood Deck
- Fencing: Back Yard
Lot
- Size: 6,198 Square Feet
- Features: See Remarks
Details
- Parcel number: 4230223002
Construction
Type & style
- Home type: SingleFamily
- Property subtype: Single Family Residence
Materials
- Stucco, Wood Siding, Frame
- Roof: Composite Shingle
Condition
- Existing Home
- New construction: No
- Year built: 2003
Utilities & green energy
- Water: Assoc/Distr
- Utilities for property: Electricity Connected, Natural Gas Connected
Community & HOA
Community
- Features: Clubhouse, Community Center, Fitness Center, Golf, Hiking or Biking Trails, Playground, Pool
HOA
- Has HOA: Yes
- Services included: Covenant Enforcement, Management
- HOA fee: $135 annually
Location
- Region: Peyton
Financial & listing details
- Price per square foot: $157/sqft
- Tax assessed value: $479,461
- Annual tax amount: $3,270
- Date on market: 8/28/2026
- Listing terms: Cash,Conventional,FHA,VA Loan
- Electric utility on property: Yes
Estimated market value
Not available
Estimated sales range
Not available
Not available
Price history
| Date | Event | Price |
|---|---|---|
| 9/30/2026 | Listed for rent | $2,900+16%$1/sqft |
Source: Zillow Rentals Report a problem | ||
| 9/30/2026 | Price change | $470,000-7.8%$157/sqft |
Source:  elevateMLS #4023278 Report a problem elevateMLS #4023278 Report a problem | ||
| 8/28/2026 | Listed for sale | $510,000+4.7%$170/sqft |
Source: elevateMLS #4023278 Report a problem | ||
| 8/7/2022 | Listing removed | -- |
Source: Zillow Rental Network Premium Report a problem | ||
| 8/5/2022 | Price change | $2,500-7.2%$1/sqft |
Source: Zillow Rental Network Premium Report a problem | ||
| 8/2/2022 | Price change | $2,695-1.8%$1/sqft |
Source: Zillow Rental Network Premium Report a problem | ||
| 7/21/2022 | Listed for rent | $2,745+74.3%$1/sqft |
Source: Zillow Rental Network Premium Report a problem | ||
| 2/8/2022 | Sold | $487,000+1.5%$162/sqft |
Source: Public Record Report a problem | ||
| 1/25/2022 | Contingent | $480,000$160/sqft |
Source: elevateMLS #2395052 Report a problem | ||
| 1/19/2022 | Listed for sale | $480,000+65.6%$160/sqft |
Source: elevateMLS #2395052 Report a problem | ||
| 6/27/2017 | Sold | $289,900+1.9%$97/sqft |
Source: Public Record Report a problem | ||
| 4/23/2015 | Listing removed | $1,575$1/sqft |
Source: Byrne Management Report a problem | ||
| 4/7/2015 | Listed for rent | $1,575+1.6%$1/sqft |
Source: Byrne Real Estate and Property Management Report a problem | ||
| 12/18/2013 | Listing removed | $1,550$1/sqft |
Source: Byrne Real Estate and Property Management Report a problem | ||
| 11/20/2013 | Price change | $1,550-2.8%$1/sqft |
Source: Byrne Real Estate and Property Management Report a problem | ||
| 10/30/2013 | Price change | $1,595-4.8%$1/sqft |
Source: Byrne Real Estate and Property Management Report a problem | ||
| 10/15/2013 | Price change | $1,675-1.2%$1/sqft |
Source: Byrne Real Estate and Property Management Report a problem | ||
| 10/3/2013 | Price change | $1,695+6.3%$1/sqft |
Source: Byrne Real Estate and Property Management Report a problem | ||
| 10/1/2013 | Listed for rent | $1,595$1/sqft |
Source: Byrne Real Estate and Property Management Report a problem | ||
| 6/17/2013 | Listing removed | $1,595$1/sqft |
Source: Byrne Real Estate and Property Management Report a problem | ||
| 6/12/2013 | Price change | $1,595-1.8%$1/sqft |
Source: Byrne Real Estate and Property Management Report a problem | ||
| 5/31/2013 | Listed for rent | $1,625+1.9%$1/sqft |
Source: Byrne Real Estate and Property Management Report a problem | ||
| 6/17/2011 | Listing removed | $1,595$1/sqft |
Source: Byrne Management Report a problem | ||
| 6/10/2011 | Listed for rent | $1,595$1/sqft |
Source: Byrne Management Report a problem | ||
| 12/17/2003 | Sold | $284,500$95/sqft |
Source: Public Record Report a problem | ||
Public tax history
| Year | Property taxes | Tax assessment |
|---|---|---|
| 2025 | $3,114 +4.2% | $33,800 -1% |
| 2024 | $2,989 +22.9% | $34,150 |
| 2023 | $2,432 -3.5% | $34,150 +41.7% |
| 2022 | $2,521 | $24,100 -2.8% |
| 2021 | -- | $24,790 +10.7% |
| 2020 | $2,457 +0.6% | $22,400 |
| 2019 | $2,443 +18.6% | $22,400 +13.3% |
| 2018 | $2,060 -5.4% | $19,770 |
| 2017 | $2,178 +5.7% | $19,770 -11.2% |
| 2016 | $2,060 -9.1% | $22,260 |
| 2015 | $2,265 +8.5% | $22,260 +9.9% |
| 2014 | $2,087 | $20,250 |
| 2013 | -- | -- |
| 2012 | -- | $21,770 |
| 2011 | $2,411 | $21,770 -10% |
| 2010 | -- | $24,190 |
| 2009 | -- | $24,190 +1% |
| 2008 | -- | $23,950 |
| 2006 | -- | $23,950 +46.4% |
| 2004 | -- | $16,360 +948.7% |
| 2003 | $9 | $1,560 |
Find assessor info on the county website
Monthly payment
Est. payment
Payment breakdown
Explore the cost of this home by adjusting the details. Changes won't be saved.Climate risks
Neighborhood: 80831
Nearby schools
Schools provided by the listing agent
- Elementary: Woodmen Hills
- District: District 49
Source: elevateMLS. This data may not be complete. We recommend contacting the local school district to confirm school assignments for this home.

Similar homes
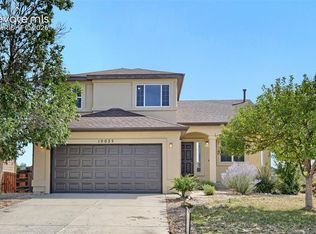
- $440,0003 bd3 ba2.7k sqft10025 Everglades Dr, Peyton, CO 80831For Sale
 MLS ID #4129216, Wei Hsiang Wang, Harmony Real Estate Group, Inc. elevateMLS
 - $509,9995 bd3 ba2.8k sqft12407 Mount Bross Pl, Peyton, CO 80831For Sale
 MLS ID #9416678, Melissa Dibens, Honey Bee Homes. elevateMLS
 - $579,0004 bd4 ba3.4k sqft9895 Kings Canyon Dr, Peyton, CO 80831For Sale
 MLS ID #3458824, Raquel Robison MRP , The Platinum Group. elevateMLS
 - $555,0005 bd3 ba3.2k sqft10892 Huron Peak Pl, Peyton, CO 80831For Sale
 MLS ID #9681922, Linnea Erickson, NAV Real Estate. elevateMLS
 - $650,0005 bd4 ba3.5k sqft11875 Royal Dornoch Ct, Peyton, CO 80831For SaleMLS ID #3828292, Katie Newbill MRP RENE , Keller Williams Clients Choice Realty. elevateMLS
- $615,0003 bd3 ba3.1k sqft11689 Allendale Dr, Peyton, CO 80831For SaleMLS ID #8702981, Cheri Whobrey, Quest Real Estate Partners. elevateMLS
- $415,0003 bd3 ba1.5k sqft12633 Pine Valley Cir, Peyton, CO 80831For SaleMLS ID #4018532, Cameron McClellan, Exp Realty LLC. elevateMLS
- $382,0003 bd3 ba2.1k sqft11528 Louvre Pt, Peyton, CO 80831For SaleMLS ID #1492319, Tara Jones, Opendoor Brokerage LLC. elevateMLS
- $650,0004 bd3 ba2.8k sqft7765 Midnight Rd, Peyton, CO 80831For SaleMLS ID #2795027, Janelle Howard, Kentwood Real Estate DTC, LLC. elevateMLS
- $590,0006 bd4 ba4.3k sqft8931 Oakmont Rd, Peyton, CO 80831For SaleMLS ID #7001509, Lourens Erasmus, Real Broker, LLC DBA Real. elevateMLS
- $355,0004 bd4 ba1.9k sqft7358 Maybeck Vw, Peyton, CO 80831For SaleMLS ID #5192673, Zach Inman MRP , REMAX PROPERTIES. elevateMLS
- $575,0006 bd4 ba3.8k sqft7824 Antelope Meadows Cir, Peyton, CO 80831For SaleMLS ID #7618522, Skip Johnson, The Platinum Group. elevateMLS
- $465,0004 bd4 ba3k sqft4940 Purcell Dr, Colorado Springs, CO 80922For SaleMLS ID #7719135, Tulio Pena, Keller Williams Partners. elevateMLS
- $480,0004 bd4 ba2.5k sqft5813 Dolores St, Colorado Springs, CO 80923For SaleMLS ID #3099632, Mary Klaus GRI PSA , Harmony Real Estate Group, Inc. elevateMLS
- $464,9004 bd4 ba2.4k sqft5830 Charlotte Pkwy, Colorado Springs, CO 80923For SaleMLS ID #7200552, Amber Cowles, The Cutting Edge. elevateMLS
- $475,0004 bd3 ba2.9k sqft7170 Mount Higgins Hts, Colorado Springs, CO 80922For SaleMLS ID #1326345, Colette King, REMAX PROPERTIES. elevateMLS
- $474,9005 bd3 ba3.3k sqft5266 Blackcloud Loop, Colorado Springs, CO 80922For SaleMLS ID #9101624, Jennifer Koslowsky ABR MRP SRES SRS , Coldwell Banker Realty. elevateMLS
- $490,0005 bd4 ba2.7k sqft5239 Arroyo St, Colorado Springs, CO 80922For SaleMLS ID #8607006, Mike Sperry, Your Neighborhood Realty, Inc.. elevateMLS
- $520,0004 bd4 ba3k sqft8245 Wilmington Dr, Colorado Springs, CO 80920For SaleMLS ID #2967062, Jonathan Cole GRI , REMAX PROPERTIES. elevateMLS
- $475,0004 bd3 ba2.8k sqft7658 Colorado Tech Dr, Colorado Springs, CO 80915For SaleMLS ID #7714057, Treasure Davis, Exp Realty LLC. elevateMLS
