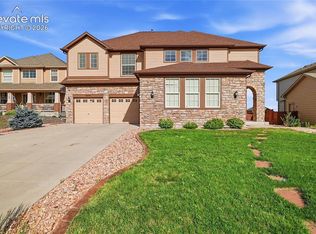
Set on a spacious lot in Peyton, this home offers the space, flexibility, and outdoor access to enjoy Colorado living. This 6-bedroom, 4-bathroom home features 4,367 square feet of living space, multiple living areas, a finished basement, and a spacious primary suite with a private bath featuring a soaking tub, walk-in shower, and dual vanity. Enjoy the generous backyard with direct access to community walking trails. Located in Woodmen Hills, residents have access to parks, trails, pools, recreation centers, and fitness facilities, with Antler Creek Golf Course nearby. Conveniently located near Highway 24, Woodmen Road, and Meridian Road, the home offers easy access to Colorado Springs and surrounding communities.
For sale
$605,000
8931 Oakmont Rd, Peyton, CO 80831
6beds
4,367sqft
Single Family Residence
Built in 2005
0.26 Acres Lot
$-- Zestimate®
$139/sqft
$8/mo HOA
What's special
Finished basementSpacious lotSpacious primary suitePrivate bathSoaking tubDual vanityWalk-in shower
- 6 days
- 264
- 36
Likely to sell faster than
Zillow last checked:
Listing updated:
Listed by:
Lourens Erasmus 719-900-8454,
Real Broker, LLC DBA Real
Source: elevateMLS,MLS#: 7001509
Facts & features
Interior
Bedrooms & bathrooms
- Bedrooms: 6
- Bathrooms: 4
- Full bathrooms: 3
- 1/2 bathrooms: 1
Other
- Level: Upper
Heating
- Forced Air
Cooling
- Central Air
Features
- Basement: Full,Partially Finished
Interior area
- Total structure area: 4,367
- Total interior livable area: 4,367 sqft
- Finished area above ground: 2,995
- Finished area below ground: 1,372
Video & virtual tour
Property
Parking
- Total spaces: 2
- Parking features: Attached
- Attached garage spaces: 2
Features
- Levels: Two
- Stories: 2
- Has view: Yes
- View description: View of Pikes Peak
Lot
- Size: 0.26 Acres
- Features: Wooded
Details
- Parcel number: 4231410027
Construction
Type & style
- Home type: SingleFamily
- Property subtype: Single Family Residence
Materials
- Wood Siding, Other
- Foundation: Other
- Roof: Composite Shingle
Condition
- Existing Home
- New construction: No
- Year built: 2005
Utilities & green energy
- Water: Municipal
- Utilities for property: Cable Available, Electricity Available, Other
Community & HOA
Community
- Features: Clubhouse, Community Center, Fitness Center, Parks or Open Space, Playground, Pool
HOA
- Has HOA: Yes
- HOA fee: $100 annually
Location
- Region: Peyton
Financial & listing details
- Price per square foot: $139/sqft
- Tax assessed value: $650,996
- Annual tax amount: $3,137
- Date on market: 9/23/2026
- Listing terms: Cash,Conventional,FHA,VA Loan
- Electric utility on property: Yes
Estimated market value
Not available
Estimated sales range
Not available
Not available
Price history
| Date | Event | Price |
|---|---|---|
| 9/23/2026 | Listed for sale | $605,000+43.4%$139/sqft |
Source:  elevateMLS #7001509 Report a problem elevateMLS #7001509 Report a problem | ||
| 10/26/2024 | Listing removed | $3,600$1/sqft |
Source: Zillow Rentals Report a problem | ||
| 10/5/2024 | Listed for rent | $3,600$1/sqft |
Source: Zillow Rentals Report a problem | ||
| 12/3/2019 | Sold | $422,000-0.7%$97/sqft |
Source: Public Record Report a problem | ||
| 8/31/2019 | Price change | $425,000-3.2%$97/sqft |
Source: Property Mill Real Estate Grp #5541001 Report a problem | ||
| 8/21/2019 | Price change | $439,000-4.6%$101/sqft |
Source: Property Mill Real Estate Grp #5541001 Report a problem | ||
| 7/10/2019 | Listed for sale | $460,000+60.6%$105/sqft |
Source: Property Mill Real Estate Grp #5541001 Report a problem | ||
| 2/12/2015 | Sold | $286,360-15.8%$66/sqft |
Source: Public Record Report a problem | ||
| 11/6/2014 | Listing removed | $339,900$78/sqft |
Source: Synergy Realty Group, Inc #2790653 Report a problem | ||
| 10/25/2014 | Price change | $339,900-2.3%$78/sqft |
Source: Synergy Realty Group, Inc #2790653 Report a problem | ||
| 10/3/2014 | Price change | $348,000-1.4%$80/sqft |
Source: Synergy Realty Group, Inc #2790653 Report a problem | ||
| 9/20/2014 | Listed for sale | $353,000+13.1%$81/sqft |
Source: Synergy Realty Group, Inc #2790653 Report a problem | ||
| 10/2/2007 | Sold | $312,000+3.6%$71/sqft |
Source: Public Record Report a problem | ||
| 9/14/2005 | Sold | $301,047$69/sqft |
Source: Public Record Report a problem | ||
Public tax history
| Year | Property taxes | Tax assessment |
|---|---|---|
| 2025 | $3,058 +3.8% | $45,890 -1.7% |
| 2024 | $2,945 +33.7% | $46,660 |
| 2023 | $2,204 -9.1% | $46,660 +47% |
| 2022 | $2,423 | $31,740 -2.8% |
| 2021 | -- | $32,660 +11.7% |
| 2020 | $2,403 +0.8% | $29,250 |
| 2019 | $2,385 +18.6% | $29,250 +11.5% |
| 2018 | $2,012 -7.2% | $26,230 |
| 2017 | $2,169 +7.8% | $26,230 +1.1% |
| 2016 | $2,012 +1% | $25,950 |
| 2015 | $1,992 +8.1% | $25,950 +10% |
| 2014 | $1,843 | $23,600 |
| 2013 | -- | -- |
| 2012 | -- | $24,840 |
| 2011 | $1,793 | $24,840 +3.4% |
| 2010 | -- | $24,020 |
| 2009 | -- | $24,020 +1% |
| 2008 | -- | $23,780 |
| 2006 | -- | $23,780 +634% |
| 2004 | -- | $3,240 +315.4% |
| 2003 | $9 | $780 |
Find assessor info on the county website
Monthly payment
Est. payment
Payment breakdown
Explore the cost of this home by adjusting the details. Changes won't be saved.Climate risks
Neighborhood: 80831
Nearby schools
Schools provided by the listing agent
- District: District 49
Source: elevateMLS. This data may not be complete. We recommend contacting the local school district to confirm school assignments for this home.
Similar homes
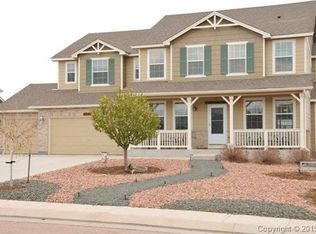
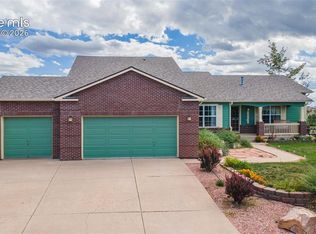
- $629,9005 bd3 ba3.8k sqft12213 Rio Secco Rd, Peyton, CO 80831For Sale
 MLS ID #6756605, Brooke Mitchell ABR CRS MRP , Springs Homes Inc. elevateMLS

 - $615,0005 bd3 ba4.2k sqft10363 Capital Peak Way, Peyton, CO 80831For Sale
 MLS ID #5341958, Reatha Butler ABR AHWD CDPE DSC GRI MRP PSA RENE SFR SRS , Realty One Group Premier. elevateMLS

 - $550,0005 bd3 ba4k sqft12266 Crystal Downs Rd, Peyton, CO 80831For Sale
 MLS ID #1703641, Heather McKiddy ABR SFR , Keller Williams Clients Choice Realty. elevateMLS
 - $625,0005 bd4 ba4.5k sqft9179 Kingston Heath Rd, Peyton, CO 80831For Sale
 MLS ID #5691274, Heather Hilton ABR MRP SFR , Brokers Guild Real Estate. elevateMLS
 - $609,0004 bd4 ba3.8k sqft8309 Ivory Loop, Peyton, CO 80831For SaleMLS ID #3343377, Payton Wright, Home at 6035 LLC. elevateMLS
- $595,0006 bd4 ba3.4k sqft10393 Capital Peak Way, Peyton, CO 80831For SaleMLS ID #4094590, Richard Frechin, Action Properties, Inc.. elevateMLS
- $635,0005 bd4 ba3.7k sqft8347 Tibbs Rd, Peyton, CO 80831For SaleMLS ID #4982898, Ramona Williams, Exp Realty LLC. elevateMLS
- $540,0005 bd4 ba3.5k sqft9725 Beryl Dr, Peyton, CO 80831For SaleMLS ID #2511722, Jennifer Messick ABR AHWD GREEN GRI MRP SRES , Galvan and Gardner Real Estate Group, Inc.. elevateMLS
- $624,9004 bd4 ba2.8k sqft8965 Theriot Rd, Peyton, CO 80831For SaleMLS ID #6983081, Kimberly Hunstiger GRI CRS CDPE AHWD ABR , REMAX PROPERTIES. elevateMLS
- $599,9004 bd4 ba2.6k sqft11854 Turney Rd, Peyton, CO 80831For SaleMLS ID #1899048, Amy Kunce-Martinez, The Cutting Edge. elevateMLS
- $579,0004 bd4 ba3.4k sqft9895 Kings Canyon Dr, Peyton, CO 80831For SaleMLS ID #3458824, Raquel Robison MRP , The Platinum Group. elevateMLS
- $565,0005 bd3 ba2.8k sqft11561 Allendale Dr, Peyton, CO 80831For SaleMLS ID #3496952, Nicollette Gorden AHWD GRI MRP , The Cutting Edge. elevateMLS
- $629,0005 bd4 ba3.3k sqft7804 Bullet Rd, Peyton, CO 80831For SaleMLS ID #6776096, Gary Fossceco, Fossceco Realty LLC. elevateMLS
- $629,9996 bd3 ba3.6k sqft11623 Cranston Dr, Peyton, CO 80831For SaleMLS ID #2526120, Hector Alanis ABR CREN MRP , PAK Home Realty. elevateMLS
- $625,0005 bd4 ba3.3k sqft10234 Mount Lincoln Dr, Peyton, CO 80831For SaleMLS ID #6424280, Frank Griffin SRS SRES SFR RSPS RENE PSA MRP GRI EPRO CRETS AHWD ABR , Flat Rate Realty Group LLC. elevateMLS
- $525,0004 bd4 ba2.4k sqft8856 Copenhagen Rd, Peyton, CO 80831For SaleMLS ID #6607364, Andrea Kessler, ERA Shields Real Estate. elevateMLS
- $595,0005 bd3 ba3.2k sqft10282 Boulder Ridge Dr, Peyton, CO 80831For SaleMLS ID #2456416, Phillip Jarvis, HomeSmart. elevateMLS
- $599,0005 bd3 ba3.3k sqft10096 Everglades Dr, Peyton, CO 80831For SaleMLS ID #5512713, Diana Bateman, Real Broker, LLC DBA Real. elevateMLS
- $590,0004 bd3 ba3.6k sqft10388 Mount Wilson Pl, Peyton, CO 80831For SaleMLS ID #4158774, Jeffrey Meinz, Keller Williams Clients Choice Realty. elevateMLS
