Enjoy peaceful country living on 2.67 fenced acres with wide-open views and plenty of room to spread out. This spacious Peyton home offers 4 bedrooms, 3 bathrooms and approximately 3,714 square feet with a bright, vaulted, open-concept ranch-style floor plan. The main level is thoughtfully designed for comfortable everyday living and long-term accessibility. The attached two-car garage includes an accessibility ramp for added convenience. Generous indoor living spaces provide flexibility for entertaining, working from home, or hobbies. The basement is set up for an income producing rental or multi-generational living. Outside, the property features multiple seating areas, a fire pit, established garden beds and a greenhouse dome for year-round gardening or creative use. Store your RV on your property! Located on a quiet cul-de-sac, this unique acreage property combines privacy, functionality and Colorado country charm while remaining within convenient reach of Falcon and Colorado Springs.
For sale
$590,000
13660 Dill Ct, Peyton, CO 80831
4beds
3,716sqft
Single Family Residence, Mobile Home
Built in 1998
2.67 Acres Lot
$584,600 Zestimate®
$159/sqft
$150/mo HOA
What's special
Wide-open viewsEstablished garden bedsFire pitGenerous indoor living spacesMultiple seating areasAttached two-car garage
- 10 days |
- 350 |
- 20 |
Likely to sell faster than
Zillow last checked:
Listing updated:
Listed by:
Lauren Atkins 480-250-9547,
Realty One Group Apex
Source: elevateMLS,MLS#: 1162995
Facts & features
Interior
Bedrooms & bathrooms
- Bedrooms: 4
- Bathrooms: 3
- Full bathrooms: 3
Other
- Level: Main
Heating
- Forced Air
Cooling
- Ceiling Fan(s), Central Air
Appliances
- Included: Microwave, Oven, Range, Refrigerator
- Laundry: Main Level
Features
- High Speed Internet
- Flooring: Carpet, Vinyl/Linoleum, Wood Laminate
- Basement: Full,Partially Finished
Interior area
- Total structure area: 3,716
- Total interior livable area: 3,716 sqft
- Finished area above ground: 1,858
- Finished area below ground: 1,858
Property
Parking
- Total spaces: 2
- Parking features: Attached, Garage Door Opener, RV Access/Parking
- Attached garage spaces: 2
Features
- Patio & porch: Wood Deck
- Has view: Yes
- View description: Panoramic, View of Pikes Peak
Lot
- Size: 2.67 Acres
- Features: Cul-De-Sac, Level, Rural, HOA Required $
Details
- Additional structures: Kennel/Dog Run, Greenhouse, Storage
- Parcel number: 4308007025
Construction
Type & style
- Home type: MobileManufactured
- Architectural style: Ranch
- Property subtype: Single Family Residence, Mobile Home
Materials
- Wood Siding, Concrete
- Roof: Composite Shingle
Condition
- Existing Home
- New construction: No
- Year built: 1998
Utilities & green energy
- Water: Assoc/Distr
- Utilities for property: Electricity Connected, Generator
Community & HOA
HOA
- Has HOA: Yes
- Services included: Trash Removal, Water
- HOA fee: $150 monthly
Location
- Region: Peyton
Financial & listing details
- Price per square foot: $159/sqft
- Tax assessed value: $379,100
- Annual tax amount: $2,806
- Date on market: 7/24/2026
- Listing terms: Cash,Conventional,FHA,USDA Loan,VA Loan
- Electric utility on property: Yes
- Body type: Double Wide
Estimated market value
$584,600
$555,000 - $614,000
$3,050/mo
Price history
| Date | Event | Price |
|---|---|---|
| 7/24/2026 | Listed for sale | $590,000-5.6%$159/sqft |
Source:  elevateMLS #1162995 Report a problem elevateMLS #1162995 Report a problem | ||
| 6/1/2026 | Listing removed | $625,000$168/sqft |
Source: elevateMLS #7410898 Report a problem | ||
| 5/11/2026 | Listed for sale | $625,000$168/sqft |
Source: elevateMLS #7410898 Report a problem | ||
| 5/11/2026 | Listing removed | $625,000$168/sqft |
Source: elevateMLS #5962594 Report a problem | ||
| 4/3/2026 | Listed for sale | $625,000+9.6%$168/sqft |
Source: elevateMLS #5962594 Report a problem | ||
| 7/27/2022 | Sold | $570,000+4.6%$153/sqft |
Source: Public Record Report a problem | ||
| 6/18/2022 | Contingent | $544,900$147/sqft |
Source: elevateMLS #4841740 Report a problem | ||
| 6/10/2022 | Listed for sale | $544,900+118.8%$147/sqft |
Source: elevateMLS #4841740 Report a problem | ||
| 8/14/2014 | Sold | $249,000+23.3%$67/sqft |
Source: Public Record Report a problem | ||
| 7/15/2002 | Sold | $202,000+185.7%$54/sqft |
Source: Public Record Report a problem | ||
| 5/31/2001 | Sold | $70,695+22%$19/sqft |
Source: Public Record Report a problem | ||
| 4/20/2000 | Sold | $57,945$16/sqft |
Source: Public Record Report a problem | ||
Public tax history
| Year | Property taxes | Tax assessment |
|---|---|---|
| 2024 | $1,873 +8.5% | $25,400 -19.4% |
| 2023 | $1,725 -3.9% | $31,510 +26.8% |
| 2022 | $1,795 | $24,850 -2.8% |
| 2021 | -- | $25,570 +11.6% |
| 2020 | $1,615 +0.9% | $22,910 |
| 2019 | $1,601 | $22,910 |
Find assessor info on the county website
Monthly payment
Climate risks
Neighborhood: 80831
Nearby schools
GreatSchools rating
- 5/10Falcon Elementary School Of TechnologyGrades: PK-5Distance: 1.5 mi
- 5/10Falcon Middle SchoolGrades: 6-8Distance: 3.8 mi
- 5/10Falcon High SchoolGrades: 9-12Distance: 3.5 mi
Schools provided by the listing agent
- District: District 49
Source: elevateMLS. This data may not be complete. We recommend contacting the local school district to confirm school assignments for this home.
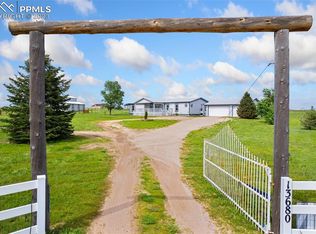
- $564,4504 bd2 ba1.9k sqft13680 Dill Ct, Peyton, CO 80831Sold
- $479,5003 bd2 ba1.6k sqft13640 Dill Ct, Peyton, CO 80831Off Market
- $574,9003 bd2 ba2.8k sqft7311 Chelsey Way, Peyton, CO 80831Off Market
- $545,9004 bd2 ba2.4k sqft13635 Dill Ct, Peyton, CO 80831Off Market

- $467,2003 bd2 ba2.3k sqft13655 Dill Ct, Peyton, CO 80831Off Market
- $580,9003 bd2 ba2.2k sqft7324 Chelsey Way, Peyton, CO 80831Off Market
- $438,8003 bd2 ba1.4k sqft13675 Dill Ct, Peyton, CO 80831Off Market
- $525,8003 bd2 ba2.3k sqft13715 Jack Ct, Peyton, CO 80831Off Market
A local agent can set up tours, give advice and negotiate with sellers.
Similar homes
- $699,9995 bd3 ba3k sqft6750 Chief Rd, Peyton, CO 80831For Sale

 MLS ID #1399197, Joe Cuchiara GRI , The Cutting Edge. elevateMLS
 - $639,9996 bd3 ba3.6k sqft11623 Cranston Dr, Peyton, CO 80831For Sale
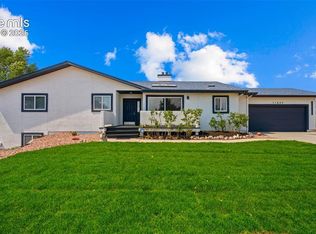 MLS ID #2526120, Hector Alanis ABR CREN MRP , PAK Home Realty. elevateMLS
 - $445,0004 bd4 ba3k sqft8156 Oliver Rd, Peyton, CO 80831For Sale
 MLS ID #5849775, Jessica Daniels, Structure Real Estate Group, LLC. elevateMLS
 - $679,0004 bd3 ba2.4k sqft10970 Garrett Rd, Peyton, CO 80831For Sale
 MLS ID #3276487, Sofia Taylor, Agents Realty of Colorado. elevateMLS
 - $540,0004 bd3 ba3.1k sqft13713 Park Meadows Dr, Peyton, CO 80831For SaleMLS ID #3787747, Cortney Linley, American Dream Team Real Estat. elevateMLS
- $750,0006 bd4 ba4.3k sqft7555 Antelope Meadows Cir, Peyton, CO 80831For SaleMLS ID #9526915, Danielle Frisbie CRS EPRO GRI MRP PSA , The Cutting Edge. elevateMLS
- $779,0005 bd3 ba3.2k sqft18635 Steeplechase Dr, Peyton, CO 80831For SaleMLS ID #7544329, Casey Fortune, Fortune Realty. elevateMLS
- $699,0005 bd4 ba3.8k sqft10830 Morning Hills Dr, Peyton, CO 80831For SaleMLS ID #9696800, Elizabeth Alexander MRP , Pink Realty Inc. elevateMLS
- $520,0004 bd3 ba3.1k sqft5435 Blackcloud Loop, Colorado Springs, CO 80922For SaleMLS ID #7880992, Rachel Martinez, Real Broker, LLC DBA Real. elevateMLS
- $565,0004 bd3 ba3k sqft7331 Corsicana Dr, Colorado Springs, CO 80923For SaleMLS ID #2718379, Charla Lloyd, The Resource Group. elevateMLS
- $525,0005 bd4 ba3.2k sqft1744 Silver Meadow Cir, Colorado Springs, CO 80951For SaleMLS ID #1346636, Aaron Brewster GRI , Highest Point Inc. elevateMLS
- $594,9004 bd4 ba3.1k sqft3645 Saddle Rock Rd, Colorado Springs, CO 80918For SaleMLS ID #4391421, Laurie Klipfel ABR CRS GRI , The Platinum Group. elevateMLS
- $659,9006 bd4 ba4.3k sqft7260 Mountain Spruce Dr, Colorado Springs, CO 80927For SaleMLS ID #9255345, Lori Thompson CDPE , REMAX PROPERTIES. elevateMLS
- $599,0004 bd4 ba3.8k sqft5926 Carrick Ln, Colorado Springs, CO 80927For SaleMLS ID #5765797, Daniel Hayes MRP , HomeSmart. elevateMLS
- $624,0004 bd4 ba3.2k sqft7930 Sandsmere Dr, Colorado Springs, CO 80908For SaleMLS ID #4727791, Tina Brinkmann, Quest Real Estate Partners. elevateMLS
- $795,0004 bd3 ba3.7k sqft13320 Bent Spur Trl, Elbert, CO 80106For SaleMLS ID #1634664, Corina Martin ABR AHWD GREEN GRI MRP PSA SRES SRS , REMAX PROPERTIES. elevateMLS
- $589,9993 bd3 ba2.3k sqft9540 Aspen Grove Way, Colorado Springs, CO 80925For SaleMLS ID #7713054, Coreena Dones, The Cutting Edge. elevateMLS
- $680,0006 bd4 ba3.8k sqft5347 Fossil Butte Dr, Colorado Springs, CO 80923For SaleMLS ID #2547343, Baylee Carter SFR , Coldwell Banker Beyond. elevateMLS
- $640,4004 bd4 ba3.8k sqft9717 Warrick St, Colorado Springs, CO 80924New ConstructionMLS ID #1778135, Alexis Giaquinto, New Home Star LLC. elevateMLS
- $645,0004 bd3 ba3.4k sqft3355 Sand Flower Dr, Colorado Springs, CO 80920For SaleMLS ID #2489399, Georgia Ann Daniels MRP PSA , HomeSmart. elevateMLS
