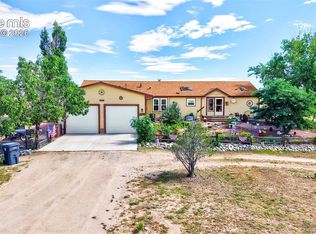
This stunning property offers the perfect blend of peaceful country living and convenient access to town amenities. Situated on a cul-de-sac in a quiet community, this home provides a serene and tranquil environment. One of the standout features of this property is the spectacular 40'x44' barn. It comes complete with a concrete floor and a 15'x44' loft, ideal for storing hay or additional belongings. The barn is thoughtfully designed with a ¾ bath, hot water, a heated mudroom, and three horse/animal stalls, chicken and duck room. Ample space for a workshop, and the oversized door allows for easy storage of vehicles or RVs. The barn is well-lit wired with 220v power, ensuring functionality for various needs. Enjoy the convenience of whole-house air conditioning and indulge in relaxation in the master bathroom's soaking tub. Outside, you'll find a spacious 21'x31' wood deck at the back of the house, perfect for outdoor entertaining and relaxation. The fenced yard is pet-friendly, providing a safe space for your furry friends. The front deck, spanning 21'x31', is covered and offers breathtaking views of Pikes Peak and the Front Range, creating an idyllic setting for enjoying Colorado's natural beauty. The interior of the house is generously proportioned, featuring an oversized living area and a separate dining area with a walkout. The large eat-in kitchen is well-equipped, boasting standard features such as a dishwasher, refrigerator with an ice-maker, walk-in pantry, trash compactor, and gas range. Additional amenities include a detached, oversized three-car garage with remote access. With the barn's parking capacity for three more vehicles, there is no shortage of space for your vehicles and storage needs. Situated on a sprawling 2.55-acre lot, this property is zoned for horses and is fully fenced, providing ample space for your equestrian pursuits. The entry gate is electric with an intercom system connected to the house, ensuring both security and convenience.
Sold for $564,450
$564,450
13680 Dill Ct, Peyton, CO 80831
4beds
1,960sqft
Single Family Residence, Manufactured Home
Built in 2000
2.55 Acres Lot
$598,300 Zestimate®
$288/sqft
$2,713 Estimated rent
Home value
$598,300
$568,000 - $628,000
$2,713/mo
Zestimate® history
Owner options
List your home for rent
$2,713/mo
Rent Zestimate®
Find your next renter with Zillow Rental Manager. Plus, with online applications, you can quickly screen prospective tenants – for free.
$2,713/mo
Rent Zestimate®
Refinance and save
$3,419/mo
Est. payment
Refinancing to a lower rate could help reduce your monthly payments and save thousands over the life of the loan.
$3,419/mo
Est. payment
Explore your selling options
Work with a Zillow partner agent
Leverage their expertise and Zillow's premium Showcase listings to get your home seen by more buyers.
Get startedList with your own agent
Get your home in front of millions of buyers by listing it on Zillow.
Learn how to do itSell it yourself
Take full control of how buyers see your home on Zillow by listing For Sale by Owner (FSBO).
List your homeWhat's special
Hot waterOversized three-car garageFront deckOversized doorWalk-in pantryDuck roomSeparate dining area
Zillow last checked:
Listing updated:
Listed by:
Darcy Ciambello AHWD ASP C2EX GRI LHC MRP REOS SFR 719-299-1888,
Pikes Peak Dream Homes Realty,
Jachele Pfeifle MRP SRES 719-203-0985
Bought with:
Erin Walton
The Cutting Edge
Source: elevateMLS,MLS#: 5778397
Facts & features
Interior
Bedrooms & bathrooms
- Bedrooms: 4
- Bathrooms: 2
- Full bathrooms: 2
Heating
- Forced Air
Cooling
- Ceiling Fan(s), Central Air
Appliances
- Included: 220v in Kitchen, Dishwasher, Gas in Kitchen, Microwave, Refrigerator, Trash Compactor
- Laundry: Electric Hook-up, Main Level
Features
- Vaulted Ceiling(s), Breakfast Bar, Pantry
- Flooring: Carpet, Ceramic Tile, Wood Laminate
- Has basement: No
Interior area
- Total structure area: 1,960
- Total interior livable area: 1,960 sqft
- Finished area above ground: 1,960
- Finished area below ground: 0
Property
Parking
- Total spaces: 3
- Parking features: Detached, Garage Door Opener, Oversized, Gravel Driveway, RV Access/Parking
- Garage spaces: 3
Features
- Patio & porch: Covered, Wood Deck
- Exterior features: Auto Sprinkler System, Electric Gate
- Fencing: Full
- Has view: Yes
- View description: Panoramic, Mountain(s)
Lot
- Size: 2.55 Acres
- Features: Cul-De-Sac, HOA Required $, Horses (Zoned)
Details
- Additional structures: Barn(s), Loafing Shed, Workshop, Stable(s), Storage, Other, See Remarks
- Parcel number: 4308007024
Construction
Type & style
- Home type: MobileManufactured
- Architectural style: Ranch
- Property subtype: Single Family Residence, Manufactured Home
Materials
- Masonite
- Foundation: Crawl Space
- Roof: Composite Shingle
Condition
- Existing Home
- New construction: No
- Year built: 2000
Utilities & green energy
- Electric: 220 Volts in Garage
- Water: Assoc/Distr
- Utilities for property: Natural Gas Connected
Community & HOA
HOA
- Services included: Trash Removal, Water
- HOA fee: $125 monthly
Location
- Region: Peyton
Financial & listing details
- Price per square foot: $288/sqft
- Tax assessed value: $530,573
- Annual tax amount: $1,999
- Date on market: 8/17/2023
- Listing terms: Cash,Conventional,FHA,USDA Loan,VA Loan
Price history
| Date | Event | Price |
|---|---|---|
| 8/15/2023 | Sold | $564,450-3.5%$288/sqft |
Source:  elevateMLS #5778397 Report a problem elevateMLS #5778397 Report a problem | ||
| 7/21/2023 | Contingent | $585,000$298/sqft |
Source: elevateMLS #5778397 Report a problem | ||
| 7/15/2023 | Listed for sale | $585,000$298/sqft |
Source: elevateMLS #5778397 Report a problem | ||
| 7/10/2023 | Contingent | $585,000$298/sqft |
Source: elevateMLS #5778397 Report a problem | ||
| 7/8/2023 | Listed for sale | $585,000+91.8%$298/sqft |
Source: elevateMLS #5778397 Report a problem | ||
| 6/28/2016 | Sold | $305,000-2.2%$156/sqft |
Source: Public Record Report a problem | ||
| 5/23/2016 | Pending sale | $312,000$159/sqft |
Source: ERA Shields Real Estate #2381911 Report a problem | ||
| 5/19/2016 | Price change | $312,000-1.6%$159/sqft |
Source: ERA Shields Real Estate #2381911 Report a problem | ||
| 4/30/2016 | Listed for sale | $317,000+466.6%$162/sqft |
Source: ERA Shields Real Estate #2381911 Report a problem | ||
| 5/24/2000 | Sold | $55,945$29/sqft |
Source: Public Record Report a problem | ||
Public tax history
| Year | Property taxes | Tax assessment |
|---|---|---|
| 2024 | $2,599 +30% | $35,550 |
| 2023 | $1,999 -3.9% | $35,550 +23.5% |
| 2022 | $2,079 | $28,790 -2.8% |
| 2021 | -- | $29,620 +10.4% |
| 2020 | $1,892 +0.9% | $26,830 |
| 2019 | $1,875 | $26,830 |
Find assessor info on the county website
Neighborhood: 80831
Nearby homes
- $590,0004 bd3 ba3.7k sqft13660 Dill Ct, Peyton, CO 80831For Sale
- $442,5003 bd2 ba1.4k sqft13675 Dill Ct, Peyton, CO 80831Off Market
- $537,3003 bd2 ba2.3k sqft13715 Jack Ct, Peyton, CO 80831Off Market
- $479,0003 bd2 ba2.3k sqft13655 Dill Ct, Peyton, CO 80831Off Market
- $582,9003 bd2 ba2.8k sqft7311 Chelsey Way, Peyton, CO 80831Off Market
- $513,2003 bd2 ba1.9k sqft6976 Pfost Dr, Peyton, CO 80831Off Market
- $552,8004 bd2 ba2.4k sqft13635 Dill Ct, Peyton, CO 80831Off Market
- $496,4003 bd2 ba2.1k sqft7016 Pfost Dr, Peyton, CO 80831Off Market
Nearby schools
GreatSchools rating
- 5/10Falcon Elementary School Of TechnologyGrades: PK-5Distance: 1.5 mi
- 5/10Falcon Middle SchoolGrades: 6-8Distance: 3.9 mi
- 5/10Falcon High SchoolGrades: 9-12Distance: 3.5 mi
Schools provided by the listing agent
- District: Falcon-49
Source: elevateMLS. This data may not be complete. We recommend contacting the local school district to confirm school assignments for this home.
Get a cash offer in 3 minutes
Find out how much your home could sell for in as little as 3 minutes with a no-obligation cash offer.
Estimated market value
$598,300
Get a cash offer in 3 minutes
Find out how much your home could sell for in as little as 3 minutes with a no-obligation cash offer.
Estimated market value
$598,300
- Colorado
- El Paso County
- Peyton
- 80831
- 13680 Dill Ct
Nearby cities
Nearby zip codes
Other Peyton Topics
