
Welcome to Luxury Living at Home Place Ranch! Experience the perfect blend of modern sophistication and a low-maintenance lifestyle in this brand-new Summerton home. Designed with precision and loaded with premium upgrades, this residence offers the elevated living experience you’ve been searching for. Exceptional Interior Design Gourmet Kitchen: The heart of the home features stunning quartz countertops and a high-end stainless steel GE Café Series appliance package, including a professional-grade gas range. Spacious & Airy: Feel the grandeur of 9-foot ceilings throughout, complemented by a versatile flex room—perfect for a home office, dog room or library. Inviting Atmosphere: Gather around the sleek fireplace in the great room, or retreat to the fully finished basement for movie nights and recreation. Total Comfort: Stay cool year-round with included air conditioning and enjoy the high-efficiency tankless water heater. The Summerton Floor Plan Highlights 4 Spacious Bedrooms & 3 Luxurious Bathrooms Open-concept layout designed for seamless entertaining New construction peace of mind with modern energy-efficient systems A True Lock-and-Leave Lifestyle. Forget the chores and reclaim your weekends! This home is designed for those who want to enjoy life rather than maintain it. Your monthly dues cover: Lawn Maintenance (No more mowing!) Snow Removal (No more shoveling!) World-Class Amenities Just steps away is the new Home Place Ranch Amenity Center. Stay active in the state-of-the-art gym or join neighbors for a match on the pickleball courts. Physical Attributes Note: This home combines the latest in architectural design with the convenience of a resort-style community. Don't miss your chance to own a piece of Home Place Ranch!
Pending
Price cut: $20K (5/8)
$674,900
16319 Monument Rock Ct, Monument, CO 80132
4beds
3,042sqft
:
Get pre-qualified$4,181/mo
Single Family Residence
Built in 2026
5,061 Square Feet Lot
$711,000 Zestimate®
$222/sqft
$-- HOA
What's special
Premium upgradesFully finished basementProfessional-grade gas rangeModern energy-efficient systemsGourmet kitchenVersatile flex roomStunning quartz countertops
- 94 days |
- 51 |
- 0 |
Zillow last checked:
Listing updated:
Listed by:
Amy Sundquist 303-910-4711,
New Home Star LLC
Source: elevateMLS,MLS#: 7822148
Facts & features
Interior
Bedrooms & bathrooms
- Bedrooms: 4
- Bathrooms: 3
- Full bathrooms: 3
Other
- Level: Main
Heating
- Forced Air
Cooling
- Central Air
Appliances
- Included: Dishwasher, Disposal, Gas in Kitchen, Microwave, Range
- Laundry: Main Level
Features
- Pantry
- Flooring: Carpet, Tile, Luxury Vinyl
- Basement: Full,Partially Finished
- Has fireplace: Yes
- Fireplace features: Electric
Interior area
- Total structure area: 3,042
- Total interior livable area: 3,042 sqft
- Finished area above ground: 1,576
- Finished area below ground: 1,466
Property
Parking
- Total spaces: 2
- Parking features: Attached, Concrete Driveway
- Attached garage spaces: 2
Lot
- Size: 5,061 Square Feet
- Features: Cul-De-Sac, Hiking Trail, Near Fire Station, Near Park, Near Shopping Center, Landscaped
Details
- Parcel number: 6130201076
Construction
Type & style
- Home type: SingleFamily
- Architectural style: Ranch
- Property subtype: Single Family Residence
Materials
- Other, Framed on Lot
- Roof: Other
Condition
- Under Construction
- New construction: Yes
- Year built: 2026
Details
- Builder model: The Summerton
- Builder name: Challenger Home
- Warranty included: Yes
Utilities & green energy
- Water: Municipal
- Utilities for property: Cable Available, Electricity Connected, Natural Gas Connected
Community & HOA
Community
- Features: Community Center
Location
- Region: Monument
Financial & listing details
- Price per square foot: $222/sqft
- Tax assessed value: $107,039
- Annual tax amount: $2,880
- Date on market: 4/30/2026
- Listing terms: Cash,Conventional,FHA,VA Loan
- Electric utility on property: Yes
Estimated market value
$711,000
$661,000 - $768,000
$3,553/mo
Price history
| Date | Event | Price |
|---|---|---|
| 6/30/2026 | Pending sale | $674,900$222/sqft |
Source:  elevateMLS #7822148 Report a problem elevateMLS #7822148 Report a problem | ||
| 5/8/2026 | Price change | $674,900-2.9%$222/sqft |
Source: elevateMLS #7822148 Report a problem | ||
| 5/1/2026 | Price change | $694,900-4.2%$228/sqft |
Source: elevateMLS #7822148 Report a problem | ||
| 4/30/2026 | Listed for sale | $725,000$238/sqft |
Source: elevateMLS #7822148 Report a problem | ||
Public tax history
| Year | Property taxes | Tax assessment |
|---|---|---|
| 2024 | $2,880 | $29,860 +5.8% |
| 2023 | -- | $28,220 |
Find assessor info on the county website
Monthly payment
Est. payment
Payment breakdown
Explore the cost of this home by adjusting the details. Changes won't be saved.Climate risks
Neighborhood: 80132
Nearby schools
GreatSchools rating
- 7/10Bear Creek Elementary SchoolGrades: PK-6Distance: 0.9 mi
- 5/10Lewis-Palmer Middle SchoolGrades: 7-8Distance: 3 mi
- 8/10Lewis-Palmer High SchoolGrades: 9-12Distance: 1.8 mi
Schools provided by the listing agent
- District: Lewis-Palmer-38
Source: elevateMLS. This data may not be complete. We recommend contacting the local school district to confirm school assignments for this home.
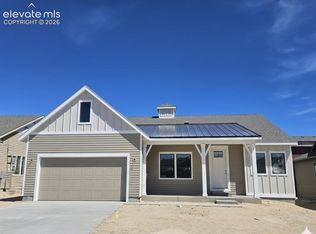
- $669,7024 bd3 ba2.9k sqft16337 Monument Rock Ct, Monument, CO 80132Sold
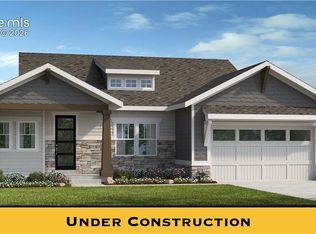
- $630,0004 bd3 ba2.9k sqft16301 Monument Rock Ct, Monument, CO 80132Sold
- $660,000-- bd-- ba-- sqft16276 Talons Bluff Ln, Monument, CO 80132Sold
- $768,650-- bd-- ba-- sqft16262 Talons Bluff Ln, Monument, CO 80132Sold
- $650,0004 bd3 ba3k sqft16283 Monument Rock Ct, Monument, CO 80132New Construction
- $713,6502 bd2 ba3k sqft16290 Talons Bluff Ln, Monument, CO 80132Sold
- $700,0004 bd3 ba3k sqft16355 Monument Rock Ct, Monument, CO 80132New Construction
- $730,7004 bd2 ba1.4k sqft16282 Monument Rock Ct, Monument, CO 80132Sold
A local agent can set up tours, give advice and negotiate with sellers.
Similar homes
- $700,0004 bd3 ba3k sqft16355 Monument Rock Ct, Monument, CO 80132New Construction
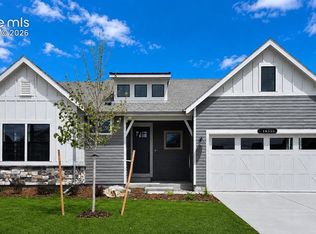
 elevateMLS
 - $650,0004 bd3 ba3.1k sqft1091 Parkline Ln, Monument, CO 80132For Sale
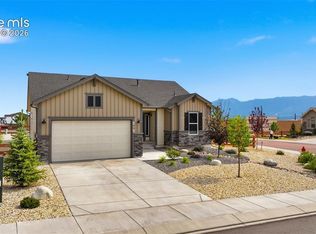 MLS ID #5767669, Kathy Loidolt, The Platinum Group. elevateMLS
 - $750,0004 bd3 ba2.9k sqft16244 Limbaugh Canyon Loop, Monument, CO 80132New Construction
 elevateMLS
 - $683,9993 bd2 ba1.6k sqft112 Limbach Ct, Monument, CO 80132New Construction
 MLS ID #5987127, Lisa Rankin, New Home Star LLC. elevateMLS
 - $764,9004 bd3 ba3.2k sqft16295 Basset Mill Way, Monument, CO 80132New ConstructionMLS ID #5024253, Lisa Rankin, New Home Star LLC. elevateMLS
- $764,9005 bd4 ba3.3k sqft588 Old Grotto Dr, Monument, CO 80132New ConstructionelevateMLS
- $740,0004 bd3 ba3.2k sqft17534 Cerberus Ct, Monument, CO 80132New ConstructionelevateMLS
- $849,9005 bd5 ba4.5k sqft578 Old Grotto Dr, Monument, CO 80132New ConstructionelevateMLS
- $775,3415 bd3 ba3.9k sqft17271 Crimson Clover Dr, Monument, CO 80132New ConstructionelevateMLS
- $538,5143 bd3 ba1.9k sqft17784 Brass Buckle Way, Monument, CO 80132New ConstructionelevateMLS
- $849,1434 bd3 ba3.9k sqft17209 Alsike Clover Ct, Monument, CO 80132New ConstructionelevateMLS
- $825,0004 bd4 ba3.2k sqft13079 Rock Rabbit Ct, Colorado Springs, CO 80921For SaleMLS ID #4358001, Leann Hatchett, RE/MAX Real Estate Group LLC. elevateMLS
- $615,0004 bd3 ba3.6k sqft5214 Janga Dr, Colorado Springs, CO 80924For SaleMLS ID #7934792, Banu Lamb GRI , ERA Shields Real Estate. elevateMLS
- $699,8884 bd3 ba3.6k sqft6652 Miro Ln, Colorado Springs, CO 80924New ConstructionelevateMLS
- $625,0004 bd3 ba2.5k sqft5592 Silverstone Ter, Colorado Springs, CO 80919For SaleMLS ID #9669458, Kristi Sullivan, Sullivan Real Estate and Associates LLC. elevateMLS
- $619,0005 bd4 ba2.7k sqft2635 Lumberjack Dr, Colorado Springs, CO 80920For SaleMLS ID #5392746, Bob Corbin, Stewart Realty. elevateMLS
- $725,0004 bd3 ba2.9k sqft10207 Waterton Canyon Way, Colorado Springs, CO 80924New ConstructionMLS ID #8877365, Mike Bast, Keller Williams Clients Choice Realty. elevateMLS
- $634,9003 bd3 ba2.6k sqft6007 Wendy Stream Way, Colorado Springs, CO 80924For SaleMLS ID #6669108, Caleb Leonard, Exp Realty LLC. elevateMLS
- $592,5003 bd3 ba2.6k sqft415 Allegheny Dr, Colorado Springs, CO 80919For SaleMLS ID #5839375, Patrick Muldoon, Muldoon Associates Inc. elevateMLS
- $747,8664 bd3 ba2.7k sqft10550 Hudson Yard Dr, Colorado Springs, CO 80924New ConstructionelevateMLS
