Welcome home to this beautiful Bridgeport floorplan, featuring a spacious 3-car garage, on a large homesite backing to open space. This home features 4 bedrooms and 2.5 baths, with a main-level study and a large upstairs loft for additional living space. This home showcases updated finishes including shaker-style grey cabinets with hardware, pendant lighting, and low-maintenance waterproof plank flooring throughout the main level living areas. The main level offers a study that could be used in countless ways, including a gym, or formal dining room. The entrance from the garage features a coat closet and drop zone area for added convenience. The large kitchen features a stainless steel gas range, an expansive kitchen island with room for seating, and a large walk-in pantry. The kitchen opens into the dining and family room area. The electric fireplace in the family room creates a feeling of modern luxury with its sleek appearance and floor-to-ceiling tile surround. Once upstairs you are welcomed into the large airy loft space. Thoughtful functionality was built in this home. The upper-level bedrooms all have walk-in closets and in the secondary bathroom, the double sinks with quartz countertops, are separated from the tub and toilet area. The laundry room is centrally located to the bedrooms for added convenience. The primary suite is a personal retreat, with a large walk-in closet and spacious bathroom with walk-in closet and private water closet. This home also comes equipped with a smart home package, which makes turning off a light, shutting the garage door, or changing the temperature of your thermostat a breeze. The tankless hot water heater and high-efficiency furnace add to the energy efficiency of this wonderful home. Don’t miss the opportunity to say yes to the address.
Sold for $611,645
$611,645
16161 Alpine Sorrel Dr, Monument, CO 80132
4beds
2,546sqft
Single Family Residence
Built in 2023
9,125 Square Feet Lot
$612,500 Zestimate®
$240/sqft
$3,254 Estimated rent
Home value
$612,500
$582,000 - $643,000
$3,254/mo
Zestimate® history
Owner options
List your home for rent
$3,254/mo
Rent Zestimate®
Find your next renter with Zillow Rental Manager. Plus, with online applications, you can quickly screen prospective tenants – for free.
$3,254/mo
Rent Zestimate®
Refinance and save
$3,478/mo
Est. payment
Refinancing to a lower rate could help reduce your monthly payments and save thousands over the life of the loan.
$3,478/mo
Est. payment
Explore your selling options
Work with a Zillow partner agent
Leverage their expertise and Zillow's premium Showcase listings to get your home seen by more buyers.
Get startedList with your own agent
Get your home in front of millions of buyers by listing it on Zillow.
Learn how to do itSell it yourself
Take full control of how buyers see your home on Zillow by listing For Sale by Owner (FSBO).
List your homeWhat's special
Zillow last checked:
Listing updated:
Listed by:
Jodi Bright 720-326-3774,
D.R. Horton Realty LLC
Bought with:
Aimee Fletcher CLHMS GRI
Exp Realty LLC
Source: elevateMLS,MLS#: 4040942
Facts & features
Interior
Bedrooms & bathrooms
- Bedrooms: 4
- Bathrooms: 3
- Full bathrooms: 2
- 1/2 bathrooms: 1
Heating
- Forced Air, Natural Gas
Cooling
- Central Air
Appliances
- Included: Dishwasher, Disposal, Gas in Kitchen, Microwave, Self Cleaning Oven
- Laundry: Electric Hook-up, Upper Level
Features
- 9Ft + Ceilings, High Speed Internet, Pantry, Smart Home Door Locks, Smart Home Lighting, Smart Thermostat
- Flooring: Carpet, Tile, Wood Laminate
- Has basement: No
- Number of fireplaces: 1
- Fireplace features: Electric, One
Interior area
- Total structure area: 2,546
- Total interior livable area: 2,546 sqft
- Finished area above ground: 2,546
- Finished area below ground: 0
Property
Parking
- Total spaces: 3
- Parking features: Attached, Concrete Driveway
- Attached garage spaces: 3
Features
- Levels: Two
- Stories: 2
- Exterior features: Auto Sprinkler System
- Fencing: Front Yard
Lot
- Size: 9,125 Square Feet
- Features: See Remarks, Front Landscaped
Construction
Type & style
- Home type: SingleFamily
- Property subtype: Single Family Residence
Materials
- Fiber Cement, Framed on Lot
- Foundation: Crawl Space
- Roof: Composite Shingle
Condition
- New Construction
- New construction: Yes
- Year built: 2023
Details
- Builder model: Bridgeport
- Builder name: D.R. Horton
- Warranty included: Yes
Utilities & green energy
- Water: Municipal
- Utilities for property: Natural Gas Connected, Phone Available
Community & HOA
Community
- Features: Parks or Open Space, Playground
- Security: Smart Home Security System
Location
- Region: Monument
Financial & listing details
- Price per square foot: $240/sqft
- Annual tax amount: $6,384
- Date on market: 4/2/2024
- Listing terms: Cash,Conventional,FHA,VA Loan
Price history
| Date | Event | Price |
|---|---|---|
| 3/29/2024 | Sold | $611,645+0.3%$240/sqft |
Source:  elevateMLS #4040942 Report a problem elevateMLS #4040942 Report a problem | ||
| 1/29/2024 | Pending sale | $610,000$240/sqft |
Source:  REcolorado as distributed by MLS GRID #5942753 Report a problem REcolorado as distributed by MLS GRID #5942753 Report a problem | ||
| 1/24/2024 | Price change | $610,000+1.7%$240/sqft |
Source: REcolorado as distributed by MLS GRID #5942753 Report a problem | ||
| 1/22/2024 | Listed for sale | $600,000$236/sqft |
Source: REcolorado as distributed by MLS GRID #5942753 Report a problem | ||
| 1/2/2024 | Pending sale | $600,000$236/sqft |
Source:  DR Horton Report a problem DR Horton Report a problem | ||
| 12/19/2023 | Price change | $600,000-7.7%$236/sqft |
Source: REcolorado as distributed by MLS GRID #5942753 Report a problem | ||
| 9/13/2023 | Price change | $650,000-3.6%$255/sqft |
Source: REcolorado as distributed by MLS GRID #5942753 Report a problem | ||
| 9/3/2023 | Listed for sale | $674,350$265/sqft |
Source: DR Horton Report a problem | ||
Public tax history
Tax history is unavailable.
Neighborhood: 80132
Nearby homes
- $582,5004 bd3 ba2.1k sqft16149 Alpine Sorrel Dr, Monument, CO 80132Sold
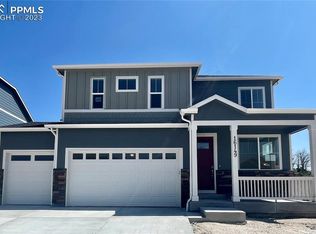
- $585,0004 bd2 ba3.4k sqft16173 Alpine Sorrel Dr, Monument, CO 80132Sold
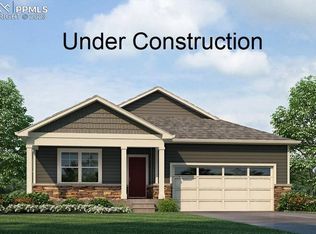
- $565,0004 bd2 ba3.4k sqft16137 Alpine Sorrel Dr, Monument, CO 80132Sold

- $680,0005 bd4 ba3.7k sqft16185 Alpine Sorrel Dr, Monument, CO 80132Sold

- $680,6004 bd2 ba1.7k sqft16006 Mountain Flax Dr, Monument, CO 80132Off Market
- $550,000-- bd-- ba-- sqft16125 Alpine Sorrel Dr, Monument, CO 80132Sold
- $625,0003 bd2 ba3.3k sqft16197 Alpine Sorrel Dr, Monument, CO 80132Sold
- $678,7005 bd3 ba1.9k sqft16138 Alpine Sorrel Dr, Monument, CO 80132Sold
Nearby schools
GreatSchools rating
- 7/10Bear Creek Elementary SchoolGrades: PK-6Distance: 1.4 mi
- 5/10Lewis-Palmer Middle SchoolGrades: 7-8Distance: 2.5 mi
- 8/10Lewis-Palmer High SchoolGrades: 9-12Distance: 1.1 mi
Schools provided by the listing agent
- Elementary: Palmer Lake
- Middle: Lewis Palmer
- High: Palmer Ridge
- District: Lewis-Palmer-38
Source: elevateMLS. This data may not be complete. We recommend contacting the local school district to confirm school assignments for this home.
Get a cash offer in 3 minutes
Find out how much your home could sell for in as little as 3 minutes with a no-obligation cash offer.
Estimated market value
$612,500
Get a cash offer in 3 minutes
Find out how much your home could sell for in as little as 3 minutes with a no-obligation cash offer.
Estimated market value
$612,500
- Colorado
- El Paso County
- Monument
- 80132
- 16161 Alpine Sorrel Dr
Nearby cities
Nearby zip codes
Other Monument Topics
