Welcome home to this beautiful Chatham floor plan. This ranch plan offers ideal main-level living with 4 bedrooms. There is so much to love about this home. From the exterior is a beautiful landscaped front yard and an inviting covered front porch, which faces West and offers a breathtaking view. Inside this wonderful home, you will find low-maintenance waterproof plank flooring expanding through the entry, hallway, and into the kitchen, dining and family room. The functional kitchen offers modern features, an open floor plan, and cozy comforts. The kitchen has an expansive island with room for additional seating. The modern white cabinets are complimented with quartz countertops and tile backsplash, as well as a stainless steel gas range to round out the modern features. The walk-in pantry offers expansive storage space. A short walk past the dining room is the living room which offers space for a large table, with the convenience of the proximity to the kitchen. Off the dining area is a covered patio which offers a haven to enjoy the beautiful Colorado landscape. In the family room is a cozy gas fireplace with tile surround. On the back of the home is the primary suite which includes a large bedroom and attached bathroom with quartz countertops, walk-in shower and private water closet, as well as an expansive walk-in closet. This home also offers an unfinished basement which gives the opportunity for additional finished space including a pre-plumb for a bathroom, or to be used as additional storage. There is open space behind this large homesite for additional privacy. The Willow Springs Community is conveniently located between I25 and downtown Monument. This stunning community nestled in the foothills offers 2 community parks, and open space throughout. Don’t miss the opportunity to call this community home.
Sold for $585,000
$585,000
16173 Alpine Sorrel Dr, Monument, CO 80132
4beds
3,427sqft
Single Family Residence
Built in 2023
9,287 Square Feet Lot
$610,400 Zestimate®
$171/sqft
$3,465 Estimated rent
Home value
$610,400
$580,000 - $641,000
$3,465/mo
Zestimate® history
Owner options
List your home for rent
$3,465/mo
Rent Zestimate®
Find your next renter with Zillow Rental Manager. Plus, with online applications, you can quickly screen prospective tenants – for free.
$3,465/mo
Rent Zestimate®
Refinance and save
$2,693/mo
Est. payment
Refinancing to a lower rate could help reduce your monthly payments and save thousands over the life of the loan.
$2,693/mo
Est. payment
Explore your selling options
Work with a Zillow partner agent
Leverage their expertise and Zillow's premium Showcase listings to get your home seen by more buyers.
Get startedList with your own agent
Get your home in front of millions of buyers by listing it on Zillow.
Learn how to do itSell it yourself
Take full control of how buyers see your home on Zillow by listing For Sale by Owner (FSBO).
List your homeWhat's special
Zillow last checked:
Listing updated:
Listed by:
Jodi Bright 720-326-3774,
D.R. Horton Realty LLC
Bought with:
Kathi Philpot MRP
Century 21 Dream Home
Source: elevateMLS,MLS#: 8460979
Facts & features
Interior
Bedrooms & bathrooms
- Bedrooms: 4
- Bathrooms: 2
- Full bathrooms: 1
- 3/4 bathrooms: 1
Basement
- Area: 1656
Heating
- Forced Air, Natural Gas
Cooling
- Central Air
Appliances
- Included: Dishwasher, Disposal, Gas in Kitchen, Microwave, Self Cleaning Oven
- Laundry: Electric Hook-up, Main Level
Features
- 9Ft + Ceilings, High Speed Internet, Pantry, Smart Home Door Locks, Smart Home Lighting, Smart Thermostat
- Flooring: Carpet, Tile, Wood Laminate
- Basement: Full,Unfinished
- Number of fireplaces: 1
- Fireplace features: Gas, One
Interior area
- Total structure area: 3,427
- Total interior livable area: 3,427 sqft
- Finished area above ground: 1,771
- Finished area below ground: 1,656
Property
Parking
- Total spaces: 2
- Parking features: Attached, Concrete Driveway
- Attached garage spaces: 2
Features
- Patio & porch: Covered
- Exterior features: Auto Sprinkler System
- Fencing: Front Yard
Lot
- Size: 9,287 Square Feet
- Features: See Remarks, Front Landscaped
Construction
Type & style
- Home type: SingleFamily
- Architectural style: Ranch
- Property subtype: Single Family Residence
Materials
- Fiber Cement, Framed on Lot
- Roof: Composite Shingle
Condition
- Under Construction
- New construction: Yes
- Year built: 2023
Details
- Builder model: Chatham
- Builder name: D.R. Horton
- Warranty included: Yes
Utilities & green energy
- Water: Municipal
- Utilities for property: Natural Gas Connected, Phone Available
Community & HOA
Community
- Features: Parks or Open Space, Playground
- Security: Smart Home Security System
Location
- Region: Monument
Financial & listing details
- Price per square foot: $171/sqft
- Annual tax amount: $6,143
- Date on market: 11/17/2023
- Listing terms: Cash,Conventional,FHA,VA Loan
Price history
| Date | Event | Price |
|---|---|---|
| 11/15/2023 | Sold | $585,000-6.4%$171/sqft |
Source:  elevateMLS #8460979 Report a problem elevateMLS #8460979 Report a problem | ||
| 10/16/2023 | Pending sale | $625,000$182/sqft |
Source:  REcolorado as distributed by MLS GRID #2520108 Report a problem REcolorado as distributed by MLS GRID #2520108 Report a problem | ||
| 10/13/2023 | Price change | $625,000-4.4%$182/sqft |
Source: REcolorado as distributed by MLS GRID #2520108 Report a problem | ||
| 8/30/2023 | Listed for sale | $653,580$191/sqft |
Source: REcolorado as distributed by MLS GRID #2520108 Report a problem | ||
Public tax history
Tax history is unavailable.
Neighborhood: 80132
Nearby homes
- $611,6454 bd3 ba2.5k sqft16161 Alpine Sorrel Dr, Monument, CO 80132Sold

- $680,0005 bd4 ba3.7k sqft16185 Alpine Sorrel Dr, Monument, CO 80132Sold

- $582,5004 bd3 ba2.1k sqft16149 Alpine Sorrel Dr, Monument, CO 80132Sold
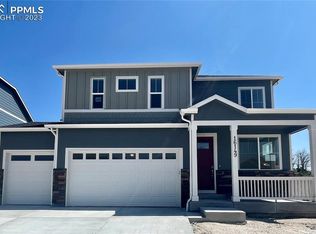
- $625,0003 bd2 ba3.3k sqft16197 Alpine Sorrel Dr, Monument, CO 80132Sold

- $565,0004 bd2 ba3.4k sqft16137 Alpine Sorrel Dr, Monument, CO 80132Sold
- $674,3004 bd2 ba1.7k sqft16006 Mountain Flax Dr, Monument, CO 80132Off Market
- $601,2005 bd3 ba2.6k sqft16209 Alpine Sorrel Dr, Monument, CO 80132Off Market
- $686,5005 bd4 ba2.5k sqft16007 Mountain Flax Dr, Monument, CO 80132Off Market
Nearby schools
GreatSchools rating
- 7/10Bear Creek Elementary SchoolGrades: PK-6Distance: 1.4 mi
- 5/10Lewis-Palmer Middle SchoolGrades: 7-8Distance: 2.4 mi
- 8/10Lewis-Palmer High SchoolGrades: 9-12Distance: 1.1 mi
Schools provided by the listing agent
- Elementary: Palmer Lake
- Middle: Lewis Palmer
- High: Palmer Ridge
- District: Lewis-Palmer-38
Source: elevateMLS. This data may not be complete. We recommend contacting the local school district to confirm school assignments for this home.
Get a cash offer in 3 minutes
Find out how much your home could sell for in as little as 3 minutes with a no-obligation cash offer.
Estimated market value
$610,400
Get a cash offer in 3 minutes
Find out how much your home could sell for in as little as 3 minutes with a no-obligation cash offer.
Estimated market value
$610,400
- Colorado
- El Paso County
- Monument
- 80132
- 16173 Alpine Sorrel Dr
Nearby cities
Nearby zip codes
Other Monument Topics
