WOW! SELLER IS OFFERING $20,000 IN CONCESSIONS! If you are looking for a brand new home, but don't want to hassle with the build process, this is the ONE for you! This beautiful rancher built in 2025 feels brand new, and has everything you would want in a home. Featuring LVP flooring throughout the main spaces, window coverings throughout and neutral colors, this home has a mountain modern feel. Black stair railing, 8 foot doors, a sleek fireplace, and oversized patio slider to the covered deck are some highlights. The gourmet kitchen comes complete with glass pendant lights, a stainless hood, gas cook top with a griddle, oven, microwave, pantry, and spacious island. Countertops are a gorgeous creamy white quartz. For a true retreat, step into the spacious primary suite. This light filled space features en-suite spa bathroom complete with double vanity sinks, lit mirrors, freestanding tub, oversized shower, and a water closet featuring toilet with bidet feature. Two other bedrooms, a full bath and laundry room with cabinetry, butcher block countertops, and new washer/dryer complete the main level. For movie nights, game watching, and hanging out with friends, step down to the basement that is open and roomy. A walk out patio slider, 9 foot ceiling and plenty of windows make this basement feel bright and inviting. A wet bar can be added down the road with pre-plumbing already completed. Basement has two spacious bedrooms, a 3/4 bath, and a generous unfinished storage space that could be set up for a variety of different uses. Backyard has sprinklers already installed- just bring your ideas to make it yours! This amazing opportunity to own new construction with warranties still active and without the headache of building yourself won’t last long!
For sale
Price cut: $10K (10/11)
$759,000
427 Clear Bell Ln, Monument, CO 80132
5beds
3,780sqft
Single Family Residence
Built in 2025
8,999 Square Feet Lot
$-- Zestimate®
$201/sqft
$42/mo HOA
What's special
Mountain modern feelCovered deckOversized showerSpacious primary suiteLit mirrorsEn-suite spa bathroomTwo other bedrooms
- 60 days
- 298
- 26
Zillow last checked:
Listing updated:
Listed by:
Cassey Elliott 719-339-8887,
Engel & Voelkers Pikes Peak
Source: elevateMLS,MLS#: 5890443
Facts & features
Interior
Bedrooms & bathrooms
- Bedrooms: 5
- Bathrooms: 3
- Full bathrooms: 2
- 3/4 bathrooms: 1
Other
- Level: Main
Heating
- Forced Air
Cooling
- Central Air
Appliances
- Included: Cooktop, Dishwasher, Disposal, Dryer, Microwave, Oven, Refrigerator, Washer
- Laundry: Main Level
Features
- 5-Pc Bath, 9Ft + Ceilings, Pantry
- Flooring: Carpet, Ceramic Tile, Luxury Vinyl
- Windows: Window Coverings
- Basement: Full,Partially Finished
- Has fireplace: Yes
Interior area
- Total structure area: 3,780
- Total interior livable area: 3,780 sqft
- Finished area above ground: 1,890
- Finished area below ground: 1,890
Video & virtual tour
Property
Parking
- Total spaces: 3
- Parking features: Attached, Even with Main Level, Concrete Driveway
- Attached garage spaces: 3
Features
- Patio & porch: Composite, Covered
- Exterior features: Auto Sprinkler System
- Fencing: Back Yard
- Has view: Yes
- View description: Mountain(s), View of Pikes Peak
Lot
- Size: 8,999 Square Feet
- Features: Cul-De-Sac, Near Fire Station, Near Park, Near Schools, Near Shopping Center, Front Landscaped
Details
- Parcel number: 7124401012
Construction
Type & style
- Home type: SingleFamily
- Architectural style: Ranch
- Property subtype: Single Family Residence
Materials
- Fiber Cement, Stone, Frame
- Foundation: Walk Out
- Roof: Composite Shingle
Condition
- Existing Home
- New construction: No
- Year built: 2025
Details
- Builder model: Reese
- Builder name: Lokal Homes
Utilities & green energy
- Water: Municipal
- Utilities for property: Cable Available, Electricity Connected, Natural Gas Connected
Community & HOA
HOA
- Has HOA: Yes
- Services included: Covenant Enforcement
- HOA fee: $500 annually
Location
- Region: Monument
Financial & listing details
- Price per square foot: $201/sqft
- Tax assessed value: $104,370
- Annual tax amount: $3,021
- Date on market: 8/13/2026
- Listing terms: Cash,Conventional,FHA,VA Loan
- Electric utility on property: Yes
Estimated market value
Not available
Estimated sales range
Not available
Not available
Price history
| Date | Event | Price |
|---|---|---|
| 10/11/2026 | Price change | $759,000-1.3%$201/sqft |
Source:  elevateMLS #5890443 Report a problem elevateMLS #5890443 Report a problem | ||
| 9/16/2026 | Price change | $769,000-1.4%$203/sqft |
Source: elevateMLS #5890443 Report a problem | ||
| 9/3/2026 | Price change | $780,000-0.6%$206/sqft |
Source: elevateMLS #5890443 Report a problem | ||
| 8/13/2026 | Listed for sale | $785,000-1%$208/sqft |
Source: elevateMLS #5890443 Report a problem | ||
| 12/9/2025 | Sold | $793,200$210/sqft |
Source: Public Record Report a problem | ||
Public tax history
| Year | Property taxes | Tax assessment |
|---|---|---|
| 2025 | $3,036 -2.1% | $28,180 -0.1% |
| 2024 | $3,100 +792.6% | $28,220 +100% |
| 2023 | $347 | $14,110 +356.6% |
| 2022 | -- | $3,090 |
Find assessor info on the county website
Monthly payment
Est. payment
Payment breakdown
Explore the cost of this home by adjusting the details. Changes won't be saved.Climate risks
Neighborhood: 80132
Nearby schools
Schools provided by the listing agent
- District: Lewis-Palmer-38
Source: elevateMLS. This data may not be complete. We recommend contacting the local school district to confirm school assignments for this home.

Similar homes
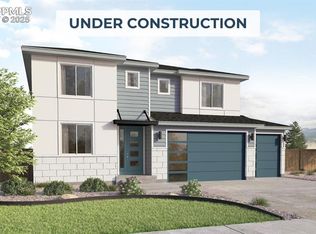
- $775,0003 bd3 ba3.8k sqft17210 Alsike Clover Ct, Monument, CO 80132For Sale

 MLS ID #7178128, Timothy Enders, Exp Realty LLC. elevateMLS
 - $824,9004 bd3 ba3.7k sqft631 White Dove Court, Monument, CO 80132New Construction

 REcolorado as distributed by MLS GRID
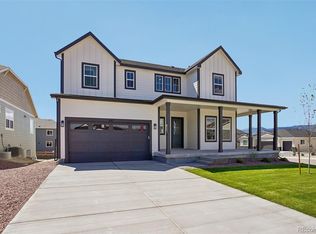
 - $859,9005 bd5 ba4.3k sqft641 White Dove Court, Monument, CO 80132New Construction
 REcolorado as distributed by MLS GRID
 - $675,0005 bd4 ba3.4k sqft16297 Hobson Pl, Monument, CO 80132For Sale
 MLS ID #2355782, Aimee Fletcher CLHMS GRI , Exp Realty LLC. elevateMLS
 - $759,0004 bd3 ba3k sqft16300 Monument Rock Ct, Monument, CO 80132For SaleMLS ID #2204165, Cassey Elliott, Engel & Voelkers Pikes Peak. elevateMLS
- $849,9004 bd4 ba3.7k sqft16223 Basset Mill Way, Monument, CO 80132New ConstructionelevateMLS
- $924,9005 bd4 ba3.3k sqft1765 Summerglow Ln, Monument, CO 80132For SaleMLS ID #1588732, Emily Butler, Engel & Voelkers Pikes Peak. elevateMLS
- $950,0006 bd4 ba4k sqft2941 Lakefront Dr, Monument, CO 80132For SaleMLS ID #2203503, Brandon Smith, The Platinum Group. elevateMLS
- $1,095,0005 bd4 ba3.3k sqft1386 Catnap Ln, Monument, CO 80132For SaleMLS ID #4838847, Michael Moffat, Keller Williams Clients Choice Realty. elevateMLS
- $637,0005 bd4 ba2.9k sqft2382 Pelican Bay Dr, Monument, CO 80132For SaleMLS ID #8212530, Eric Estrada AHWD C2EX MRP , Keller Williams Clients Choice Realty. elevateMLS
- $559,0004 bd3 ba2.1k sqft16149 Alpine Sorrel Dr, Monument, CO 80132For SaleMLS ID #9018093, Siri Burlew ABR GRI MRP REI SFR SRS , Brokers Guild Real Estate. elevateMLS
- $650,0004 bd3 ba2.7k sqft17528 Lucky Penny Ln, Monument, CO 80132New ConstructionelevateMLS
- $585,0003 bd2 ba3.3k sqft15937 Little Bluestem Rd, Monument, CO 80132For SaleMLS ID #6418402, Nicollette Gorden AHWD GRI MRP , The Cutting Edge. elevateMLS
- $805,0004 bd4 ba3.2k sqft13079 Rock Rabbit Ct, Colorado Springs, CO 80921For SaleMLS ID #4358001, Leann Hatchett, RE/MAX Real Estate Group LLC. elevateMLS
- $775,9004 bd3 ba3.6k sqft4564 Captain Jack Ln, Colorado Springs, CO 80924For SaleMLS ID #6469696, Dawn Kuster ABR GRI MRP , Key Realty. elevateMLS
- $759,9004 bd3 ba4.5k sqft9887 Antelope Ravine Dr, Colorado Springs, CO 80908For SaleMLS ID #7659558, Bryan Vail, RE/MAX Real Estate Group LLC. elevateMLS
- $765,0006 bd4 ba4k sqft9155 Lizard Rock Trl, Colorado Springs, CO 80924For SaleMLS ID #9134251, Dan Andrews, RE/MAX Real Estate Group LLC. elevateMLS
- $549,0003 bd3 ba2k sqft17654 Lucky Penny Ln, Monument, CO 80132New ConstructionelevateMLS
- $749,9996 bd4 ba4.5k sqft6081 Rowdy Dr, Colorado Springs, CO 80924For SaleMLS ID #1475898, Mark Main, Best CS Homes. elevateMLS
- $799,5455 bd4 ba4.4k sqft6688 Miro Ln, Colorado Springs, CO 80924New ConstructionelevateMLS
