This beautifully designed ranch home is nestled on a quiet cul-de-sac lot and offers a spacious open-concept layout that blends comfort and style effortlessly. The heart of the home is a gourmet kitchen featuring a large island, perfect for entertaining and everyday living, all flowing seamlessly into the main living areas. The living and dining rooms showcase partial mountain views, adding a stunning natural backdrop to your everyday moments. The expansive primary suite provides a true retreat, complete with a spa-inspired bathroom designed for relaxation. A dedicated office or flex space adds versatility, ideal for working from home or creating a personalized space to fit your lifestyle. Soaring 10-foot ceilings and oversized windows fill the home with natural light, enhancing the bright and airy feel throughout. The finished basement expands your living space with two additional bedrooms, a generous gaming or recreation area, and a large storage space for added convenience. Enjoy outdoor living year-round on the covered back deck — perfect for relaxing or hosting gatherings.
New construction
Price cut: $20K (7/13)
$849,900
631 White Dove Ct, Monument, CO 80132
4beds
3,755sqft
:
Get pre-qualified$5,190/mo
Single Family Residence
Built in 2026
7,165 Square Feet Lot
$-- Zestimate®
$226/sqft
$42/mo HOA
What's special
- 87 days |
- 38 |
- 2 |
Zillow last checked:
Listing updated:
Listed by:
Thomas Ullrich 303-910-8436,
RE/MAX Professionals
Source: elevateMLS,MLS#: 1732191
Facts & features
Interior
Bedrooms & bathrooms
- Bedrooms: 4
- Bathrooms: 3
- Full bathrooms: 3
Other
- Level: Main
Heating
- Electric
Cooling
- Central Air
Appliances
- Included: Dishwasher, Disposal, Microwave, Range
- Laundry: Electric Hook-up, Main Level
Features
- 5-Pc Bath, Pantry
- Flooring: Carpet, Luxury Vinyl
- Basement: Full,Partially Finished
- Has fireplace: Yes
Interior area
- Total structure area: 3,755
- Total interior livable area: 3,755 sqft
- Finished area above ground: 1,926
- Finished area below ground: 1,829
Property
Parking
- Total spaces: 3
- Parking features: Attached, Concrete Driveway
- Attached garage spaces: 3
Lot
- Size: 7,165 Square Feet
- Features: Cul-De-Sac, HOA Required $
Details
- Parcel number: 7124317024
Construction
Type & style
- Home type: SingleFamily
- Architectural style: Ranch
- Property subtype: Single Family Residence
Materials
- Fiber Cement, Frame
- Foundation: Garden Level
- Roof: Composite Shingle
Condition
- New Construction
- New construction: Yes
- Year built: 2026
Details
- Builder model: Denali
- Builder name: Aspen View Homes
- Warranty included: Yes
Utilities & green energy
- Water: Assoc/Distr
- Utilities for property: Electricity Available, Electricity Connected, Natural Gas Available, Natural Gas Connected, Phone Available
Community & HOA
HOA
- Has HOA: Yes
- HOA fee: $500 annually
Location
- Region: Monument
Financial & listing details
- Price per square foot: $226/sqft
- Tax assessed value: $101,132
- Annual tax amount: $6,176
- Date on market: 5/14/2026
- Listing terms: Cash,Conventional,FHA,VA Loan
- Electric utility on property: Yes
Estimated market value
Not available
Estimated sales range
Not available
Not available
Price history
| Date | Event | Price |
|---|---|---|
| 7/13/2026 | Price change | $849,900-2.3%$226/sqft |
Source:  REcolorado as distributed by MLS GRID #1510567 Report a problem REcolorado as distributed by MLS GRID #1510567 Report a problem | ||
| 6/29/2026 | Price change | $869,900-2%$232/sqft |
Source:  elevateMLS #1732191 Report a problem elevateMLS #1732191 Report a problem | ||
| 5/28/2026 | Price change | $887,781+0.6%$236/sqft |
Source: elevateMLS #1732191 Report a problem | ||
| 5/14/2026 | Listed for sale | $882,225-0.4%$235/sqft |
Source: elevateMLS #1732191 Report a problem | ||
| 4/30/2026 | Listing removed | $886,026$236/sqft |
Source: elevateMLS #8597454 Report a problem | ||
| 4/23/2026 | Listed for sale | $886,026$236/sqft |
Source: elevateMLS #8597454 Report a problem | ||
Public tax history
| Year | Property taxes | Tax assessment |
|---|---|---|
| 2024 | $3,010 +766.6% | $28,220 +100% |
| 2023 | $347 | $14,110 +356.6% |
| 2022 | -- | $3,090 |
Find assessor info on the county website
Monthly payment
Est. payment
Payment breakdown
Explore the cost of this home by adjusting the details. Changes won't be saved.Climate risks
Neighborhood: 80132
Nearby schools
GreatSchools rating
- 7/10Bear Creek Elementary SchoolGrades: PK-6Distance: 0.7 mi
- 5/10Lewis-Palmer Middle SchoolGrades: 7-8Distance: 2 mi
- 8/10Lewis-Palmer High SchoolGrades: 9-12Distance: 0.7 mi
Schools provided by the listing agent
- Elementary: Bear Creek
- Middle: Lewis Palmer
- High: Lewis Palmer
- District: Lewis-Palmer-38
Source: elevateMLS. This data may not be complete. We recommend contacting the local school district to confirm school assignments for this home.
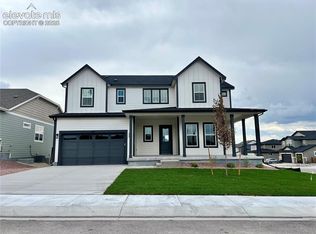
- $914,9005 bd5 ba4.5k sqft641 White Dove Ct, Monument, CO 80132New Construction
- $101,132-- bd-- ba-- sqft621 White Dove Ct, Monument, CO 80132Off Market
- $764,9005 bd4 ba3.3k sqft588 Old Grotto Dr, Monument, CO 80132New Construction

- $790,385-- bd-- ba-- sqft598 Old Grotto Dr, Monument, CO 80132Sold
- $849,9005 bd5 ba4.5k sqft578 Old Grotto Dr, Monument, CO 80132New Construction
- $3,800,000-- bd-- ba-- sqft630 White Dove Ct, Monument, CO 80132Sold
- $784,459-- bd-- ba-- sqft609 Old Grotto Dr, Monument, CO 80132Sold
- $762,508-- bd-- ba-- sqft599 Old Grotto Dr, Monument, CO 80132Sold
A local agent can set up tours, give advice and negotiate with sellers.
Similar homes
- $894,9905 bd4 ba3.6k sqft467 Grand Summit Dr, Monument, CO 80132New Construction

 MLS ID #9488694, Sarah Futa, Keller Williams Action Realty, LLC. elevateMLS
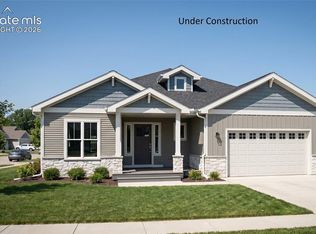
 - $924,9005 bd4 ba4.6k sqft568 Old Grotto Dr, Monument, CO 80132New Construction
 MLS ID #4049904, Thomas Ullrich, RE/MAX Professionals. elevateMLS
 - $837,2405 bd4 ba3.6k sqft418 Grand Summit Dr, Monument, CO 80132New Construction
 elevateMLS
 - $774,9505 bd4 ba3.9k sqft16715 Starfall Dr, Monument, CO 80132New Construction
 elevateMLS
 - $914,9005 bd5 ba4.5k sqft641 White Dove Ct, Monument, CO 80132New ConstructionMLS ID #5903327, Thomas Ullrich, RE/MAX Professionals. elevateMLS
- $918,2855 bd3 ba3.9k sqft16640 Timbercrest Dr, Monument, CO 80132New ConstructionMLS ID #3208727, Manuel Rodrigues, Campbell Homes, LLC. elevateMLS
- from $828,0905 bd4 ba4.3k sqftHayden Plan, Jackson Creek, Monument, CO 80132New ConstructionLokal Homes
- from $840,9904 bd4 ba3.8k sqftErindale Plan, Cloverleaf - Pinnacle Collection, Monument, CO 80132New ConstructionDavid Weekley Homes
- from $872,9904 bd4 ba4.1k sqftMellon Plan, Cloverleaf - Pinnacle Collection, Monument, CO 80132New ConstructionDavid Weekley Homes
- from $855,9005 bd4 ba4k sqftWillowwood II Plan, Home Place Ranch, Monument, CO 80132New ConstructionVantage Homes
- from $734,9955 bd3 ba4.6k sqftEllington Plan, Jackson Creek North, Monument, CO 80132New ConstructionView Homes
- from $694,9004 bd3 ba3.1k sqftSanibel II Plan, Home Place Ranch, Monument, CO 80132New ConstructionVantage Homes
- from $887,9904 bd4 ba4.6k sqftStratmoor Plan, Cloverleaf - Pinnacle Collection, Monument, CO 80132New ConstructionDavid Weekley Homes
- from $775,9904 bd4 ba3.5k sqftProspect Plan, Cloverleaf - Mountainview Collection, Monument, CO 80132New ConstructionDavid Weekley Homes
- from $694,9955 bd4 ba3.6k sqftDenali Plan, Jackson Creek North, Monument, CO 80132New ConstructionView Homes
- $799,9995 bd4 ba4.5k sqft17546 Cerberus Ct, Monument, CO 80132New ConstructionelevateMLS
- $750,0004 bd3 ba2.9k sqft16244 Limbaugh Canyon Loop, Monument, CO 80132New ConstructionelevateMLS
- from $768,9904 bd3 ba2.6k sqftStandley Plan, Cloverleaf - Pinnacle Collection, Monument, CO 80132New ConstructionDavid Weekley Homes
- from $695,9954 bd3 ba2.4k sqftVelar Plan, Toll Brothers at Jackson Creek, Monument, CO 80132New ConstructionToll Brothers Inc.
- from $710,9904 bd3 ba2.6k sqftStandley Plan, Cloverleaf - Mountainview Collection, Monument, CO 80132New ConstructionDavid Weekley Homes
