This incredible Flying Horse property stands out as one of the neighborhood's most impressive finds with breathtaking mountain views, effortlessly matching high-end luxury with functional everyday living. The property features a striking open floor plan highlighted by dramatic high ceilings and walls of windows that bring the Colorado sunshine indoors. At the heart of the home, the kitchen serves as an ideal gathering hub, loaded with custom cabinets, stainless steel appliances, and a breakfast bar that overlooks a grand fireplace-warmed living area. Beyond, the main level's palatial primary suite treats owners to a spa-caliber bath and walk-out access. Two more bedrooms complete the main level and share a jack and jill style full bath. The lower level functions like a separate luxury residence. It comes fully loaded with an entertainment lounge, wet bar including a full refrigerator and dishwasher, and three bedrooms. Bedroom four has a fun built-in double bunk room with ensuite bath and bedroom five is currently being used as a media room with full bath adjacent. The basement level is completed by bedroom six which is a secondary primary suite featuring radiant heated floors that out-of-town guests or extended family will love. Practical elements like the three-car garage and abundant storage rooms make daily organization a breeze. The backyard space is an oasis with no rear neighbors, immaculate landscaping, and three raised garden beds with drip system irrigation. This home has it all and is positioned within the boundaries of Academy District 20 school system, the location is unbeatable. Future owners will enjoy quick access to Interstate 25, upscale local retail, and all the elite golf, tennis, and dining amenities over at The Club at Flying Horse.
For sale
$1,009,900
1449 Yellow Tail Dr, Colorado Springs, CO 80921
6beds
4,816sqft
:
Get pre-qualified$6,200/mo
Single Family Residence
Built in 2014
0.29 Acres Lot
$-- Zestimate®
$210/sqft
$83/mo HOA
What's special
Breathtaking mountain viewsPalatial primary suiteCustom cabinetsImmaculate landscapingEntertainment loungeStainless steel appliancesSpa-caliber bath
- 41 days |
- 339 |
- 14 |
Zillow last checked:
Listing updated:
Listed by:
Troy Macdonald MRP 719-505-0888,
Exp Realty LLC
Source: elevateMLS,MLS#: 8428264
Facts & features
Interior
Bedrooms & bathrooms
- Bedrooms: 6
- Bathrooms: 6
- Full bathrooms: 4
- 3/4 bathrooms: 1
- 1/2 bathrooms: 1
Other
- Level: Main
- Area: 270 Square Feet
- Dimensions: 18 x 15
Heating
- Forced Air, Natural Gas
Cooling
- Central Air
Appliances
- Included: Cooktop, Dishwasher, Disposal, Microwave, Oven, Refrigerator
- Laundry: Electric Hook-up, Main Level
Features
- 5-Pc Bath, 9Ft + Ceilings, Great Room, Vaulted Ceiling(s), Breakfast Bar, High Speed Internet, Pantry, Secondary Suite w/in Home
- Flooring: Carpet, Tile, Wood
- Windows: Window Coverings
- Basement: Full,Partially Finished
- Number of fireplaces: 1
- Fireplace features: Gas, One
Interior area
- Total structure area: 4,816
- Total interior livable area: 4,816 sqft
- Finished area above ground: 2,408
- Finished area below ground: 2,408
Video & virtual tour
Property
Parking
- Total spaces: 3
- Parking features: Attached
- Attached garage spaces: 3
Features
- Patio & porch: Composite
- Exterior features: Auto Sprinkler System
- Fencing: None
Lot
- Size: 0.29 Acres
- Features: Corner Lot, Near Fire Station, Near Park, Near Schools, Near Shopping Center, HOA Required $, Landscaped
Details
- Parcel number: 6208112001
Construction
Type & style
- Home type: SingleFamily
- Architectural style: Ranch
- Property subtype: Single Family Residence
Materials
- Stone, Stucco, Framed on Lot, Frame
- Roof: Composite Shingle
Condition
- Existing Home
- New construction: No
- Year built: 2014
Utilities & green energy
- Water: Municipal
- Utilities for property: Electricity Connected, Natural Gas Connected
Community & HOA
Community
- Features: Clubhouse, Dining, Fitness Center, Golf, Hiking or Biking Trails, Hotel/Resort, Parks or Open Space, Playground, Pool, Shops, Spa, Tennis Court(s)
HOA
- Has HOA: Yes
- Services included: Covenant Enforcement, Management
- HOA fee: $250 quarterly
Location
- Region: Colorado Springs
Financial & listing details
- Price per square foot: $210/sqft
- Tax assessed value: $929,067
- Annual tax amount: $6,439
- Date on market: 6/12/2026
- Listing terms: Cash,Conventional,FHA,VA Loan
- Electric utility on property: Yes
Estimated market value
Not available
Estimated sales range
Not available
Not available
Price history
| Date | Event | Price |
|---|---|---|
| 6/12/2026 | Listed for sale | $1,009,900-0.5%$210/sqft |
Source:  elevateMLS #8428264 Report a problem elevateMLS #8428264 Report a problem | ||
| 6/2/2026 | Listing removed | $1,015,000$211/sqft |
Source: eXp Realty #3801709 Report a problem | ||
| 2/18/2026 | Listed for sale | $1,015,000-2.4%$211/sqft |
Source: elevateMLS #3801709 Report a problem | ||
| 12/4/2025 | Listing removed | $1,039,500$216/sqft |
Source: elevateMLS #3801709 Report a problem | ||
| 10/7/2025 | Listed for sale | $1,039,500$216/sqft |
Source: elevateMLS #3801709 Report a problem | ||
| 10/2/2025 | Listing removed | $1,039,500$216/sqft |
Source: elevateMLS #3917402 Report a problem | ||
| 9/26/2025 | Price change | $1,039,500-1%$216/sqft |
Source: elevateMLS #3917402 Report a problem | ||
| 7/28/2025 | Price change | $1,049,500-2.4%$218/sqft |
Source: elevateMLS #3917402 Report a problem | ||
| 6/24/2025 | Price change | $1,075,000-2.2%$223/sqft |
Source: elevateMLS #3917402 Report a problem | ||
| 5/9/2025 | Price change | $1,099,000-2.3%$228/sqft |
Source: elevateMLS #3917402 Report a problem | ||
| 4/4/2025 | Listed for sale | $1,125,000+20.3%$234/sqft |
Source: elevateMLS #3917402 Report a problem | ||
| 9/17/2024 | Sold | $935,000-4.1%$194/sqft |
Source: elevateMLS #9983996 Report a problem | ||
| 8/26/2024 | Pending sale | $975,000$202/sqft |
Source:  REcolorado as distributed by MLS GRID #9038929 Report a problem REcolorado as distributed by MLS GRID #9038929 Report a problem | ||
| 8/9/2024 | Listed for sale | $975,000+81.6%$202/sqft |
Source: elevateMLS #9983996 Report a problem | ||
| 6/30/2015 | Sold | $536,800$111/sqft |
Source: Public Record Report a problem | ||
Public tax history
| Year | Property taxes | Tax assessment |
|---|---|---|
| 2024 | $6,297 +25.5% | $62,240 |
| 2023 | $5,018 -6.4% | $62,240 +38.6% |
| 2022 | $5,360 | $44,920 -2.8% |
| 2021 | -- | $46,210 +2.2% |
| 2020 | $5,455 +0.7% | $45,220 |
| 2019 | $5,418 -6.5% | $45,220 -0.6% |
| 2018 | $5,797 +5.5% | $45,490 |
| 2017 | $5,493 -5.3% | $45,490 -0.3% |
| 2016 | $5,797 +6.5% | $45,610 +148.3% |
| 2015 | $5,442 +252.2% | $18,370 +41.7% |
| 2014 | $1,545 | $12,960 |
Find assessor info on the county website
Monthly payment
Est. payment
Payment breakdown
Explore the cost of this home by adjusting the details. Changes won't be saved.Climate risks
Neighborhood: Flying Horse
Nearby schools
GreatSchools rating
- 8/10Discovery Canyon Campus Elementary SchoolGrades: PK-5Distance: 0.7 mi
- 7/10Discovery Canyon Campus Middle SchoolGrades: 6-8Distance: 0.7 mi
- 6/10Discovery Canyon Campus SchoolGrades: 9-12Distance: 0.7 mi
Schools provided by the listing agent
- Elementary: Discovery Canyon
- District: Academy-20
Source: elevateMLS. This data may not be complete. We recommend contacting the local school district to confirm school assignments for this home.
- $994,3006 bd5 ba5k sqft1439 Yellow Tail Dr, Colorado Springs, CO 80921Off Market
- $851,3005 bd4 ba4k sqft1489 Yellow Tail Dr, Colorado Springs, CO 80921Off Market
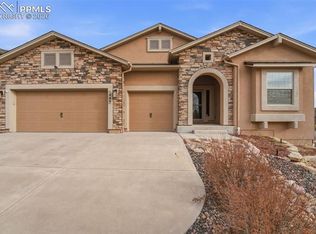
- $894,3005 bd5 ba4.5k sqft1429 Yellow Tail Dr, Colorado Springs, CO 80921Off Market
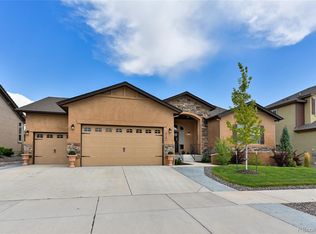
- $881,8005 bd3 ba4.1k sqft1458 Yellow Tail Dr, Colorado Springs, CO 80921Off Market
- $1,005,0005 bd5 ba4.5k sqft1448 Yellow Tail Dr, Colorado Springs, CO 80921Off Market
- $900,0006 bd4 ba4.4k sqft1468 Yellow Tail Dr, Colorado Springs, CO 80921Sold
- $1,107,0005 bd5 ba4.8k sqft13265 Lions Peak Way, Colorado Springs, CO 80921Off Market
- $939,0005 bd4 ba4.8k sqft13230 Lions Peak Way, Colorado Springs, CO 80921Off Market
A local agent can set up tours, give advice and negotiate with sellers.
Similar homes
- $834,9006 bd4 ba4.6k sqft901 Prickly Pear Pl, Colorado Springs, CO 80921For Sale
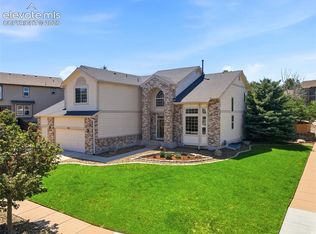
 MLS ID #5548226, Marquesa Hobbs CNE MRP , The Platinum Group. elevateMLS
 - $1,100,0005 bd5 ba4.4k sqft11872 Hawk Stone Dr, Colorado Springs, CO 80921For Sale
 MLS ID #2889646, Treasure Davis, Exp Realty LLC. elevateMLS
 - $774,9005 bd4 ba3.9k sqft14660 River Oaks Dr, Colorado Springs, CO 80921For Sale
 MLS ID #8928803, Lindsey Tysland, Colorado Home Resource. elevateMLS
 - $829,9004 bd3 ba3.5k sqft11824 Alydar Loop, Colorado Springs, CO 80921For Sale
 MLS ID #7476778, Laura Kaan, The Platinum Group. elevateMLS
 - $699,0005 bd5 ba3.8k sqft164 Homeland Ct, Colorado Springs, CO 80921For SaleMLS ID #4456640, Blair Dinkins, Exp Realty LLC. elevateMLS
- $849,0005 bd5 ba5k sqft2565 Edenderry Dr, Colorado Springs, CO 80919For SaleMLS ID #1263897, Toby Lorenc GRI LHP , Berkshire Hathaway HomeServices Rocky Mountain. elevateMLS
- $999,0004 bd5 ba3.9k sqft9234 Gallery Pl, Colorado Springs, CO 80924For SaleMLS ID #5737031, Rhonda Covey GRI MRP RENE , Rhonda Covey. elevateMLS
- $899,0005 bd4 ba4.1k sqft3020 Hollycrest Dr, Colorado Springs, CO 80920For SaleMLS ID #6706467, Rebecca Groe GRI , Coldwell Banker Realty. elevateMLS
- $999,9995 bd5 ba5k sqft17150 Crimson Clover Dr, Monument, CO 80132For SaleMLS ID #2291525, Jennifer Williams, Empower Property Management. elevateMLS
- $974,9005 bd4 ba3.3k sqft1765 Summerglow Ln, Monument, CO 80132For SaleMLS ID #1588732, Emily Butler, Engel & Voelkers Pikes Peak. elevateMLS
- $785,0005 bd3 ba4k sqft2998 Wild Cherry Ln, Colorado Springs, CO 80920For SaleMLS ID #2764781, Alzira Escobar-Pruitt ABR CLP GRI MRP PMN PPRES SRES , RE/MAX Real Estate Group LLC. elevateMLS
- $847,9005 bd4 ba4.6k sqft9135 Chetwood Dr, Colorado Springs, CO 80920For SaleMLS ID #9403125, Galen Becker NCREA , LPT Realty LLC. elevateMLS
- $599,9004 bd4 ba2.9k sqft1442 Lookout Springs Dr, Colorado Springs, CO 80921For SaleMLS ID #9556704, Aaron Salladay, Best Colorado Homes. elevateMLS
- $950,0005 bd5 ba4.5k sqft10000 Bison Valley Trl, Colorado Springs, CO 80908For SaleMLS ID #5560362, Jeffrey Johnson, Keller Williams Premier Realty. elevateMLS
- $800,0005 bd4 ba3.9k sqft4105 New Santa Fe Trl, Colorado Springs, CO 80924For SaleMLS ID #1174307, Justin Hermes, The Property Group, Inc.. elevateMLS
- $875,0004 bd3 ba4.2k sqft3311 Silver Pine Trl, Colorado Springs, CO 80920For SaleMLS ID #1177443, Jason Daniels CDPE CIAS CLHMS MRP , Finch & Gable Real Estate Company. elevateMLS
- $1,200,0006 bd4 ba5k sqft8025 Applestone Trl, Colorado Springs, CO 80919For SaleMLS ID #5343880, Kelly Hromadka, The Platinum Group. elevateMLS
- $799,9006 bd4 ba4.4k sqft6366 Knapp Dr, Colorado Springs, CO 80924For SaleMLS ID #5505654, Angela Kibbee, Mountain Sky Realty. elevateMLS
- $849,0004 bd4 ba4k sqft10457 Marshall Mesa Ct, Colorado Springs, CO 80924For SaleMLS ID #3437755, Paul Schierholz, SFR Inc. elevateMLS
- $729,0005 bd4 ba3.4k sqft3360 Sugar Pine Way, Colorado Springs, CO 80920For SaleMLS ID #3679397, Troy Macdonald MRP , Exp Realty LLC. elevateMLS
