Skip main navigation
Off market
Street View
  • $994,300

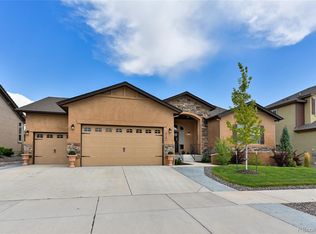
    1439 Yellow Tail Dr, Colorado Springs, CO 80921

    6beds
    5,063sqft
    SingleFamily
    Built in 2014
    9,847 Square Feet Lot
    $994,300 Zestimate®
    $196/sqft
    $4,341 Estimated rent

    Home value

    $994,300

    $945,000 - $1.05M

    $4,341/mo

    Zestimate® history
    Loading
    Loading...

    Owner options

    List your home for rent

    $4,341/mo

    Rent Zestimate®

    Find your next renter with Zillow Rental Manager. Plus, with online applications, you can quickly screen prospective tenants – for free.

    Learn more

    $4,341/mo

    Rent Zestimate®

    Refinance and save

    $5,719/mo

    Est. payment

    Refinancing to a lower rate could help reduce your monthly payments and save thousands over the life of the loan.

    See today's rates

    $5,719/mo

    Est. payment

    Explore your selling options

    Work with a Zillow partner agent

    Leverage their expertise and Zillow's premium Showcase listings to get your home seen by more buyers.

    Get started

    List with your own agent

    Get your home in front of millions of buyers by listing it on Zillow.

    Learn how to do it

    Sell it yourself

    Take full control of how buyers see your home on Zillow by listing For Sale by Owner (FSBO).

    List your home

    What's special

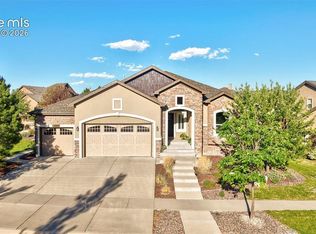
    BETTER THAN NEW - This outstanding home located in the prominent Flying Horse neighborhood is better than buying a new home as it is move-in ready with all window blinds & landscaping included. Built in 2014, this is one of the most popular 2-story models with over 5000 square feet of living space, main level master, double-sided fireplace with dramatic 2-story stone hearth, bonus family room off the kitchen, & so much more. This home will impress with hardwood floors, vaulted ceilings & 2-story, double-sided fireplace as the centerpiece of the great room & gourmet kitchen. Kitchen is loaded including quartz countertops, high-end appliances featuring a gas cooktop, 42" cabinets, large pantry & a custom/extended island. Bonus family room with vaulted ceilings is perfectly located next to the kitchen providing additional living space where you want it. Master suite is large and bright with tall windows and a vaulted ceiling, double French doors welcome you into the 5-piece bath with his & hers walk-in closets. Main level is complete with a formal dining room, powder room & laundry room. Upper level is home to 3 sizable bedrooms, large linen storage & a full bathroom with a double vanity. Basement provides you with additional fine living space including a full-sized wet-bar & a few spacious areas for all your games & hobbies. You will also find 3 more bedrooms (one currently used as an office), a full-sized Jack/Jill bathroom, another full-sized bathroom & sizable storage areas. Professionally landscaped grounds will impress, especially the large back patio, fenced yard & custom window well covers. Super-sized 3-car garage as well as space for all your recreational equipment.

    This property is off market, which means it's not currently listed for sale or rent on Zillow. This may be different from what's available on other websites or public sources.
    Facts & features

    Interior

    Bedrooms & bathrooms
    • Bedrooms: 6
    • Bathrooms: 5
    • Full bathrooms: 4
    • 1/2 bathrooms: 1
    Heating
    • Forced air, Gas
    Cooling
    • Central
    Appliances
    • Included: Dishwasher, Garbage disposal, Microwave, Range / Oven, Refrigerator
    Features
    • Flooring: Tile, Carpet, Hardwood
    • Basement: Finished
    • Has fireplace: Yes
    Interior area
    • Total interior livable area: 5,063 sqft

    Property

    Parking
    • Total spaces: 3
    • Parking features: Garage - Attached
    Features
    • Exterior features: Stone, Stucco
    • Has view: Yes
    • View description: Mountain
    Lot
    • Size: 9,847 Square Feet
    Details
    • Parcel number: 6208112002

    Construction

    Type & style
    • Home type: SingleFamily
    Materials
    • Frame
    • Roof: Tile
    Condition
    • Year built: 2014

    Community & HOA

    HOA
    • Has HOA: Yes
    • HOA fee: $65 monthly
    Location
    • Region: Colorado Springs

    Financial & listing details

    • Price per square foot: $196/sqft
    • Tax assessed value: $902,801
    • Annual tax amount: $6,105

    Price history

    DateEventPrice
    3/28/2017Sold$640,000-3%$126/sqft
    Source: Public Record Report a problem
    3/14/2017Pending sale$660,000$130/sqft
    Source: ERA Shields Real Estate #1161626 Report a problem
    2/4/2017Listed for sale$660,000+20.1%$130/sqft
    Source: ERA Shields Real Estate #1161626 Report a problem
    6/11/2014Sold$549,634$109/sqft
    Source: Public Record Report a problem

    Public tax history

    YearProperty taxesTax assessment
    2024$6,105 +28.2%$60,480
    2023$4,762 -6.4%$60,480 +41.9%
    2022$5,086 $42,630 -2.8%
    2021-- $43,850 +0.2%
    2020$5,277 +0.7%$43,750
    2019$5,242 -3.3%$43,750 +2.9%
    2018$5,420 +5.5%$42,530
    2017$5,135 -5.3%$42,530 -0.1%
    2016$5,420 +6.7%$42,590
    2015$5,081 +228.9%$42,590 +228.6%
    2014$1,545 $12,960
    Find assessor info on the county website

    Neighborhood: Flying Horse

    Nearby schools

    GreatSchools rating
    Get a cash offer in 3 minutes
    Find out how much your home could sell for in as little as 3 minutes with a no-obligation cash offer.
    Estimated market value
    $994,300
    Get a cash offer in 3 minutes
    Find out how much your home could sell for in as little as 3 minutes with a no-obligation cash offer.
    Estimated market value
    $994,300