Set on a cul-de-sac with a cascading waterfall and framed mountain views of Pikes Peak, this 5 bedroom, 4 bath home offers a blend of privacy, natural setting, and thoughtful updates. Surrounded by trees and a gently sloping lot, the setting feels tucked away while remaining close to daily amenities. The main level centers around a reimagined kitchen with quartz countertops, new sink and faucet, designed for both gathering and everyday use. Sunlight fills the living room, drawing your eye to the mountain backdrop. A dedicated office provides a quiet workspace, while the formal dining area overlooks the waterfall feature. Casual dining connects seamlessly to the deck with elevated mountain and treed views. The primary suite offers a spacious retreat with a walk-in closet and refreshed bath. Upstairs include three additional bedrooms. * The walk-out lower level adds a recreational space, large bedroom, full bathroom, storage, wine closet, and a separate room ready for a future theater or creative use. Woodmoor is known for large, treed lots and neighborhood trails, with nearby Fox Run Park adding to the outdoor lifestyle. Close to the I-25 corridor for an easy commute. New Class IV roof and HVAC maintenance contribute to a home that has been carefully maintained.
Pending
Price cut: $20K (7/16)
$955,000
1680 Oakwood Dr, Monument, CO 80132
5beds
4,736sqft
:
Get pre-qualified$5,880/mo
Single Family Residence
Built in 1991
0.87 Acres Lot
$-- Zestimate®
$202/sqft
$25/mo HOA
What's special
Cascading waterfallSurrounded by treesNew sink and faucetNew class iv roofWine closetGently sloping lot
- 134 days |
- 978 |
- 64 |
Zillow last checked:
Listing updated:
Listed by:
Angela Calloura 719-322-3109,
LIV Sotheby's International Realty CO Springs
Source: elevateMLS,MLS#: 6210334
Facts & features
Interior
Bedrooms & bathrooms
- Bedrooms: 5
- Bathrooms: 4
- Full bathrooms: 2
- 3/4 bathrooms: 1
- 1/2 bathrooms: 1
Other
- Level: Upper
- Area: 306 Square Feet
- Dimensions: 18 x 17
Heating
- Forced Air, Natural Gas
Cooling
- Central Air
Appliances
- Included: Cooktop, Dishwasher, Disposal, Gas in Kitchen, Microwave, Range, Refrigerator
- Laundry: Electric Hook-up, Main Level
Features
- 5-Pc Bath, 6-Panel Doors, Skylight (s), Pantry
- Flooring: Carpet
- Basement: Partially Finished
- Number of fireplaces: 2
- Fireplace features: Gas, Two
Interior area
- Total structure area: 4,736
- Total interior livable area: 4,736 sqft
- Finished area above ground: 3,028
- Finished area below ground: 1,708
Video & virtual tour
Property
Parking
- Total spaces: 3
- Parking features: Attached, Garage Door Opener, Oversized, Workshop in Garage, Concrete Driveway
- Attached garage spaces: 3
Features
- Levels: Two
- Stories: 2
- Patio & porch: Wood Deck
- Exterior features: Auto Sprinkler System
- Fencing: None
- Has view: Yes
- View description: City, Mountain(s), View of Pikes Peak
Lot
- Size: 0.87 Acres
- Features: Cul-De-Sac, Rural, Sloped, Wooded, Near Schools, Near Shopping Center, HOA Required $, Landscaped
Details
- Parcel number: 7111106011
Construction
Type & style
- Home type: SingleFamily
- Property subtype: Single Family Residence
Materials
- Cedar, Frame
- Foundation: Walk Out
- Roof: Composite Shingle
Condition
- Existing Home
- New construction: No
- Year built: 1991
Utilities & green energy
- Water: Assoc/Distr
- Utilities for property: Cable Available, Electricity Connected, Natural Gas Connected
Community & HOA
Community
- Security: Security System
HOA
- Has HOA: Yes
- HOA fee: $299 annually
Location
- Region: Monument
Financial & listing details
- Price per square foot: $202/sqft
- Tax assessed value: $848,766
- Annual tax amount: $3,493
- Date on market: 3/25/2026
- Listing terms: Cash,Conventional,VA Loan
- Electric utility on property: Yes
Estimated market value
Not available
Estimated sales range
Not available
Not available
Price history
| Date | Event | Price |
|---|---|---|
| 7/24/2026 | Pending sale | $955,000$202/sqft |
Source:  elevateMLS #6210334 Report a problem elevateMLS #6210334 Report a problem | ||
| 7/16/2026 | Price change | $955,000-2.1%$202/sqft |
Source: elevateMLS #6210334 Report a problem | ||
| 6/17/2026 | Price change | $975,000-2%$206/sqft |
Source: elevateMLS #6210334 Report a problem | ||
| 6/1/2026 | Listed for sale | $995,000$210/sqft |
Source: elevateMLS #6210334 Report a problem | ||
| 4/14/2026 | Pending sale | $995,000$210/sqft |
Source:  REcolorado as distributed by MLS GRID #5844152 Report a problem REcolorado as distributed by MLS GRID #5844152 Report a problem | ||
| 4/14/2026 | Contingent | $995,000$210/sqft |
Source: elevateMLS #6210334 Report a problem | ||
| 3/25/2026 | Listed for sale | $995,000+7.6%$210/sqft |
Source: elevateMLS #6210334 Report a problem | ||
| 1/15/2026 | Listing removed | $925,000$195/sqft |
Source: elevateMLS #7610650 Report a problem | ||
| 7/17/2025 | Listed for sale | $925,000+90.7%$195/sqft |
Source: elevateMLS #7610650 Report a problem | ||
| 9/8/2006 | Sold | $485,000+546.7%$102/sqft |
Source: Public Record Report a problem | ||
| 5/4/2000 | Sold | $75,000$16/sqft |
Source: Public Record Report a problem | ||
Public tax history
| Year | Property taxes | Tax assessment |
|---|---|---|
| 2024 | $3,384 +15.2% | $56,870 |
| 2023 | $2,938 -3.4% | $56,870 +30.9% |
| 2022 | $3,040 | $43,430 -2.8% |
| 2021 | -- | $44,680 +15.3% |
| 2020 | $2,749 +0.5% | $38,750 |
| 2019 | $2,736 -5.7% | $38,750 -0.5% |
| 2018 | $2,901 0% | $38,930 |
| 2017 | $2,902 +0% | $38,930 -0.2% |
| 2016 | $2,901 +6.6% | $39,010 |
| 2015 | $2,722 +5.2% | $39,010 +10% |
| 2014 | $2,587 | $35,460 |
| 2013 | -- | -- |
| 2012 | -- | $35,460 |
| 2011 | $3,003 | $35,460 -9% |
| 2010 | -- | $38,970 |
| 2009 | -- | $38,970 +19% |
| 2008 | -- | $32,760 |
| 2006 | -- | $32,760 +20.8% |
| 2004 | -- | $27,130 |
| 2003 | $2,356 +3.1% | $27,130 -9.6% |
| 2002 | $2,285 +2% | $30,010 +5.5% |
| 2001 | $2,240 | $28,450 |
Find assessor info on the county website
Monthly payment
Est. payment
Payment breakdown
Explore the cost of this home by adjusting the details. Changes won't be saved.Climate risks
Neighborhood: 80132
Nearby schools
GreatSchools rating
- 6/10Lewis-Palmer Elementary SchoolGrades: PK-6Distance: 1 mi
- 5/10Lewis-Palmer Middle SchoolGrades: 7-8Distance: 0.6 mi
- 8/10Palmer Ridge High SchoolGrades: 9-12Distance: 0.2 mi
Schools provided by the listing agent
- District: Lewis-Palmer-38
Source: elevateMLS. This data may not be complete. We recommend contacting the local school district to confirm school assignments for this home.
- $1,096,2006 bd4 ba4.5k sqft1650 Oakwood Dr, Monument, CO 80132Off Market
- $887,8006 bd4 ba4.5k sqft1685 Fawnwood Rd, Monument, CO 80132Off Market
- $787,9004 bd4 ba3.5k sqft1655 Fawnwood Rd, Monument, CO 80132Off Market
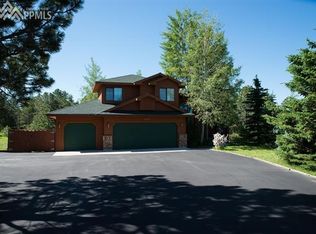
- $900,0004 bd3 ba3.2k sqft1675 Oakwood Dr, Monument, CO 80132For Sale

- $742,3004 bd4 ba3.2k sqft1640 Woodmoor Dr, Monument, CO 80132Off Market
- $1,096,7004 bd4 ba4.1k sqft1620 Oakwood Dr, Monument, CO 80132Off Market
- $845,9004 bd3 ba1.9k sqft1625 Fawnwood Rd, Monument, CO 80132Off Market
- $706,0004 bd3 ba2.1k sqft1580 Woodmoor Dr, Monument, CO 80132Off Market
A local agent can set up tours, give advice and negotiate with sellers.
Similar homes
- $929,9005 bd4 ba4.7k sqft19690 W Top O The Moor Dr, Monument, CO 80132For Sale
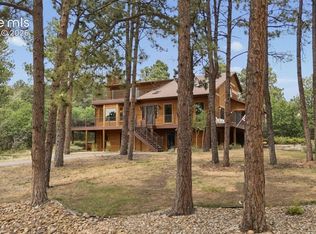
 MLS ID #7920401, Jeanne Guischard CDPE GRI MRP SRES , Compass. elevateMLS
 - $850,0004 bd4 ba4.3k sqft1669 Woodstone Way, Monument, CO 80132For Sale
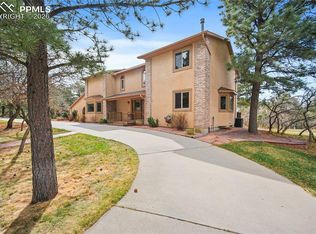 MLS ID #2920515, Jodi Bohenna ASP CLHMS CMRS CNE SFR , Keller Williams Premier Realty. elevateMLS
 - $975,0006 bd4 ba4.3k sqft515 Congressional Dr, Monument, CO 80132For Sale
 MLS ID #5151891, Jayde Floyd, LIV Sotheby's International-Castle Pines. elevateMLS
 - $1,068,9604 bd6 ba6.1k sqft17215 Fairplay Dr, Monument, CO 80132For Sale
 MLS ID #8164242, Roselle Campbell, Fathom Realty Colorado LLC. elevateMLS
 - $825,0005 bd3 ba4.1k sqft1497 Shady Glen Ln, Monument, CO 80132For SaleMLS ID #2786756, Tamara Whalen SRES , HomeSmart. elevateMLS
- $874,9505 bd3 ba3.2k sqft20045 Lost Arrowhead Drive, Monument, CO 80132For Sale
 MLS ID #3621285, John Jay Johnson, Vision Real Estate Services. REcolorado as distributed by MLS GRID
 - $710,0004 bd3 ba2.7k sqft1250 Woodmoor Dr, Monument, CO 80132For SaleMLS ID #4686957, Scott Sanchez, Keller Williams Clients Choice Realty. elevateMLS
- $795,0004 bd4 ba3.5k sqft20070 Lofty Pine Ln, Monument, CO 80132For SaleMLS ID #8808954, Laurie Derickson, Exp Realty LLC. elevateMLS
- $760,0005 bd4 ba3.5k sqft725 Country Drive, Monument, CO 80132For SaleMLS ID #3962165, Luke Gibbs, eXp Realty, LLC. REcolorado as distributed by MLS GRID
- $775,0004 bd4 ba3.8k sqft1630 Plowman Pl, Monument, CO 80132For SaleMLS ID #5394299, Latonya Paddock, New Padd Group Colorado Realty. elevateMLS
- $775,0004 bd3 ba4.1k sqft380 Scrub Oak Cir, Monument, CO 80132For SaleMLS ID #5685829, Karie McLain CLHMS MCNE MRP , Exp Realty LLC. elevateMLS
- $875,0004 bd4 ba3.7k sqft15871 Agate Creek Dr, Monument, CO 80132For SaleMLS ID #7939170, Darlene Haines AHWD C2EX GRI MRP RENE SFR SRS , 1List Realty. elevateMLS
- $1,150,0004 bd3 ba5.1k sqft17260 Fairplay Dr, Monument, CO 80132For SaleMLS ID #9596456, Darrell Wass, REMAX PROPERTIES. elevateMLS
- $775,0004 bd3 ba2.6k sqft240 Scrub Oak Way, Monument, CO 80132For SaleMLS ID #9679589, Casey Mitchell, Orchard Brokerage LLC. elevateMLS
- $1,084,5004 bd4 ba3.8k sqft17815 Saddlewood Rd, Monument, CO 80132For SaleMLS ID #2029201, Ramona Williams, Exp Realty LLC. elevateMLS
- $1,195,0005 bd3 ba5.4k sqft19531 Saint Giles Ct, Monument, CO 80132For SaleMLS ID #8989568, Kimberly Rossbach, Homesmart Realty. elevateMLS
- $1,325,0004 bd4 ba5.3k sqft19460 Bardsley Pl, Monument, CO 80132For SaleMLS ID #5729020, Garrett Jones, 8Z Real Estate LLC. elevateMLS
- $1,050,0006 bd4 ba3.8k sqft19825 Soaring Wing Dr, Colorado Springs, CO 80908For SaleMLS ID #4468466, Michael Turner, LIV Sotheby's International Realty CO Springs. elevateMLS
- $899,9504 bd4 ba3.7k sqft5581 Osage Pl, Larkspur, CO 80118For SaleMLS ID #1562287, Dave Gardner, Results Realty of Colorado. elevateMLS
- $825,0005 bd3 ba4.4k sqft261 Pinecrest Way, Palmer Lake, CO 80133For SaleMLS ID #6914889, Kelly Allen, REMAX PROPERTIES. elevateMLS
