Come experience the beauty of a quintessential Colorado log home, set in trees amid ponderosa pines and aspens, in the Black Forest, but also offering views across a large meadow, with snowcapped mountains on the horizon, and spectacular sunsets! From the moment you pull through the front gate, the ambience is set with a picturesque barn, lovely landscaping, a waterfall and pond, a wrap around porch, and a large deck, all inviting you to enjoy outdoor Colorado living. Walk through the front door and experience vaulted ceilings and soaring windows. This home has been cared for meticulously. The kitchen and 3 bathrooms have been updated with high end cabinetry and finishes. As in many log homes, the stunning loft area is a “primary bedroom” with a large secondary bedroom that has another private deck. Each of the upstairs bedrooms has a walk-in closet and an ensuite bathroom. The loft bedroom would make a great sitting area, office, play area, the options are many. The amazing walk-out basement has a great gathering space, a 3/4 bath, as well as 2 more bedrooms (one of the bedrooms has the closet located just outside the door). Visit the gorgeous horse barn with heated tack room and a fantastic upstairs loft, a great space to just hang out, or use for a hobby room, a game room, or meeting room. An additional out building provides even more storage for tools and toys! Too many details to list: heated gutters, updated stone work, pasture, fencing, paved drive, quartz countertops, walk-in pantry, cracked linen plaster walls, a walk-in shower, the list goes on and on! This property is the stuff that dreams are made of! Get ready to enjoy gracious log home living in nearby Black Forest without having to escape all the way into the mountains! Make plans to gather your family in your Colorado dream home!
Sold for $1,330,000
$1,330,000
8820 Aspen Hills Ct, Colorado Springs, CO 80908
4beds
4,010sqft
Single Family Residence
Built in 2000
5 Acres Lot
$1,390,400 Zestimate®
$332/sqft
$4,267 Estimated rent
Home value
$1,390,400
$1.31M - $1.49M
$4,267/mo
Zestimate® history
Owner options
List your home for rent
$4,267/mo
Rent Zestimate®
Find your next renter with Zillow Rental Manager. Plus, with online applications, you can quickly screen prospective tenants – for free.
$4,267/mo
Rent Zestimate®
Refinance and save
$6,122/mo
Est. payment
Refinancing to a lower rate could help reduce your monthly payments and save thousands over the life of the loan.
$6,122/mo
Est. payment
Explore your selling options
Work with a Zillow partner agent
Leverage their expertise and Zillow's premium Showcase listings to get your home seen by more buyers.
Get startedList with your own agent
Get your home in front of millions of buyers by listing it on Zillow.
Learn how to do itSell it yourself
Take full control of how buyers see your home on Zillow by listing For Sale by Owner (FSBO).
List your homeWhat's special
Log homesBlack forestGorgeous horse barnPonderosa pinesLovely landscapingLarge secondary bedroomGame room
Zillow last checked:
Listing updated:
Listed by:
Lisa Grothe 719-459-6820,
The Gowler Company
Bought with:
Lisa Grothe
The Gowler Company
Source: elevateMLS,MLS#: 2084842
Facts & features
Interior
Bedrooms & bathrooms
- Bedrooms: 4
- Bathrooms: 4
- Full bathrooms: 1
- 3/4 bathrooms: 2
- 1/2 bathrooms: 1
Basement
- Area: 1380
Heating
- Forced Air
Cooling
- Ceiling Fan(s)
Appliances
- Laundry: Main Level
Features
- 6-Panel Doors, 9Ft + Ceilings, Beamed Ceilings, French Doors, Great Room, Vaulted Ceiling(s), Breakfast Bar, Pantry
- Flooring: Carpet, Tile, Wood
- Basement: Full,Partially Finished
- Has fireplace: Yes
Interior area
- Total structure area: 4,010
- Total interior livable area: 4,010 sqft
- Finished area above ground: 2,630
- Finished area below ground: 1,380
Property
Parking
- Total spaces: 4
- Parking features: Attached, Detached, Drive Through, Heated Garage, Paved Driveway
- Attached garage spaces: 4
Features
- Levels: Two
- Stories: 2
- Patio & porch: Wood Deck
- Has view: Yes
- View description: Mountain(s)
- Waterfront features: Spring/Pond/Lake
Lot
- Size: 5 Acres
- Features: Cul-De-Sac, Level, Meadow, Wooded, Horses (Zoned), Landscaped
Details
- Additional structures: Barn(s), Stable(s), Storage
- Parcel number: 5122001027
Construction
Type & style
- Home type: SingleFamily
- Property subtype: Single Family Residence
Materials
- Log Siding, Log
- Foundation: Walk Out
- Roof: Metal
Condition
- Existing Home
- New construction: No
- Year built: 2000
Utilities & green energy
- Water: Well
- Utilities for property: Natural Gas Connected
Community & HOA
Location
- Region: Colorado Springs
Financial & listing details
- Price per square foot: $332/sqft
- Tax assessed value: $863,371
- Annual tax amount: $4,358
- Date on market: 11/1/2023
- Listing terms: Cash,Conventional,VA Loan
Price history
| Date | Event | Price |
|---|---|---|
| 10/27/2023 | Sold | $1,330,000-8.3%$332/sqft |
Source:  elevateMLS #2084842 Report a problem elevateMLS #2084842 Report a problem | ||
| 6/1/2023 | Listed for sale | $1,450,000$362/sqft |
Source: elevateMLS #2084842 Report a problem | ||
| 5/8/2023 | Contingent | $1,450,000$362/sqft |
Source: elevateMLS #2084842 Report a problem | ||
| 3/2/2023 | Listed for sale | $1,450,000-3.3%$362/sqft |
Source: elevateMLS #2084842 Report a problem | ||
| 1/1/2023 | Listing removed | -- |
Source: elevateMLS #7625936 Report a problem | ||
| 10/13/2022 | Price change | $1,499,000-6.3%$374/sqft |
Source: elevateMLS #7625936 Report a problem | ||
| 8/11/2022 | Listed for sale | $1,599,000+149.8%$399/sqft |
Source: elevateMLS #7625936 Report a problem | ||
| 6/8/2006 | Sold | $640,000+6.7%$160/sqft |
Source: Public Record Report a problem | ||
| 1/13/2005 | Sold | $600,000+601.8%$150/sqft |
Source: Public Record Report a problem | ||
| 10/1/1999 | Sold | $85,500+11%$21/sqft |
Source: Public Record Report a problem | ||
| 9/3/1998 | Sold | $77,000$19/sqft |
Source: Public Record Report a problem | ||
Public tax history
| Year | Property taxes | Tax assessment |
|---|---|---|
| 2024 | $4,557 +0.3% | $57,850 -26.1% |
| 2023 | $4,544 -4% | $78,240 +9.7% |
| 2022 | $4,736 | $71,330 -2.8% |
| 2021 | -- | $73,390 +13.5% |
| 2020 | $4,359 +0.5% | $64,640 |
| 2019 | $4,336 +17.1% | $64,640 +13.5% |
| 2018 | $3,704 -8.4% | $56,950 |
| 2017 | $4,045 +9.2% | $56,950 +4.5% |
| 2016 | $3,704 +1.6% | $54,480 |
| 2015 | $3,644 -4.7% | $54,480 -0.1% |
| 2014 | $3,822 | $54,540 |
| 2013 | -- | -- |
| 2012 | -- | $54,040 |
| 2011 | $4,073 | $54,040 -10.7% |
| 2010 | -- | $60,510 +5.6% |
| 2009 | -- | $57,320 +8.1% |
| 2008 | -- | $53,020 |
| 2006 | -- | $53,020 +73.6% |
| 2004 | -- | $30,540 |
| 2003 | $2,142 +16.8% | $30,540 -7.6% |
| 2002 | $1,834 +18.3% | $33,050 +39.5% |
| 2001 | $1,550 | $23,690 |
Find assessor info on the county website
Neighborhood: 80908
Nearby homes
- $1,326,9005 bd4 ba2.8k sqft8850 Aspen Hills Ct, Colorado Springs, CO 80908Off Market
- $717,7003 bd2 ba2.3k sqft8815 Aspen Hills Ct, Colorado Springs, CO 80908Off Market
- $1,395,2005 bd5 ba5.8k sqft8820 Branch Pl, Colorado Springs, CO 80908Off Market
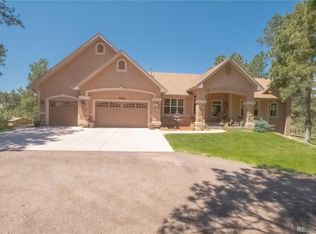
- $677,1003 bd2 ba1.7k sqft8855 Branch Pl, Colorado Springs, CO 80908Off Market
- $899,9004 bd3 ba2.2k sqft8855 Aspen Hills Ct, Colorado Springs, CO 80908For Sale
- $883,6003 bd3 ba1.6k sqft8880 Aspen Hills Ct, Colorado Springs, CO 80908Off Market
- $789,8004 bd3 ba3.2k sqft8850 Branch Pl, Colorado Springs, CO 80908Off Market
- $2,179,0004 bd5 ba5.9k sqft17035 Southwood Dr, Colorado Springs, CO 80908Off Market
Nearby schools
GreatSchools rating
- 8/10Ray E Kilmer Elementary SchoolGrades: PK-6Distance: 4.7 mi
- 5/10Lewis-Palmer Middle SchoolGrades: 7-8Distance: 10.8 mi
- 8/10Lewis-Palmer High SchoolGrades: 9-12Distance: 10.4 mi
Schools provided by the listing agent
- District: Lewis-Palmer-38
Source: elevateMLS. This data may not be complete. We recommend contacting the local school district to confirm school assignments for this home.
Get a cash offer in 3 minutes
Find out how much your home could sell for in as little as 3 minutes with a no-obligation cash offer.
Estimated market value
$1,390,400
Get a cash offer in 3 minutes
Find out how much your home could sell for in as little as 3 minutes with a no-obligation cash offer.
Estimated market value
$1,390,400
- Colorado
- El Paso County
- Colorado Springs
- 80908
- 8820 Aspen Hills Ct
Nearby cities
Nearby neighborhoods
- Briargate Real estate
- Central Colorado Springs Real estate
- Cimarron Hills Real estate
- East Colorado Springs Real estate
- Northeast Colorado Springs Real estate
- Northwest Colorado Springs Real estate
- Old Colorado City Real estate
- Powers Real estate
- Southeast Colorado Springs Real estate
- Southwest Colorado Springs Real estate
Nearby zip codes
Other Colorado Springs Topics
- Apartments for Rent in 80908
- Houses for Sale in 80908
- Houses for Rent in 80908
- 80908 Real Estate
- Colorado Springs Condos
- Houses for Sale in Colorado Springs
- Newest Listings in Colorado Springs
- Colorado Springs Home Values
- Colorado Springs Real Estate Agents
- Colorado Springs Refinance
- Colorado Springs Mortgage Rates
