Skip main navigation
Off market
  • $638,400

    4741 Trinidad Lake Ct, Colorado Springs, CO 80924

    5beds
    3,170sqft
    SingleFamily
    Built in 2008
    6,098 Square Feet Lot
    $638,400 Zestimate®
    $201/sqft
    $3,139 Estimated rent

    Home value

    $638,400

    $606,000 - $670,000

    $3,139/mo

    Zestimate® history
    Loading
    Loading...

    Owner options

    List your home for rent

    $3,139/mo

    Rent Zestimate®

    Find your next renter with Zillow Rental Manager. Plus, with online applications, you can quickly screen prospective tenants – for free.

    Learn more

    $3,139/mo

    Rent Zestimate®

    Refinance and save

    $3,773/mo

    Est. payment

    Refinancing to a lower rate could help reduce your monthly payments and save thousands over the life of the loan.

    See today's rates

    $3,773/mo

    Est. payment

    Explore your selling options

    Work with a Zillow partner agent

    Leverage their expertise and Zillow's premium Showcase listings to get your home seen by more buyers.

    Get started

    List with your own agent

    Get your home in front of millions of buyers by listing it on Zillow.

    Learn how to do it

    Sell it yourself

    Take full control of how buyers see your home on Zillow by listing For Sale by Owner (FSBO).

    List your home

    What's special

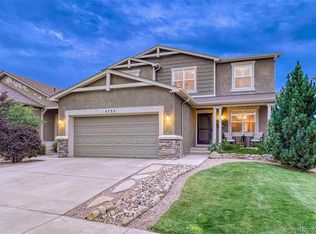
    Why buy new when you can have all the bells and whistles already available? This beautiful stucco 2 story includes a finished walk out basement and views like no other. Professional landscaping, deck, covered patio and fenced in back yard already completed for you. Hardwood floors throughout main level, granite counter tops, stainless steel appliances to include a gas range, main level laundry room complete with walk out to back deck, 4 bedrooms on upper level, office on main and one bedroom in basement. Welcome home! The main level boasts an open floor plan with vaulted ceilings in living room and windows showcasing incredible Front Range views. Additionally the living room has a gas fireplace and opens to an ample size dining room and kitchen equipped with a decorative tile back splash, generous granite island and stainless steel appliances. There is a main level powder room, office with french doors and a main level laundry room. Upstairs there are 4 bedrooms. The master bedroom retreat is accentuated by those incredible views, coffered ceiling and adjoins to a spa like bath. The master bath has his and hers vanities, ceramic tile floors, a garden tub, shower and huge walk in closet. The secondary bath has double vanity sinks and custom tile. The basement is an entertainers dream with a family room that walks out to beautiful covered patio with brick pavers, a luscious fenced in back yard and more incredible views. There are built in bookshelves and entertainment area, a wet bar complete with granite counter top, custom cabinetry, wine rack and wine fridge, a 5th bedroom, full bathroom and ample storage. Other features include a radon mitigation system, sprinkler system and central a/c. Conveniently located to Military installations, shopping and I-25.

    This property is not currently displayed as for sale or rent on Zillow. This may be different from what's on other websites or public sources.
    Facts & features

    Interior

    Bedrooms & bathrooms
    • Bedrooms: 5
    • Bathrooms: 4
    • Full bathrooms: 3
    • 1/2 bathrooms: 1
    Heating
    • Forced air, Gas
    Cooling
    • Central
    Appliances
    • Included: Dishwasher, Garbage disposal, Microwave, Range / Oven
    Features
    • Flooring: Tile, Carpet, Hardwood
    • Basement: Finished
    • Has fireplace: Yes
    Interior area
    • Total interior livable area: 3,170 sqft

    Property

    Parking
    • Total spaces: 3
    • Parking features: Garage - Attached, Off-street
    Features
    • Exterior features: Stucco
    • Has view: Yes
    • View description: City, Mountain
    Lot
    • Size: 6,098 Square Feet
    Details
    • Parcel number: 6226403020

    Construction

    Type & style
    • Home type: SingleFamily
    Materials
    • Frame
    • Roof: Asphalt
    Condition
    • Year built: 2008

    Community & HOA

    Community
    • Features: Fitness Center
    HOA
    • Has HOA: Yes
    • HOA fee: $110 monthly
    Location
    • Region: Colorado Springs

    Financial & listing details

    • Price per square foot: $201/sqft
    • Tax assessed value: $687,799
    • Annual tax amount: $2,520

    Price history

    DateEventPrice
    1/26/2016Sold$392,500-1.9%$124/sqft
    Source: Public Record Report a problem
    12/30/2015Pending sale$400,000$126/sqft
    Source: RE/MAX ADVANTAGE #5869617 Report a problem
    11/7/2015Price change$400,000+0%$126/sqft
    Source: Owner #24046146 Report a problem
    9/15/2015Listed for sale$399,900+2.8%$126/sqft
    Source: Owner #24046146 Report a problem
    10/19/2012Sold$388,900-0.3%$123/sqft
    Source: Public Record Report a problem
    9/21/2012Pending sale$389,900$123/sqft
    Source: Selley Group Real Estate, LLC #737057 Report a problem
    9/19/2012Listed for sale$389,900-3.7%$123/sqft
    Source: Selley Group Real Estate, LLC #737057 Report a problem
    8/19/2011Listing removed$404,900$128/sqft
    Source: Help-U-Sell Summit Properties #602180 Report a problem
    8/18/2011Price change$404,900+1.3%$128/sqft
    Source: Help-U-Sell Summit Properties #602180 Report a problem
    5/21/2011Price change$399,900-1.2%$126/sqft
    Source: Help-U-Sell Summit Properties #602180 Report a problem
    8/2/2010Listed for sale$404,900+14.1%$128/sqft
    Source: Help-U-Sell Summit Properties #602180 Report a problem
    9/30/2008Sold$354,870$112/sqft
    Source: Public Record Report a problem

    Public tax history

    YearProperty taxesTax assessment
    2024$2,520 +12.2%$46,080
    2023$2,245 -15.3%$46,080 +35.8%
    2022$2,651 $33,930 -2.8%
    2021-- $34,900 +9.5%
    2020$2,856 +0.9%$31,870
    2019$2,831 +8.3%$31,870 +9.9%
    2018$2,613 -0.3%$29,000
    2017$2,620 +0.3%$29,000 -9.8%
    2016$2,613 -10%$32,160
    2015$2,903 +11.1%$32,160 +11.2%
    2014$2,613 $28,910
    2013-- --
    2012-- $30,130
    2011$2,583 $30,130 +5%
    2010-- $28,690
    2009-- $28,690 +90.1%
    2008-- $15,090
    2006-- $15,090
    Find assessor info on the county website

    Neighborhood: Briargate

    Nearby schools

    GreatSchools rating
    Schools provided by the listing agent
    • Elementary: Chinook Trail
    • Middle: Challenger
    • High: Pine Creek
    • District: 20-Academy

    Source: The MLS. This data may not be complete. We recommend contacting the local school district to confirm school assignments for this home.

    Get a cash offer in 3 minutes
    Find out how much your home could sell for in as little as 3 minutes with a no-obligation cash offer.
    Estimated market value
    $638,400
    Get a cash offer in 3 minutes
    Find out how much your home could sell for in as little as 3 minutes with a no-obligation cash offer.
    Estimated market value
    $638,400