Skip main navigation
Sold for $557,500
  • $557,500

    9056 Pennycress Dr, Colorado Springs, CO 80925

    5beds
    3,300sqft
    Single Family Residence
    Built in 2018
    10,468 Square Feet Lot
    $553,900 Zestimate®
    $169/sqft
    $2,916 Estimated rent

    Home value

    $553,900

    $526,000 - $582,000

    $2,916/mo

    Zestimate® history
    Loading
    Loading...

    Owner options

    List your home for rent

    $2,916/mo

    Rent Zestimate®

    Find your next renter with Zillow Rental Manager. Plus, with online applications, you can quickly screen prospective tenants – for free.

    Learn more

    $2,916/mo

    Rent Zestimate®

    Refinance and save

    $3,338/mo

    Est. payment

    Refinancing to a lower rate could help reduce your monthly payments and save thousands over the life of the loan.

    See today's rates

    $3,338/mo

    Est. payment

    Explore your selling options

    Work with a Zillow partner agent

    Leverage their expertise and Zillow's premium Showcase listings to get your home seen by more buyers.

    Get started

    List with your own agent

    Get your home in front of millions of buyers by listing it on Zillow.

    Learn how to do it

    Sell it yourself

    Take full control of how buyers see your home on Zillow by listing For Sale by Owner (FSBO).

    List your home

    What's special

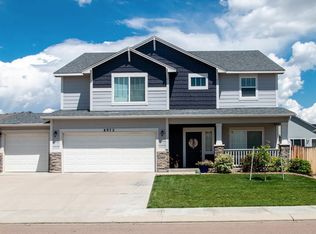
    This incredible 5-bedroom property with fully finished basement. Offers over 3,000 sqft of spacious living, complemented by oversized windows that flood the home with bright, natural light, creating a clean and inviting atmosphere. Meticulously maintained, this house ensures a move-in-ready experience. Captivating Features:___ *MASSIVE BEDROOMS: Each larger than 12x13 feet______ *DOUBLE-HEADED LUXURY MASTER SHOWER: Experience ultimate relaxation with a spacious shower featuring dual showerheads.______ **IMPECCABLE YARD MAINTENANCE: Beautifully landscaped and maintained by Bluetooth sprinklers.______ *NEW CLASS 4 IMPACT RESISTANT ROOF: Recently installed, this roof not only offers superior protection but also qualifies for an insurance discount.______ *SURROUND SOUND SYSTEM: The downstairs area comes with a built-in surround sound system, perfect for entertainment.______ *INCLUDED APPLIANCES: Washer and dryer included for your convenience.______ *GOURMET KITCHEN: Featuring a DOUBLE OVEN with plenty of counter space, ideal for cooking and baking enthusiasts.______ *10X8 WALK-IN CLOSET: attached to master room______ *FRENCH DRAINED EGRESS WINDOWS: Each basement egress window is individually French drained away from the foundation to avoid water buildup in the well.______ *MASSIVE SHED: Large shed off to the side keeps the visible portion of the yard presentable while providing extra storage.______ *MAJOR UPGRADE - Oversized 3.5 CAR GARAGE: Ample space for vehicles and storage, perfect for a 5-bedroom home.______ *HIGH-QUALITY WOODEN FLOORS: Beautifully maintained and adding a rich, warm feeling to the entire main level. Tile in each bathroom is consistent throughout the house.______* This home combines luxury, convenience, and top-notch maint. 12 MIN. FROM FORT CARSON & PETERSON AIRFORCE BASE.

    Zillow last checked:

    Listing updated:

    Listed by:

    Makayla King 719-329-8874,

    Keller Williams Premier Realty,

    Walter Lau Hee 719-287-9002

    Bought with:

    Dan Egan

    Keller Williams Clients Choice Realty

    Source: elevateMLS,MLS#: 2465284MLS Logo

    Facts & features

    Interior

    Bedrooms & bathrooms
    • Bedrooms: 5
    • Bathrooms: 3
    • Full bathrooms: 2
    • 3/4 bathrooms: 1
    Basement
    • Area: 1630
    Heating
    • Forced Air, Natural Gas
    Cooling
    • Ceiling Fan(s), Central Air
    Appliances
    • Included: Dishwasher, Disposal, Microwave, Oven, Refrigerator, Humidifier, Water Softener
    • Laundry: Main Level
    Features
    • 9Ft + Ceilings
    • Flooring: Carpet, Tile, Wood
    • Basement: Full,Partially Finished
    • Has fireplace: Yes
    • Fireplace features: Gas
    Interior area
    • Total structure area: 3,300
    • Total interior livable area: 3,300 sqft
    • Finished area above ground: 1,670
    • Finished area below ground: 1,630

    Property

    Parking
    • Total spaces: 3
    • Parking features: Attached, Garage Door Opener, Concrete Driveway
    • Attached garage spaces: 3
    Features
    • Fencing: Back Yard
    Lot
    • Size: 10,468 Square Feet
    • Features: Level
    Details
    • Additional structures: Storage
    • Parcel number: 5527204020

    Construction

    Type & style
    • Home type: SingleFamily
    • Architectural style: Ranch
    • Property subtype: Single Family Residence
    Materials
    • Stone, Wood Siding, Framed on Lot
    • Roof: Composite Shingle
    Condition
    • Existing Home
    • New construction: No
    • Year built: 2018

    Utilities & green energy

    • Water: Assoc/Distr
    • Utilities for property: Electricity Available

    Community & HOA

    HOA
    • HOA fee: $110 annually
    Location
    • Region: Colorado Springs

    Financial & listing details

    • Price per square foot: $169/sqft
    • Tax assessed value: $563,189
    • Annual tax amount: $3,770
    • Date on market: 7/12/2024
    • Listing terms: Cash,Conventional,FHA,VA Loan

    Price history

    DateEventPrice
    8/12/2024Sold$557,500-1.3%$169/sqft
    Source: elevateMLS #2465284 Report a problem
    7/11/2024Listing removed--
    Source: elevateMLS #2465284 Report a problem
    6/26/2024Listed for sale$565,000+57.1%$171/sqft
    Source: elevateMLS #2465284 Report a problem
    8/1/2018Sold$359,700+499.5%$109/sqft
    Source: Public Record Report a problem
    2/15/2018Sold$60,000$18/sqft
    Source: Public Record Report a problem

    Public tax history

    YearProperty taxesTax assessment
    2024$4,840 +28.3%$37,740
    2023$3,771 -5.3%$37,740 +34.4%
    2022$3,984 $28,090 -2.8%
    2021-- $28,900 +13.9%
    2020$3,528 +0.3%$25,380
    2019$3,517 +1323.7%$25,380 +103.7%
    2018$247 -86.2%$12,460 +628.7%
    2017$1,788 $1,710
    Find assessor info on the county website

    Neighborhood: 80925

    Nearby schools

    GreatSchools rating
    Schools provided by the listing agent
    • Elementary: Sunrise
    • Middle: Janitell
    • High: Mesa Ridge
    • District: Widefield-3

    Source: elevateMLS. This data may not be complete. We recommend contacting the local school district to confirm school assignments for this home.

    Get a cash offer in 3 minutes
    Find out how much your home could sell for in as little as 3 minutes with a no-obligation cash offer.
    Estimated market value
    $553,900
    Get a cash offer in 3 minutes
    Find out how much your home could sell for in as little as 3 minutes with a no-obligation cash offer.
    Estimated market value
    $553,900