Skip main navigation
Under contract
  • Price cut: $14.1K (6/5)
    $545,900

    10658 Abrams Dr, Colorado Springs, CO 80925

    5beds
    3,313sqft
    : 
    Loading
    Get pre-qualified
    Single Family Residence
    Built in 2015
    7,531 Square Feet Lot
    $-- Zestimate®
    $165/sqft
    $-- HOA

    What's special

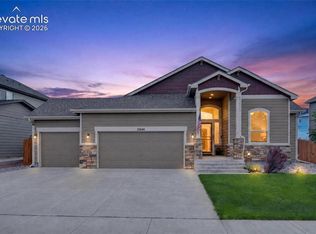
    Backing to open space, this 5-bedroom, 3-bath ranch-style home offers over 3,300 square feet of thoughtfully designed living space, including a full finished basement with 9-foot ceilings and an oversized 3-car tandem garage. The open-concept floor plan is centered around a spacious kitchen featuring granite countertops, double ovens, a gas cooktop, abundant cabinetry, and a large island that seamlessly connects to the dining area and living room. Recent updates include fresh interior paint throughout the main level, newly installed blinds, and a roof replaced in 2024. A gas fireplace anchors the main living space, creating a warm and inviting gathering area. The main level also features a private primary suite with an attached bath, a secondary bedroom with French doors that can serve as a guest room, office, or study, an additional full bath, and a dedicated laundry room, providing the convenience of main-level living. The finished basement offers exceptional flexibility with a large family room, three additional bedrooms, and a full bath. One bedroom includes a utility sink and durable flooring, making it well suited for hobbies, projects, crafts, or workspace needs. The backyard backs directly to open space, providing added privacy and a peaceful setting. A patio offers space for outdoor dining, entertaining, or simply enjoying Colorado's natural surroundings. Additional features include central air conditioning, a whole-house humidifier, generous storage space, and a functional layout designed to accommodate a variety of lifestyles.
    90 days
    |
    282
    |
    29
    |

    Zillow last checked:

    Listing updated:

    Listed by:

    Vanessa Rose 719-212-7400,

    Blueprint Realty

    Source: elevateMLS,MLS#: 2241616MLS Logo

      Facts & features

      Interior

      Bedrooms & bathrooms
      • Bedrooms: 5
      • Bathrooms: 3
      • Full bathrooms: 3
      Other
      • Level: Main
      • Area: 210 Square Feet
      • Dimensions: 15 x 14
      Heating
      • Forced Air, Natural Gas
      Cooling
      • Ceiling Fan(s), Central Air
      Appliances
      • Included: Cooktop, Dishwasher, Disposal, Gas in Kitchen, Microwave, Oven, Refrigerator
      • Laundry: Electric Hook-up, Main Level
      Features
      • 5-Pc Bath, 9Ft + Ceilings, French Doors, Great Room, Breakfast Bar, Pantry
      • Flooring: Carpet, Wood
      • Basement: Full,Partially Finished
      • Attic: Storage
      • Number of fireplaces: 1
      • Fireplace features: Gas, One
      Interior area
      • Total structure area: 3,313
      • Total interior livable area: 3,313 sqft
      • Finished area above ground: 1,683
      • Finished area below ground: 1,630

      Property

      Parking
      • Total spaces: 4
      • Parking features: Attached, Tandem, Even with Main Level, Concrete Driveway
      • Attached garage spaces: 4
      Features
      • Patio & porch: Concrete
      • Fencing: Back Yard
      • Has view: Yes
      • View description: Mountain(s), View of Pikes Peak
      Lot
      • Size: 7,531 Square Feet
      • Features: Backs to Open Space, Level, Hiking Trail, Near Fire Station, Near Park, Near Schools, Near Shopping Center, Landscaped
      Details
      • Parcel number: 5523106010

      Construction

      Type & style
      • Home type: SingleFamily
      • Architectural style: Ranch
      • Property subtype: Single Family Residence
      Materials
      • Wood Siding, Framed on Lot, Frame
      • Roof: Composite Shingle
      Condition
      • Existing Home
      • New construction: No
      • Year built: 2015

      Utilities & green energy

      • Water: Municipal
      • Utilities for property: Cable Available

      Community & HOA

      Location
      • Region: Colorado Springs

      Financial & listing details

      • Price per square foot: $165/sqft
      • Tax assessed value: $532,217
      • Annual tax amount: $4,809
      • Date on market: 4/17/2026
      • Listing terms: Cash,Conventional,FHA,VA Loan

        Estimated market value

        Not available

        Estimated sales range

        Not available

        Not available

        Price history

        DateEventPrice
        7/9/2026Contingent$545,900$165/sqft
        Source: elevateMLS #2241616 Report a problem
        6/5/2026Price change$545,900-2.5%$165/sqft
        Source: elevateMLS #2241616 Report a problem
        5/4/2026Listed for sale$560,000$169/sqft
        Source: elevateMLS #2241616 Report a problem
        4/25/2026Contingent$560,000$169/sqft
        Source: elevateMLS #2241616 Report a problem
        4/17/2026Listed for sale$560,000+4.7%$169/sqft
        Source: elevateMLS #2241616 Report a problem
        9/12/2024Sold$535,000$161/sqft
        Source: elevateMLS #1551610 Report a problem
        8/7/2024Pending sale$535,000$161/sqft
        Source: REcolorado as distributed by MLS GRID #7864730 Report a problem
        7/25/2024Listed for sale$535,000+67.3%$161/sqft
        Source: elevateMLS #1551610 Report a problem
        3/29/2016Sold$319,800$97/sqft
        Source: Public Record Report a problem

        Public tax history

        YearProperty taxesTax assessment
        2024$4,770 +31.5%$35,660
        2023$3,628 -4%$35,660 +36.1%
        2022$3,777 $26,210 -2.8%
        2021-- $26,960 +5.6%
        2020$3,614 +0.3%$25,520
        2019$3,602 +19.7%$25,520 +24.1%
        2018$3,009 +2.1%$20,560
        2017$2,947 -2.1%$20,560 +110.9%
        2016$3,009 +138.4%$9,750 +11.2%
        2015$1,262 -14.4%$8,770 -19.2%
        2014$1,474 $10,860
        Find assessor info on the county website

        Monthly payment

        Est. payment

        Payment breakdown

        Explore the cost of this home by adjusting the details. Changes won't be saved.
        All calculations are estimates and provided by Zillow, Inc. for informational purposes only. Actual amounts may vary.
        HOA fees may include property taxes on listings classified as Co-Ops. Contact the listing agent and/or owner for fee details.
        Mortgage interest rates are dependent on a number of factors, including credit score, down payment, and repayment length. Interest rate data provided by Zillow Group Marketplace, Inc. as of 1/1/1970 from various mortgage lenders with which we have lead or other similar arrangements; the Estimated Payment is an average of those rates.
        See how much you could borrow to make a competitive offer.

        Climate risks

        Neighborhood: 80925

        Getting around

        7 / 100
        Car-Dependent
        0 / 100
        No Nearby Transit
        25 / 100
        Somewhat Bikeable

        Nearby schools

        GreatSchools rating
        Schools provided by the listing agent
        • Elementary: Martin Luther King Jr.
        • Middle: Grand Mountain K-8
        • High: Mesa Ridge
        • District: Widefield-3

        Source: elevateMLS. This data may not be complete. We recommend contacting the local school district to confirm school assignments for this home.

        A local agent can set up tours, give advice and negotiate with sellers.

        Browse local experts

        Similar homes