FINAL OPPORTUNITY! One of three remaining homes being built by this locally owned builder known for quality construction, thoughtful floor plans and exceptional standard features. This beautiful two-story stucco home featuring 4 bedrooms, 2.5 baths and a dedicated office on the main level. Enjoy an open-concept layout with a gas fireplace, luxury vinyl plank flooring throughout the main floor and all bathrooms, and granite counter tops throughout the home. The spacious kitchen flows seamlessly into the living and dining areas, perfect for entertaining. The primary suite offers a huge walk-in closet and a private bath, while all secondary bedrooms also include walk-in closets-providing exceptional storage throughout. Additional highlights include a large laundry room, covered patios for outdoor living and low maintenance stucco exterior. A perfect blend of style, space and functionality for modern living. Pictures shown are of previously built home of the same plan. Colors and finishes may vary and could be different then shown. This home comes complete with full landscaping and is fully fenced!
New construction
Price cut: $20K (10/1)
$499,900
9043 Peaceful Valley Rd, Colorado Springs, CO 80925
4beds
2,592sqft
Single Family Residence
Built in 2025
6,019 Square Feet Lot
$-- Zestimate®
$193/sqft
$10/mo HOA
What's special
Gas fireplaceFully fencedTwo-story stucco homeLarge laundry roomFull landscapingLow maintenance stucco exteriorOpen-concept layout
- 156 days
- 55
- 6
Zillow last checked:
Listing updated:
Listed by:
Todd Stephens CDPE 719-499-6136,
United Real Estate Group, Inc.
Source: elevateMLS,MLS#: 9897857
Facts & features
Interior
Bedrooms & bathrooms
- Bedrooms: 4
- Bathrooms: 3
- Full bathrooms: 2
- 1/2 bathrooms: 1
Other
- Level: Upper
- Area: 266 Square Feet
- Dimensions: 19 x 14
Heating
- Forced Air, Natural Gas
Cooling
- Ceiling Fan(s), Central Air
Appliances
- Included: Dishwasher, Disposal, Gas in Kitchen, Microwave, Self Cleaning Oven
Features
- Pantry
- Flooring: Carpet, Luxury Vinyl
- Has basement: No
- Number of fireplaces: 1
- Fireplace features: Gas, One
Interior area
- Total structure area: 2,592
- Total interior livable area: 2,592 sqft
- Finished area above ground: 2,592
- Finished area below ground: 0
Property
Parking
- Total spaces: 3
- Parking features: Attached, Tandem, Garage Door Opener, Concrete Driveway
- Attached garage spaces: 3
Features
- Levels: Two
- Stories: 2
- Patio & porch: Concrete, Covered
- Exterior features: Auto Sprinkler System
- Fencing: Full
Lot
- Size: 6,019 Square Feet
- Features: Level, Hiking Trail, Near Fire Station, HOA Required $, Landscaped
Details
- Parcel number: 5522304015
Construction
Type & style
- Home type: SingleFamily
- Property subtype: Single Family Residence
Materials
- Stucco, Framed on Lot, Frame
- Foundation: Slab
- Roof: Composite Shingle
Condition
- New Construction
- New construction: Yes
- Year built: 2025
Details
- Builder model: Brookhaven
- Builder name: Windsor Ridge Homes
- Warranty included: Yes
Utilities & green energy
- Water: Assoc/Distr
- Utilities for property: Electricity Available, Natural Gas Available
Community & HOA
Community
- Features: Parks or Open Space
HOA
- Has HOA: Yes
- Services included: Covenant Enforcement
- HOA fee: $114 annually
Location
- Region: Colorado Springs
Financial & listing details
- Price per square foot: $193/sqft
- Tax assessed value: $96,525
- Annual tax amount: $2,439
- Date on market: 5/2/2026
- Listing terms: Bond,Cash,Conventional,FHA,VA Loan
- Electric utility on property: Yes
Estimated market value
Not available
Estimated sales range
Not available
Not available
Price history
| Date | Event | Price |
|---|---|---|
| 10/1/2026 | Price change | $499,900-3.8%$193/sqft |
Source:  elevateMLS #9897857 Report a problem elevateMLS #9897857 Report a problem | ||
| 8/20/2026 | Price change | $519,900-5.5%$201/sqft |
Source: elevateMLS #9897857 Report a problem | ||
| 7/10/2026 | Price change | $549,900-1.8%$212/sqft |
Source: elevateMLS #9897857 Report a problem | ||
| 6/18/2026 | Price change | $559,900-1.8%$216/sqft |
Source: elevateMLS #9897857 Report a problem | ||
| 5/2/2026 | Listed for sale | $569,900$220/sqft |
Source: elevateMLS #9897857 Report a problem | ||
Public tax history
| Year | Property taxes | Tax assessment |
|---|---|---|
| 2025 | $2,440 -51.2% | $26,060 +50.7% |
| 2024 | $5,001 +117.7% | $17,290 |
| 2023 | $2,297 | $17,290 +1.1% |
| 2022 | -- | $17,110 |
Find assessor info on the county website
Monthly payment
Est. payment
Payment breakdown
Explore the cost of this home by adjusting the details. Changes won't be saved.Climate risks
Neighborhood: 80925
Nearby schools
Schools provided by the listing agent
- District: Widefield-3
Source: elevateMLS. This data may not be complete. We recommend contacting the local school district to confirm school assignments for this home.
- $519,900-- bd-- ba-- sqft9053 Peaceful Valley Rd, Colorado Springs, CO 80925Sold
- $499,9004 bd3 ba2.5k sqft9033 Peaceful Valley Rd, Colorado Springs, CO 80925New Construction

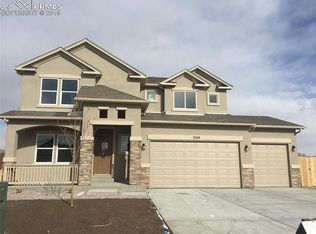
- $526,9003 bd3 ba2.3k sqft7409 Alpine Daisy Dr, Colorado Springs, CO 80925Off Market
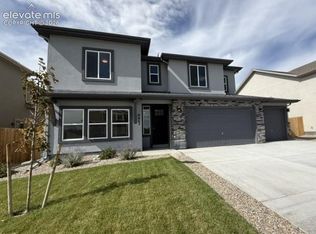
- $519,9004 bd3 ba2.5k sqft9063 Peaceful Valley Rd, Colorado Springs, CO 80925New Construction
Similar homes
- $499,9004 bd3 ba2.5k sqft9033 Peaceful Valley Rd, Colorado Springs, CO 80925New Construction
 MLS ID #2595774, Todd Stephens CDPE , United Real Estate Group, Inc.. elevateMLS
 - $510,0004 bd4 ba3.2k sqft7246 Dutch Loop, Loop, CO 80925For Sale
 MLS ID #4766436, Becky Martinez, Summit Ridge Group LLC. elevateMLS
 - $495,0004 bd3 ba2.5k sqft8121 Lookout Ct, Colorado Springs, CO 80925For Sale
 MLS ID #4814676, Tonya Mohr MRP , Welcome Home CO, Inc.. elevateMLS
 - $449,9994 bd3 ba2k sqft9752 Wando Dr, Colorado Springs, CO 80925For Sale
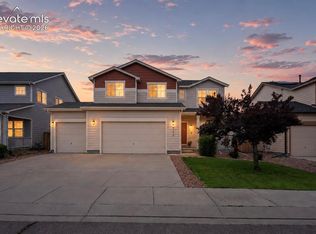 MLS ID #8497402, Melissa Dibens, Honey Bee Homes. elevateMLS
 - $629,9005 bd3 ba3.4k sqft9165 Buffalo Bur Trl, Colorado Springs, CO 80925For SaleMLS ID #4988282, Candace Hollon, Real Broker, LLC DBA Real. elevateMLS
- $528,0004 bd3 ba3.5k sqft10646 Abrams Dr, Colorado Springs, CO 80925For SaleMLS ID #6011341, Sherry Romero ABR CIPS CRS GRI , Sherry Lee Romero. elevateMLS
- $599,5204 bd3 ba3.6k sqft9116 Buffaloberry Dr, Colorado Springs, CO 80925New ConstructionelevateMLS
- $395,0004 bd3 ba1.7k sqft6246 Wild Turkey Dr, Colorado Springs, CO 80925For SaleMLS ID #3146949, Jacob Roth, Pink Realty Inc. elevateMLS
- $589,9004 bd4 ba2.6k sqft9161 Lanceleaf Dr, Colorado Springs, CO 80925New ConstructionelevateMLS
- $377,0004 bd4 ba2.3k sqft10959 Clarion Dr, Colorado Springs, CO 80925For SaleMLS ID #8402942, Lauren Jerden MRP , Exp Realty LLC. elevateMLS
- $500,0004 bd3 ba2.7k sqft8276 Birch Tree Loop, Colorado Springs, CO 80927For Sale
 MLS ID #3754268, Jessica Pero, Redfin Corporation. REcolorado as distributed by MLS GRID
 - $429,0003 bd3 ba2.1k sqft8210 Nutterbutter Point, Colorado Springs, CO 80925For SaleMLS ID #8161495, Taylor Cardines, LPT Realty LLC. elevateMLS
- $400,0002 bd2 ba1.4k sqft5244 Big Johnson Dr, Colorado Springs, CO 80925For SaleMLS ID #2497964, Travis Fraker SFR , Redfin Corporation. elevateMLS
- $525,0004 bd4 ba2.9k sqft4066 Wyedale Way, Colorado Springs, CO 80922For SaleMLS ID #9875767, Danielle Graham MRP , Real Broker, LLC DBA Real. elevateMLS
- $489,9003 bd3 ba2.2k sqft5686 Last Chance Dr, Colorado Springs, CO 80927For SaleMLS ID #4877154, Jackie Shevock, Shevock Real Estate LLC. elevateMLS
- $434,9003 bd3 ba2k sqft4982 Havenward Vw, Colorado Springs, CO 80920New ConstructionelevateMLS
- $439,9003 bd3 ba1.8k sqft9710 Treasurevault Trl, Fountain, CO 80817For SaleMLS ID #1058071, Michael Shenuk, Keller Williams Clients Choice Realty. elevateMLS
- $475,0003 bd4 ba2.1k sqft2443 Zorro Hts, Colorado Springs, CO 80922For SaleMLS ID #4294489, Jennifer Brown MRP , A.E.M Home. elevateMLS
- $485,0004 bd4 ba2.7k sqft8122 Goldenray Pl, Colorado Springs, CO 80918For SaleMLS ID #3527358, Carine Jouanny-Czohara, Colorado RE Group LLC. elevateMLS
- $475,0003 bd3 ba2.9k sqft10112 Jaggar Way, Peyton, CO 80831For SaleMLS ID #2775092, Alaina Dorland, Keller Williams Avenues Realty. elevateMLS
