Carriage Meadows South at Lorson Ranch offers 3 bedrooms, 3 bathrooms, an attached 2-car garage, and 2,140 square feet of total space, including a nearly 600-square-foot unfinished basement. With a trail right next to the property, it's easy to step outside for a walk or enjoy some fresh air. The main level features 9-foot ceilings, abundant natural light, and a spacious kitchen with stone countertops and plenty of room for everyday living and entertaining. A convenient powder room and main-level laundry add to the thoughtful layout. The washer and dryer are included, and the electric fireplace is negotiable. Upstairs, the generously sized primary suite features a private bathroom with double vanities, a walk-in shower, and a large walk-in closet. Two additional bedrooms are remarkably spacious, each measuring approximately 14' x 12', and share a full bathroom. The nearly 600-square-foot unfinished basement offers more than just storage! The current owner has made great use of this space as an additional hangout area for older children, demonstrating just how functional it can be even without finishing it. Whether used for relaxing, gaming, exercise, or hobbies, this flexible space offers plenty of possibilities. The basement is also roughed in for a future bathroom, adding even more potential to finish the space to suit your needs. Central air conditioning, a tankless water heater, and an attached 2-car garage round out the home's practical features. Conveniently located near military installations (Peterson Space Force Base, Fort Carson, and Schriever Space Force Base), shopping, and major commuter routes, this low-maintenance townhome offers space, flexibility, and everyday convenience.
For sale
Price cut: $5.1K (11/13)
$319,900
6687 Rubicon Hts, Colorado Springs, CO 80925
3beds
2,140sqft
Townhouse
Built in 2021
1,467 Square Feet Lot
$-- Zestimate®
$149/sqft
$130/mo HOA
What's special
- 6 days
- 207
- 29
Likely to sell faster than
Zillow last checked:
Listing updated:
Listed by:
Kera Baggot MRP RENE SRES 719-439-7737,
Brokers Guild Real Estate
Source: elevateMLS,MLS#: 2414194
Facts & features
Interior
Bedrooms & bathrooms
- Bedrooms: 3
- Bathrooms: 3
- Full bathrooms: 1
- 3/4 bathrooms: 1
- 1/2 bathrooms: 1
Other
- Level: Upper
- Area: 224 Square Feet
- Dimensions: 14 x 16
Heating
- Forced Air
Cooling
- Central Air
Appliances
- Included: 220v in Kitchen, Cooktop, Dishwasher, Disposal, Dryer, Exhaust Fan, Microwave, Oven, Refrigerator, Self Cleaning Oven, Washer
- Laundry: Main Level
Features
- Breakfast Bar, High Speed Internet
- Flooring: Carpet, Luxury Vinyl, Tile
- Basement: Full,Unfinished
- Has fireplace: Yes
- Fireplace features: Electric
- Common walls with other units/homes: End Unit
Interior area
- Total structure area: 2,140
- Total interior livable area: 2,140 sqft
- Finished area above ground: 1,550
- Finished area below ground: 590
Video & virtual tour
Property
Parking
- Total spaces: 2
- Parking features: Attached, Garage Door Opener
- Attached garage spaces: 2
Features
- Levels: Two
- Stories: 2
- Exterior features: Auto Sprinkler System
Lot
- Size: 1,467 Square Feet
- Features: Level, HOA Required $
Details
- Parcel number: 5522106027
Construction
Type & style
- Home type: Townhouse
- Property subtype: Townhouse
- Attached to another structure: Yes
Materials
- Masonite, Frame
- Roof: Composite Shingle
Condition
- Existing Home
- New construction: No
- Year built: 2021
Utilities & green energy
- Electric: 220 Volts in Garage
- Water: Assoc/Distr
- Utilities for property: Cable Available, Electricity Connected, Natural Gas Connected
Community & HOA
HOA
- Has HOA: Yes
- Services included: Insurance, Lawn, Maintenance Structure, Management, Snow Removal, Trash Removal
- HOA fee: $130 monthly
Location
- Region: Colorado Springs
Financial & listing details
- Price per square foot: $149/sqft
- Tax assessed value: $354,197
- Annual tax amount: $2,883
- Date on market: 11/6/2026
- Listing terms: Cash,Conventional,FHA,VA Loan
- Electric utility on property: Yes
Estimated market value
Not available
Estimated sales range
Not available
Not available
Price history
| Date | Event | Price |
|---|---|---|
| 11/13/2026 | Price change | $319,900-1.6%$149/sqft |
Source:  elevateMLS #2414194 Report a problem | ||
| 11/7/2026 | Listed for sale | $325,000-15.1%$152/sqft |
Source: elevateMLS #2414194 Report a problem | ||
| 8/11/2026 | Listing removed | $2,200$1/sqft |
Source: Zillow Rentals Report a problem | ||
| 8/5/2026 | Listed for rent | $2,200$1/sqft |
Source: Zillow Rentals Report a problem | ||
| 7/26/2026 | Listing removed | $2,200$1/sqft |
Source: Zillow Rentals Report a problem | ||
| 7/5/2026 | Listed for rent | $2,200$1/sqft |
Source: Zillow Rentals Report a problem | ||
| 11/17/2025 | Listing removed | $383,000$179/sqft |
Source: elevateMLS #8715166 Report a problem | ||
| 6/22/2025 | Price change | $383,000-0.8%$179/sqft |
Source: elevateMLS #8715166 Report a problem | ||
| 5/16/2025 | Listed for sale | $386,000+2.5%$180/sqft |
Source: elevateMLS #8715166 Report a problem | ||
| 10/21/2024 | Listing removed | $376,490-9.3%$176/sqft |
Source: elevateMLS #8265557 Report a problem | ||
| 5/16/2024 | Listing removed | -- |
Source: elevateMLS #2164894 Report a problem | ||
| 3/16/2024 | Listed for sale | $414,900+6.4%$194/sqft |
Source: elevateMLS #2164894 Report a problem | ||
| 7/5/2023 | Sold | $390,000-4.9%$182/sqft |
Source: Public Record Report a problem | ||
| 5/4/2023 | Listed for sale | $410,000+8.9%$192/sqft |
Source: elevateMLS #8176261 Report a problem | ||
| 10/22/2021 | Sold | $376,500+0%$176/sqft |
Source: Public Record Report a problem | ||
| 8/7/2021 | Contingent | $376,490$176/sqft |
Source: elevateMLS #8265557 Report a problem | ||
| 6/14/2021 | Listing removed | -- |
Source: elevateMLS #8265557 Report a problem | ||
| 4/26/2021 | Contingent | $376,490$176/sqft |
Source: elevateMLS #8265557 Report a problem | ||
| 3/10/2021 | Listed for sale | $376,490$176/sqft |
Source: elevateMLS #8265557 Report a problem | ||
Public tax history
| Year | Property taxes | Tax assessment |
|---|---|---|
| 2025 | $3,743 +1.6% | $24,970 -7.6% |
| 2024 | $3,685 +27.8% | $27,010 |
| 2023 | $2,883 +65.4% | $27,010 +39.1% |
| 2022 | $1,743 | $19,420 +67.3% |
| 2021 | -- | $11,610 |
Find assessor info on the county website
Monthly payment
Est. payment
Payment breakdown
Explore the cost of this home by adjusting the details. Changes won't be saved.Climate risks
Neighborhood: 80925
Nearby schools
Schools provided by the listing agent
- Middle: Grand Mountain K-8
- District: Widefield-3
Source: elevateMLS. This data may not be complete. We recommend contacting the local school district to confirm school assignments for this home.
- $353,500-- bd3 ba2.3k sqft6667 Rubicon Hts, Colorado Springs, CO 80925Off Market

- $303-- bd-- ba-- sqft9808 Paluxy Hts, Colorado Springs, CO 80925Off Market
- $337,4003 bd3 ba1.5k sqft6657 Rubicon Hts #6657, Colorado Springs, CO 80925Off Market
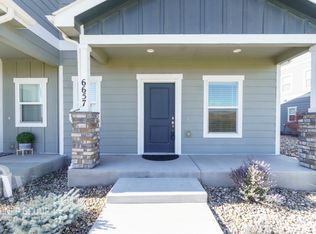
- $367,6003 bd3 ba2.1k sqft6657 Rubicon Hts, Colorado Springs, CO 80925Off Market

Similar homes
- $335,0003 bd3 ba1.9k sqft6035 White Wolf Point, Colorado Springs, CO 80925For Sale

 MLS ID #3105491, Maya Lewis, Redfin Corporation. elevateMLS
- $399,0004 bd3 ba1.7k sqft6227 Pilgrimage Dr, Colorado Springs, CO 80925For Sale
 MLS ID #8285670, Amber Monteverde, Exp Realty LLC. elevateMLS
- $380,0003 bd3 ba1.8k sqft6206 Meadowbank Ln, Colorado Springs, CO 80925For Sale
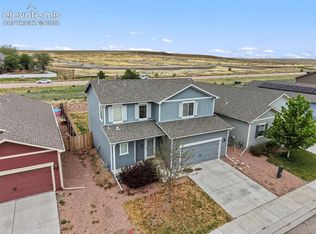 MLS ID #1855097, Kristin Dionne SFR , REMAX PROPERTIES. elevateMLS
- $407,9003 bd3 ba1.6k sqft6632 Galpin Dr, Colorado Springs, CO 80925For Sale
 MLS ID #3133639, Vadim Zabaluyev, Summit Ridge Group LLC. elevateMLS
- $414,9004 bd3 ba2.1k sqft6086 Yamhill Dr, Colorado Springs, CO 80925For SaleMLS ID #3214492, Danielle Graham MRP , Real Broker, LLC DBA Real. elevateMLS
- $315,0002 bd3 ba1.7k sqft2533 Leoti Dr, Colorado Springs, CO 80922For SaleMLS ID #7159366, Kerri Kilgore CRS MRP SFR SRES , The Colorado Property Pros. elevateMLS
- $469,9004 bd3 ba3.1k sqft9835 Rubicon Dr, Colorado Springs, CO 80925For SaleMLS ID #8379074, Lana Rodriguez, Real Broker, LLC DBA Real. elevateMLS
- $399,9003 bd3 ba2.2k sqft3564 Saguaro Cir, Colorado Springs, CO 80925For SaleMLS ID #7537888, Brian Sink, The Platinum Group. elevateMLS
- $414,9993 bd3 ba1.6k sqft10857 Saco Dr, Colorado Springs, CO 80925For SaleMLS ID #1646301, Derek Leif, Keller Williams Premier Realty. elevateMLS
- $329,9993 bd3 ba1.6k sqft1828 Final View Aly, Colorado Springs, CO 80910For SaleMLS ID #2784231, Delta Harmon, The Cutting Edge. elevateMLS
- $399,0003 bd3 ba1.8k sqft6180 Godwit Ln, Colorado Springs, CO 80925For SaleMLS ID #7244432, Carina Potter, Coldwell Banker Realty. elevateMLS
- $395,0003 bd3 ba1.8k sqft11132 Anhinga Ct, Colorado Springs, CO 80925For SaleMLS ID #4418128, Rob Nichols, Black Summit Realty LLC. elevateMLS
- $449,9003 bd3 ba2.7k sqft10778 Matta Dr, Colorado Springs, CO 80925For SaleMLS ID #9573706, Beatrice Leichliter, Livingood Realty. elevateMLS
- $450,0004 bd3 ba2.8k sqft6751 Skuna Dr, Colorado Springs, CO 80925For SaleMLS ID #5828511, David Mathewes, HomesIQ. elevateMLS
- $425,0004 bd3 ba2.2k sqft7578 Sun Prairie Dr, Colorado Springs, CO 80925For SaleMLS ID #9110408, Elizabeth Chapin MRP , Faith and Freedom Realty LLC. elevateMLS
- $335,0002 bd3 ba2k sqft292 Cobblestone Dr, Colorado Springs, CO 80906For SaleMLS ID #1207655, Liza West, Redfin Corporation. elevateMLS
- $274,9002 bd3 ba1.2k sqft7554 Sandy Springs Point, Fountain, CO 80817For SaleMLS ID #8690382, Tonya Jones, LPT Realty LLC. elevateMLS
- $280,0002 bd3 ba1.2k sqft10576 Wells Point, Fountain, CO 80817For SaleMLS ID #4971960, Rachael Dordal, Blue Picket Realty. elevateMLS
- $379,0003 bd3 ba1.7k sqft1014 Petra Hts, Colorado Springs, CO 80916For SaleMLS ID #5530612, Lauren Jerden MRP , Exp Realty LLC. elevateMLS
- $429,0003 bd3 ba2.1k sqft8210 Nutterbutter Point, Colorado Springs, CO 80925For SaleMLS ID #8161495, Taylor Cardines, LPT Realty LLC. elevateMLS
