A 2021 assumable rate is available on this Popular McKinley floor plan in Lorson Ranch, and one that rarely comes available with a four-car garage backing to open space. This one gives you 1,940 finished square feet with 4 beds and 2.5 baths, plus an 860 sq ft unfinished basement you can build out however you want down the road. The lot is what sets it apart. Backing to open space means unlimited views and privacy, and the deck off the back is where you'll actually want to spend your evenings. The four-car garage is the other rare piece here, so there's finally room for the vehicles, the toys, and the workspace without anyone parked in the driveway. Inside, the two-story entry with windows above keeps everything bright. There's a separate dining room, and the kitchen has upgraded stainless steel appliances, crown molding on the cabinets, and a center island that anchors the space. The primary bedroom is large with a huge walk-in closet and a 5-piece bath. Recessed lighting in the kitchen, lighted ceiling fans in the great room and primary, ceramic tile in the baths and laundry, and vinyl plank through the kitchen and dining. This one is priced to sell, make sure to check it out before it's gone!
For sale
$500,000
6751 Skuna Dr, Colorado Springs, CO 80925
4beds
2,800sqft
:
Get pre-qualified$3,066/mo
Single Family Residence
Built in 2021
7,758 Square Feet Lot
$498,700 Zestimate®
$179/sqft
$-- HOA
What's special
Unlimited views and privacyDeck off the backFour-car garageHuge walk-in closetSeparate dining room
- 24 days |
- 479 |
- 26 |
Zillow last checked:
Listing updated:
Listed by:
David Mathewes 303-898-0598,
HomesIQ
Source: elevateMLS,MLS#: 5828511
Facts & features
Interior
Bedrooms & bathrooms
- Bedrooms: 4
- Bathrooms: 3
- Full bathrooms: 2
- 1/2 bathrooms: 1
Other
- Level: Upper
- Area: 169 Square Feet
- Dimensions: 13 x 13
Heating
- Forced Air
Cooling
- Central Air
Appliances
- Included: Dishwasher, Microwave, Range
- Laundry: Upper Level
Features
- 5-Pc Bath, 9Ft + Ceilings
- Flooring: Carpet, Wood
- Basement: Full,Unfinished
Interior area
- Total structure area: 2,800
- Total interior livable area: 2,800 sqft
- Finished area above ground: 1,940
- Finished area below ground: 860
Video & virtual tour
Property
Parking
- Total spaces: 4
- Parking features: Attached, Concrete Driveway
- Attached garage spaces: 4
Features
- Levels: Two
- Stories: 2
- Fencing: Full
Lot
- Size: 7,758 Square Feet
- Features: Cul-De-Sac, Landscaped
Details
- Parcel number: 5524210013
Construction
Type & style
- Home type: SingleFamily
- Property subtype: Single Family Residence
Materials
- Wood Siding, Frame
- Roof: Composite Shingle
Condition
- Existing Home
- New construction: No
- Year built: 2021
Details
- Builder model: McKinley
- Builder name: Saint Aubyn Homes
Utilities & green energy
- Water: Municipal
- Utilities for property: Cable Connected, Electricity Connected, Natural Gas Connected
Community & HOA
Location
- Region: Colorado Springs
Financial & listing details
- Price per square foot: $179/sqft
- Tax assessed value: $505,000
- Annual tax amount: $5,211
- Date on market: 7/9/2026
- Listing terms: Assumable,Cash,Conventional,FHA,VA Loan
- Electric utility on property: Yes
Estimated market value
$498,700
$474,000 - $524,000
$2,645/mo
Price history
| Date | Event | Price |
|---|---|---|
| 7/9/2026 | Listed for sale | $500,000-0.2%$179/sqft |
Source:  elevateMLS #5828511 Report a problem elevateMLS #5828511 Report a problem | ||
| 10/5/2021 | Sold | $501,100$179/sqft |
Source: Public Record Report a problem | ||
Public tax history
| Year | Property taxes | Tax assessment |
|---|---|---|
| 2024 | $4,780 -6.8% | $33,830 |
| 2023 | $5,127 +136% | $33,830 -2.1% |
| 2022 | $2,172 | $34,540 +138.7% |
| 2021 | -- | $14,470 |
Find assessor info on the county website
Monthly payment
Est. payment
Payment breakdown
Explore the cost of this home by adjusting the details. Changes won't be saved.Climate risks
Neighborhood: 80925
Nearby schools
GreatSchools rating
- 5/10Webster Elementary SchoolGrades: K-5Distance: 4.8 mi
- 5/10Grand Mountain SchoolGrades: PK-8Distance: 0.6 mi
- 5/10Mesa Ridge High SchoolGrades: 9-12Distance: 4.6 mi
Schools provided by the listing agent
- Elementary: Grand Mountain K-8
- Middle: Grand Mountain K-8
- High: Mesa Ridge
- District: Widefield-3
Source: elevateMLS. This data may not be complete. We recommend contacting the local school district to confirm school assignments for this home.
- $565,0005 bd4 ba3.4k sqft6743 Skuna Dr, Colorado Springs, CO 80925Sold

- $522,7006 bd3 ba2.1k sqft6767 Skuna Dr, Colorado Springs, CO 80925Off Market
- $545,1005 bd4 ba3.3k sqft6735 Skuna Dr, Colorado Springs, CO 80925Off Market

- $382,5004 bd3 ba1.7k sqft6727 Skuna Dr, Colorado Springs, CO 80925Sold
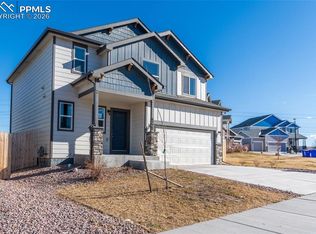
- $425,9003 bd2 ba1.9k sqft6760 Skuna Dr, Colorado Springs, CO 80925Off Market
- $407,5003 bd2 ba1.6k sqft6768 Skuna Dr, Colorado Springs, CO 80925Off Market
- $417,1003 bd2 ba1.6k sqft6719 Skuna Dr, Colorado Springs, CO 80925Off Market
- $470,8004 bd3 ba2.6k sqft6776 Skuna Dr, Colorado Springs, CO 80925Off Market
A local agent can set up tours, give advice and negotiate with sellers.
Similar homes
- $534,9005 bd4 ba3k sqft6739 Abita Dr, Colorado Springs, CO 80925For Sale

 MLS ID #5227539, Jeff Ryder, Keller Williams Premier Realty. elevateMLS
 - $520,0004 bd4 ba3.2k sqft7437 Bigtooth Maple Dr, Colorado Springs, CO 80925For Sale
 MLS ID #4431045, Kieshia Mace, Summit Ridge Group LLC. elevateMLS
 - $549,0005 bd4 ba3.1k sqft6758 Alliance Loop, Colorado Springs, CO 80925For Sale
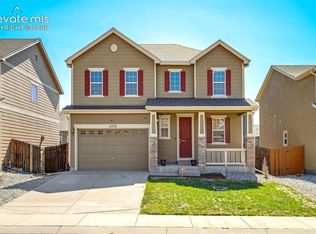 MLS ID #1229280, Lynn Rivera ABR GRI MRP , Keller Williams Clients Choice Realty. elevateMLS
 - $440,0004 bd3 ba1.9k sqft6493 Vedder Dr, Colorado Springs, CO 80925For Sale
 MLS ID #9431024, Noah Sathre, HomeSmart. elevateMLS
 - $400,0003 bd3 ba1.5k sqft6244 Wacissa Dr, Colorado Springs, CO 80925For SaleMLS ID #8464889, Nicole Hubbard, LPT Realty LLC. elevateMLS
- $414,9003 bd3 ba3.3k sqft6581 Alliance Loop, Colorado Springs, CO 80925For SaleMLS ID #6967250, Matt Tolooee, Metro Real Estate Group. elevateMLS
- $434,9904 bd3 ba1.9k sqft6635 Mandan Dr, Colorado Springs, CO 80925For SaleMLS ID #6620477, Bridgette Smith, Fathom Realty Colorado LLC. elevateMLS
- $440,0004 bd3 ba2k sqft6862 Bigtooth Maple Dr, Colorado Springs, CO 80925For SaleMLS ID #7309139, Andrew Botcherby ABR AHWD CDPE CNE CRS , RE/MAX Real Estate Group LLC. elevateMLS
- $450,0004 bd3 ba3.3k sqft7465 Bonterra Ln, Colorado Springs, CO 80925For SaleMLS ID #2042056, Andrew Johnson, Exp Realty LLC. elevateMLS
- $490,0004 bd4 ba2.8k sqft9428 Torecco Ct, Fountain, CO 80817For SaleMLS ID #3373585, William Hammill, Ranger Real Estate LLC. elevateMLS
- $465,0005 bd3 ba2.5k sqft2135 Bent Tree Ln, Fountain, CO 80817For SaleMLS ID #6926109, Brandon Shanahan MRP , The Cutting Edge. elevateMLS
- $400,0003 bd3 ba1.4k sqft10056 Castor Dr, Colorado Springs, CO 80925For SaleMLS ID #3851949, Aaron Pierce, Orchard Brokerage LLC. elevateMLS
- $407,9003 bd3 ba1.6k sqft6632 Galpin Dr, Colorado Springs, CO 80925For SaleMLS ID #3133639, Vadim Zabaluyev, Summit Ridge Group LLC. elevateMLS
- $595,0005 bd3 ba3.2k sqft8746 Bittercress Dr, Colorado Springs, CO 80925For SaleMLS ID #7356165, Kelli Shockley MRP , Welcome Home CO, Inc.. elevateMLS
- $465,0004 bd4 ba2.9k sqft5105 Beartrack Point, Colorado Springs, CO 80925For SaleMLS ID #1403278, Tiffany Lachnidt CDPE , Keller Williams Premier Realty. elevateMLS
- $500,0003 bd3 ba3.3k sqft3082 Namib Dr, Colorado Springs, CO 80939For SaleMLS ID #6092023, Jerry Clark ABR AHWD C2EX CDPE CLP CNE CNHS MRP SFR , REMAX PROPERTIES. elevateMLS
- $495,0004 bd4 ba3k sqft7995 Tremble Point, Colorado Springs, CO 80908For SaleMLS ID #8033135, Sarah Barber, The Cutting Edge. elevateMLS
- $440,0003 bd3 ba2.2k sqft6053 San Mateo Dr, Colorado Springs, CO 80911For SaleMLS ID #7992755, Lonnie Clower, ERA Shields Real Estate. elevateMLS
- $535,0005 bd4 ba3.5k sqft6446 Dancing Moon Way, Colorado Springs, CO 80911For SaleMLS ID #5293420, Jessica Ala ABR GRI HFR MRP PSA RENE SFR SRES SRS , Faith and Freedom Realty LLC. elevateMLS
- $489,9004 bd4 ba2.6k sqft5902 Desoto Dr, Colorado Springs, CO 80922For SaleMLS ID #3562072, Ryan Marquez, Better Homes and Gardens Real Estate Kenney & Company. elevateMLS
